7454 Demshar Drive, Mentor, OH, 44060

Save
Ask
Tour
Hide
Share
$325,000
15 Days On Site

7454 Demshar Drive
Mentor, OH 44060

For Sale|Single Family Residence|Active
4
Beds
3
Total Baths
3
Full Baths
2,076
SqFt
$157
/SqFt
1954
Built
County:
Lake
Call Now: 330-440-3253
Is this the listing for you? We can help make it yours.
330-440-3253
7454 Demshar Drive7454 Demshar Drive7454 Demshar Drive7454 Demshar Drive
Save
Ask
Tour
Hide
Share

Mortgage Calculator

Monthly Payment (Est.)

Enter an interest rate to see your estimated monthly payment.
Calculator powered by Showcase IDX, a Constellation1 Company. Copyright ©2026 Information is deemed reliable but not guaranteed.

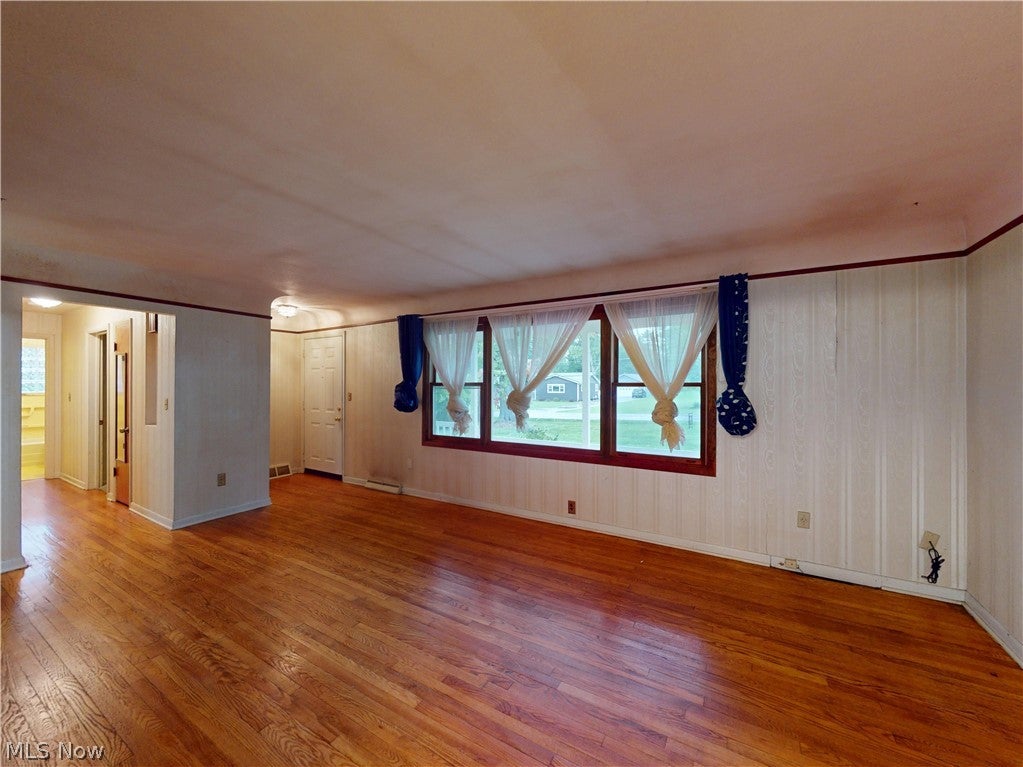
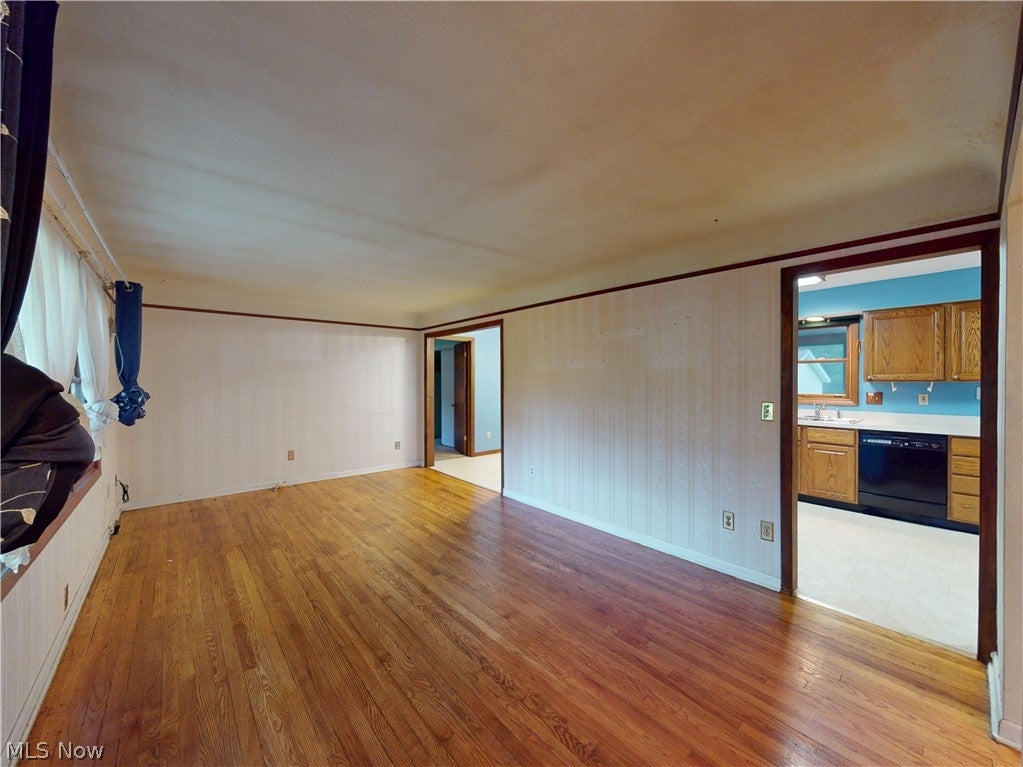
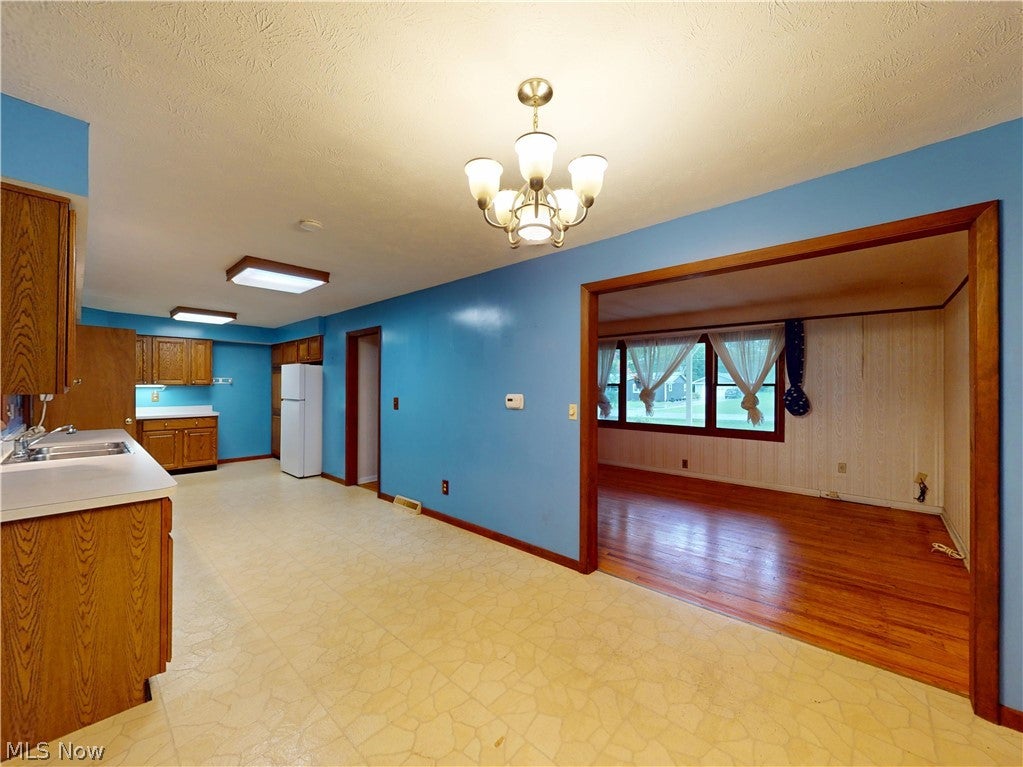
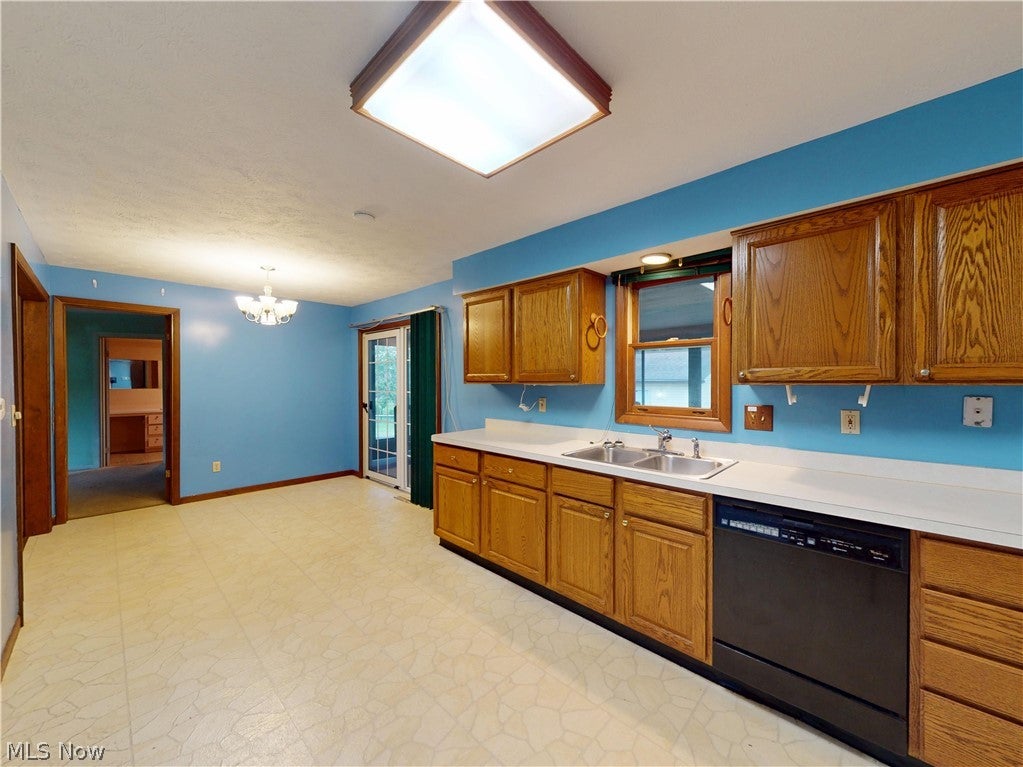
Versatile Ranch with a Unique Floor Plan & Exceptional Living Options! This charming ranch offers a unique and incredibly versatile layout designed to accommodate a variety of family living arrangements. From the moment you arrive, you will appreciate the large driveway, oversized two-car garage with a natural gas line already in place for heating options, and spacious, fully fenced backyard. Step inside to a comfortable living room filled with abundant natural light, flowing seamlessly into the eat-in kitchen. The kitchen offers plenty of cabinet and counter space, along with a convenient pantry, making everyday living and entertaining a breeze. Just off the living room, a hallway leads to two generously sized bedrooms, each offering ample closet space, along with a full bathroom. On the opposite side of the home is a huge en-suite bedroom featuring its own private bathroom and walk-in closet. Continue toward the back of the home and you will find a large laundry room and an exceptional in-law/guest suite with wheelchair-accessible features. This private space includes a partial kitchen, an enormous bedroom with a walk-in closet, and a private bathroom with a floor-level accessible shower, offering flexibility for extended family, guests, or a variety of other living needs. A large three-season room extends off the back of the kitchen and provides even more living and entertaining space. With a natural gas line already run just outside the room, it could potentially be converted into a year-round space. The unfinished basement offers additional possibilities, with laundry hookups already in place and plenty of room to finish for additional living, recreation, storage, or hobby space. All of this is situated on over half of an acre in desirable South Mentor, conveniently located near shopping, restaurants, parks, schools, and other amenities. A truly versatile home with space, flexibility, and possibilities to fit the way you live!

Save
Ask
Tour
Hide
Share
Listing Snapshot
Price 
$325,000
Days On Site 
15 Days
Bedrooms 
4
Inside Area (SqFt) 
2,076 sqft
Total Baths 
3
Full Baths 
3
Partial Baths 
N/A
Lot Size 
0.6657 Acres
Year Built 
1954
MLS® Number 
5247189
Status 
Active
Property Tax 
$3,479.08
HOA/Condo/Coop Fees 
N/A
Sq Ft Source 
N/A
Friends & Family
Recent Activity
2 weeks agoPrice changed to $325,000
2 weeks agoListing updated with changes from the MLS®
2 weeks agoListing first seen on site
General Features
Acres 
0.6657
Direction Faces 
East
Disclosures 
Principal Is Real Estate Licensed
Foundation 
BlockPermanent
Garage 
Yes
Garage Spaces 
2
Home Warranty 
Yes
Land Lease 
No
Levels 
One
Number Of Stories 
1
Parking 
AsphaltDrivewayDetachedGarage Faces FrontGarageGarage Door OpenerOversized
Property Sub Type 
Single Family Residence
Sewer 
Public Sewer
SqFt Above 
2076
Style 
Ranch
Water Source 
Public
Interior Features
Appliances 
DishwasherRangeRefrigerator
Basement 
FullSump PumpUnfinished
Cooling 
Ceiling Fan(s)Central Air
Fireplace Features 
None
Heating 
Natural GasForced Air
Interior 
Ceiling Fan(s)Eat-in KitchenIn-Law FloorplanOpen FloorplanWalk-In Closet(s)
Laundry Features 
Main LevelLaundry RoomMultiple Locations
Main Level Bedrooms 
4
Window Features 
Skylight(s)
Bathroom 
Dimensions - 8 x 6Level - First
Bedroom 
Dimensions - 10 x 10Level - First
Family Room 
Dimensions - 21 x 12Level - First
Kitchen 
Dimensions - 30 x 10Level - First
Laundry 
Dimensions - 10 x 7Level - First
Living Room 
Dimensions - 24 x 12Level - First
Other 
Dimensions - 10 x 8Level - FirstDescription - closet
PrimaryBathroom 
Dimensions - 11 x 8Level - First
PrimaryBedroom 
Dimensions - 17 x 15Level - First
Save
Ask
Tour
Hide
Share
Exterior Features
Construction Details 
Aluminum SidingFrameConcreteVinyl Siding
Exterior 
Private Yard
Fencing 
FencedChain LinkFull
Lot Features 
Back YardFront YardLevel
Other Structures 
Garage(s)
Patio And Porch 
EnclosedFront PorchGlass EnclosedPatioPorch
Roof 
AsphaltFiberglass
View 
Neighborhood
Waterview 
Neighborhood
Windows/Doors 
Skylight(s)
Community Features
Accessibility Features 
Accessible Washer/DryerAccessible Kitchen AppliancesAccessible Full BathAccessible BedroomAccessible ClosetsGrip-Accessible FeaturesAccessible Central Living AreaAccessible Approach with Ramp
School District 
Mentor EVSD - 4304
Township 
Mentor
Financing Terms Available 
CashConventionalFHAVA Loan
Schools
School District
Mentor EVSD - 4304
Elementary School
Unknown
Middle School
Unknown
High School
Unknown
Listing courtesy of Denise A Quiggle of McDowell Homes Real Estate Services


The data relating to real estate for sale on this website comes in part from the Internet Data Exchange program of MLS NOW. Real estate listings held by brokerage firms other than are marked with the Internet Data Exchange logo and detailed information about them includes the name of the listing broker(s). The photos may be altered, edited, enhanced or virtually staged. Information Deemed Reliable But Not Guaranteed. Copyright 2026 - Multiple Listing Service, Inc. – All Rights Reserved.

Neighborhood & Commute
Source: Walkscore
Disclosure: Community information and market data powered by Constellation Data Labs. Information is deemed reliable but not guaranteed.
Save
Ask
Tour
Hide
Share