322 W Ohio Avenue, Rittman, OH, 44270

Save
Ask
Tour
Hide
Share
$275,000
14 Days On Site

322 W Ohio Avenue
Rittman, OH 44270

For Sale|Single Family Residence|Active
2
Beds
2
Total Baths
1
Full Bath
1
Partial Bath
1,783
SqFt
$154
/SqFt
1955
Built
County:
Wayne
Call Now: 330-440-3253
Is this the listing for you? We can help make it yours.
330-440-3253
322 W Ohio Avenue322 W Ohio Avenue322 W Ohio Avenue322 W Ohio Avenue
Save
Ask
Tour
Hide
Share

Mortgage Calculator

Monthly Payment (Est.)

Enter an interest rate to see your estimated monthly payment.
Calculator powered by Showcase IDX, a Constellation1 Company. Copyright ©2026 Information is deemed reliable but not guaranteed.

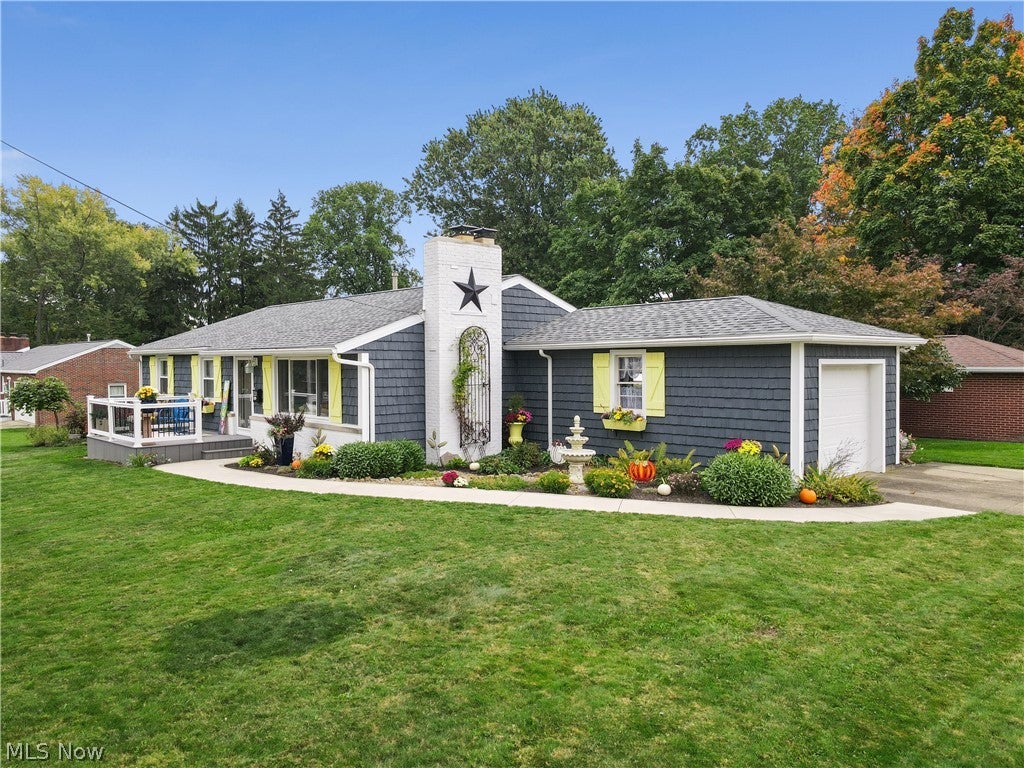
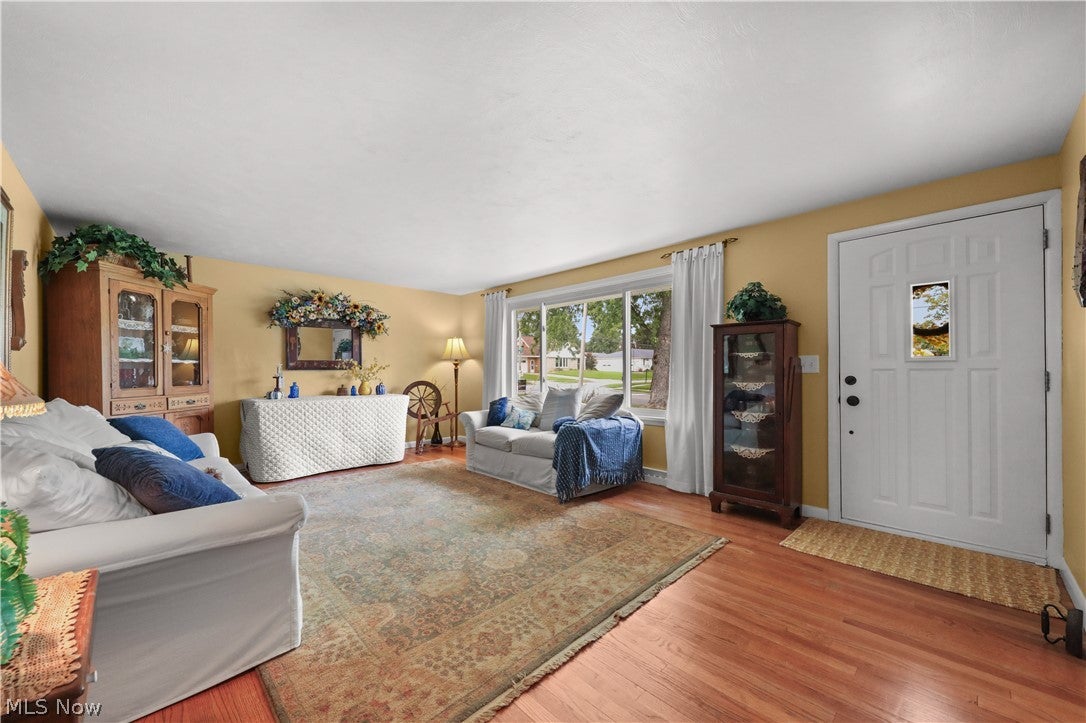
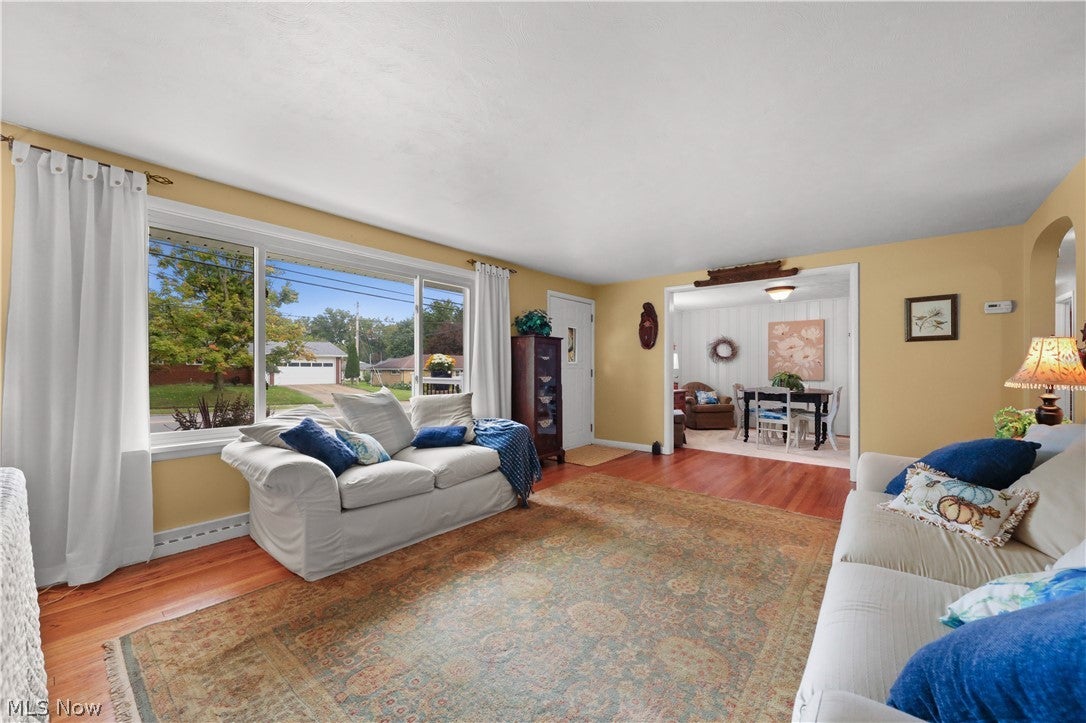
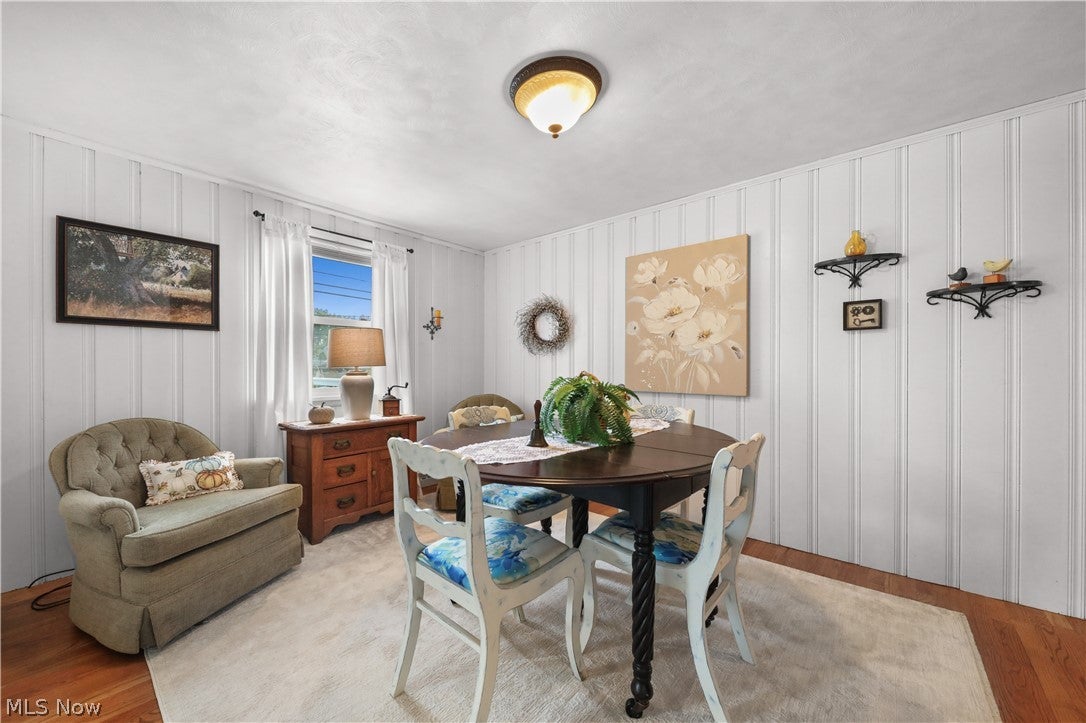
Dreaming of owning an older home w/character & charm but the work to update it doesn't hold much appeal? This one is already done. Over $90k has been invested - roof and siding (complete tear off), facia, gutters, downspouts, custom cedar shutters and window boxes, upgraded plumbing & electric, fixtures, AC, hot wtr htr, drainage work, sewer line repair, landscaping and on the list goes. New sidewalk leads to front 9x12 trex deck. Enter spacious living/dining room combo w/lots of natural light & pretty refinished hardwood floors. Arched doorways open to lg eat-in kitchen w/custom built pantry, granite-look ctops, lazy susan & even pet door to sm fenced patio for your furry friends. Laundry moved upstairs to guest bedroom but hookups remain intact in basement. Bathroom features walk-in shower w/grab bars & beadboard wainscoting w/chair rail. Basement family room (13'x36') has complete 2nd kitchen, can lighting and is a great place to entertain large groups. Bonus room was previous laundry area. Has closet & b/i shelves. Currently set up as teen space. Basement half bath has floor drain just behind back wall if desire to make it a full bath. Curb appeal? Definitely. Landscaping lovingly designed to have blooming colorful plants from early Spring to late Fall, a stone path in front bed and those window boxes that people stop & comment on regularly. Great starter or downsizer - ready for next owner to love. Location: 2 blocks from schools. OWNER AGENT. Possession: COE plus 7 days. Excluded: freezer, fountain & antique oval mirror in bathroom. Appliances convey "as is", no warranty, See Seller Disclosure for more information.

Save
Ask
Tour
Hide
Share
Listing Snapshot
Price 
$275,000
Days On Site 
14 Days
Bedrooms 
2
Inside Area (SqFt) 
1,783 sqft
Total Baths 
2
Full Baths 
1
Partial Baths 
1
Lot Size 
0.258 Acres
Year Built 
1955
MLS® Number 
5247244
Status 
Active
Property Tax 
$1,890
HOA/Condo/Coop Fees 
N/A
Sq Ft Source 
N/A
Friends & Family
Recent Activity
2 weeks agoListing first seen on site
2 weeks agoListing updated with changes from the MLS®
General Features
Acres 
0.258
Attached Garage 
Yes
Direction Faces 
North
Disclosures 
Owner Is Listing Agent
Foundation 
Block
Garage 
Yes
Garage Spaces 
1
Home Warranty 
Yes
Land Lease 
No
Levels 
One
Number Of Stories 
1
Parking 
AttachedDirect AccessGarageGarage Door OpenerGarage Faces Side
Property Condition 
Updated/Remodeled
Property Sub Type 
Single Family Residence
Sewer 
Public Sewer
SqFt Above 
1136
SqFt Below 
647
Style 
Ranch
Water Source 
Public
Interior Features
Appliances 
DryerRangeRefrigeratorWasher
Basement 
Partially FinishedStorage Space
Cooling 
Central Air
Fireplace 
Yes
Fireplace Features 
BasementWood Burning StoveWood Burning
Fireplaces 
1
Heating 
Natural Gas
Interior 
Eat-in KitchenLaminate CountersPantryRecessed Lighting
Laundry Features 
Electric Dryer HookupIn BasementMain LevelMultiple LocationsSinkSee Remarks
Main Level Bedrooms 
2
Window Features 
Double Pane WindowsScreensWindow Treatments
Bathroom 
Dimensions - 11 x 4Level - BasementDescription - Half bath; floor drain behind rear wall if desire to add tub or shower
Bedroom 
Dimensions - 13 x 10Level - FirstDescription - Guest bedroom; Laundry moved to this room but basement hookup still intact
Bonus Room 
Dimensions - 12 x 10Level - BasementDescription - Previous laundry (still has hookups and work sink); set up as guest bedroom with closet and b/i shelves; teen space?
Dining Room 
Dimensions - 10 x 13Level - FirstDescription - Open to Living Room; wide white paneling with crown molding
EatInKitchen 
Dimensions - 17 x 13Level - BasementFeatures - Laminate CountersDescription - 2nd full kitchen w/ can lighting, refurbished cabinets, new ctops, sink, copper hardware, electric range
Family Room 
Dimensions - 18 x 13Level - BasementFeatures - Natural WoodworkDescription - Large open room with natural paneling, wood burning cast iron stove/FP, gas wall heater; great for large gatherings
Living Room 
Dimensions - 19 x 13Level - FirstDescription - Abundant natural light; 2nd FP behind drywall; can be rebuilt. Wood paneling added on floor where hearth base was exposed.
Other 
Dimensions - ND x NDLevel - BasementDescription - Workshop/storage/mechanical area - another approx 500 sq ft; two workbenches
PrimaryBedroom 
Dimensions - 13 x 11Level - FirstDescription - Double closets
Save
Ask
Tour
Hide
Share
Exterior Features
Construction Details 
Brick VeneerLap SidingShake Siding
Exterior 
Rain Gutters
Fencing 
None
Lot Features 
Corner LotSloped DownLandscaped
Patio And Porch 
Deck
Pool Features 
None
Roof 
Asphalt
Windows/Doors 
Double Pane WindowsScreensWindow Treatments
Community Features
Community Features 
Street LightsSidewalks
School District 
Rittman EVSD - 8507
Township 
Milton Twp
Financing Terms Available 
CashConventionalFHAUSDA LoanVA Loan
Schools
School District
Rittman EVSD - 8507
Elementary School
Unknown
Middle School
Unknown
High School
Unknown
Listing courtesy of Audrey E Noblit of Gray Estates, LLC


The data relating to real estate for sale on this website comes in part from the Internet Data Exchange program of MLS NOW. Real estate listings held by brokerage firms other than are marked with the Internet Data Exchange logo and detailed information about them includes the name of the listing broker(s). The photos may be altered, edited, enhanced or virtually staged. Information Deemed Reliable But Not Guaranteed. Copyright 2026 - Multiple Listing Service, Inc. – All Rights Reserved.

Neighborhood & Commute
Source: Walkscore
Disclosure: Community information and market data powered by Constellation Data Labs. Information is deemed reliable but not guaranteed.
Save
Ask
Tour
Hide
Share