7862 Walnut Street B, Boardman, OH, 44512

Save
Ask
Tour
Hide
Share
$284,000
14 Days On Site

7862 Walnut Street B
Boardman, OH 44512

For Sale|Condominium|Active
2
Beds
2
Total Baths
2
Full Baths
1,480
SqFt
$192
/SqFt
1999
Built
Subdivision:
Walnut Grove
County:
Mahoning
Call Now: 330-440-3253
Is this the listing for you? We can help make it yours.
330-440-3253
7862 Walnut Street B7862 Walnut Street B7862 Walnut Street B7862 Walnut Street B
Save
Ask
Tour
Hide
Share

Mortgage Calculator

Monthly Payment (Est.)

Enter an interest rate to see your estimated monthly payment.
Calculator powered by Showcase IDX, a Constellation1 Company. Copyright ©2026 Information is deemed reliable but not guaranteed.

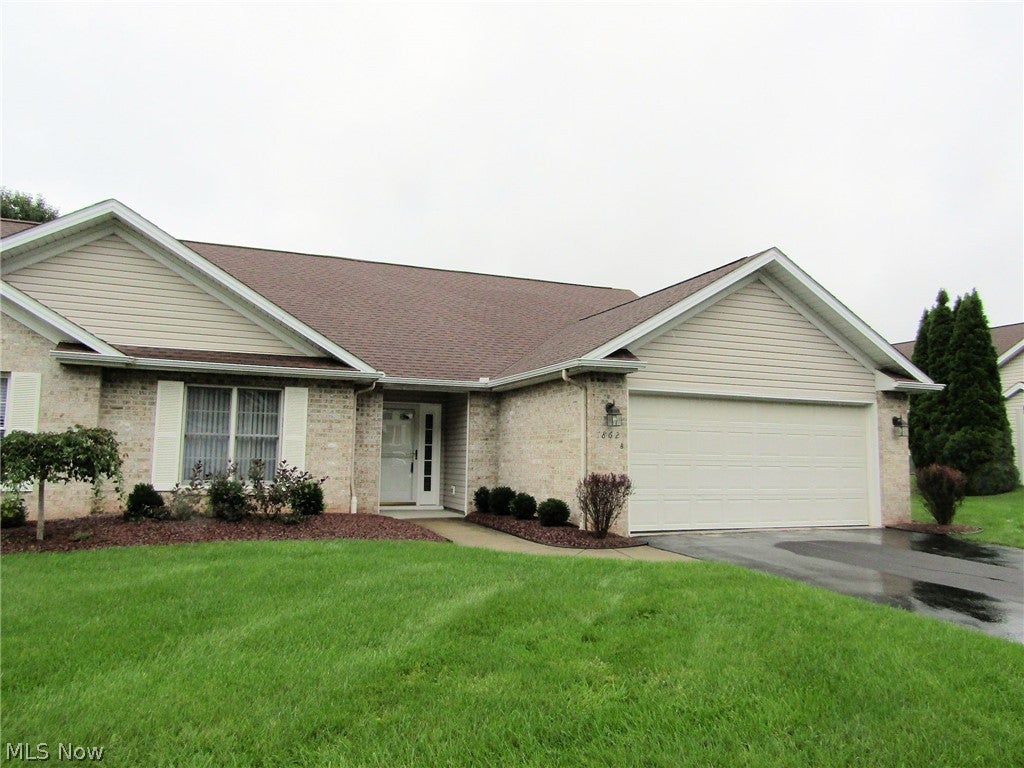
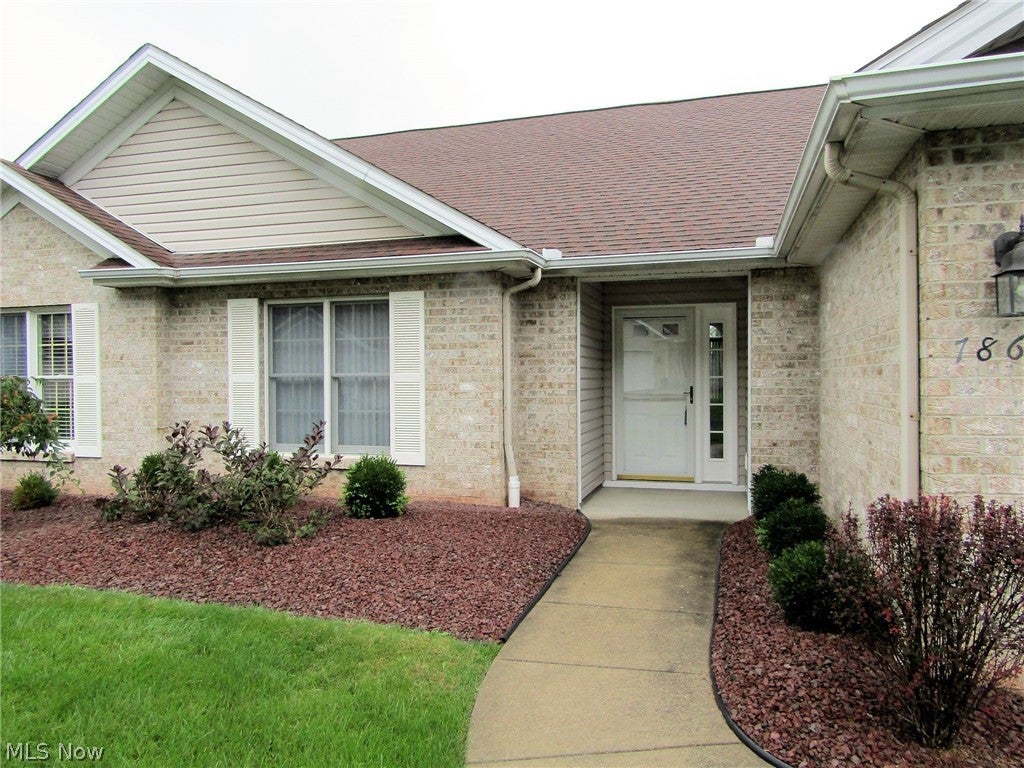
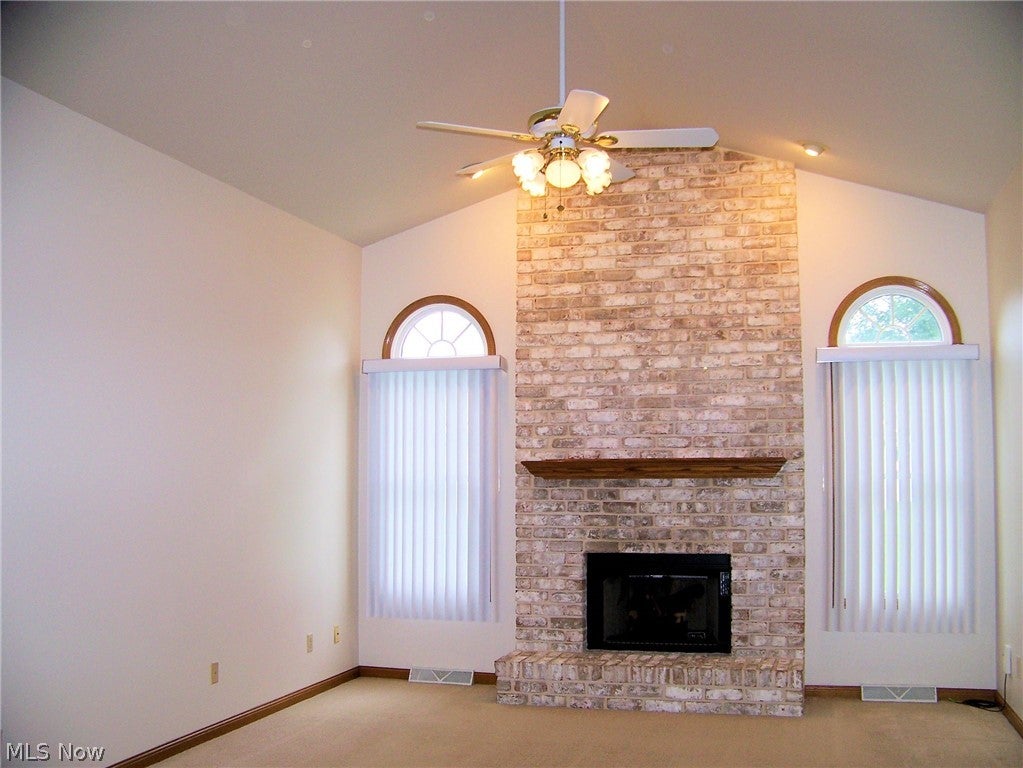
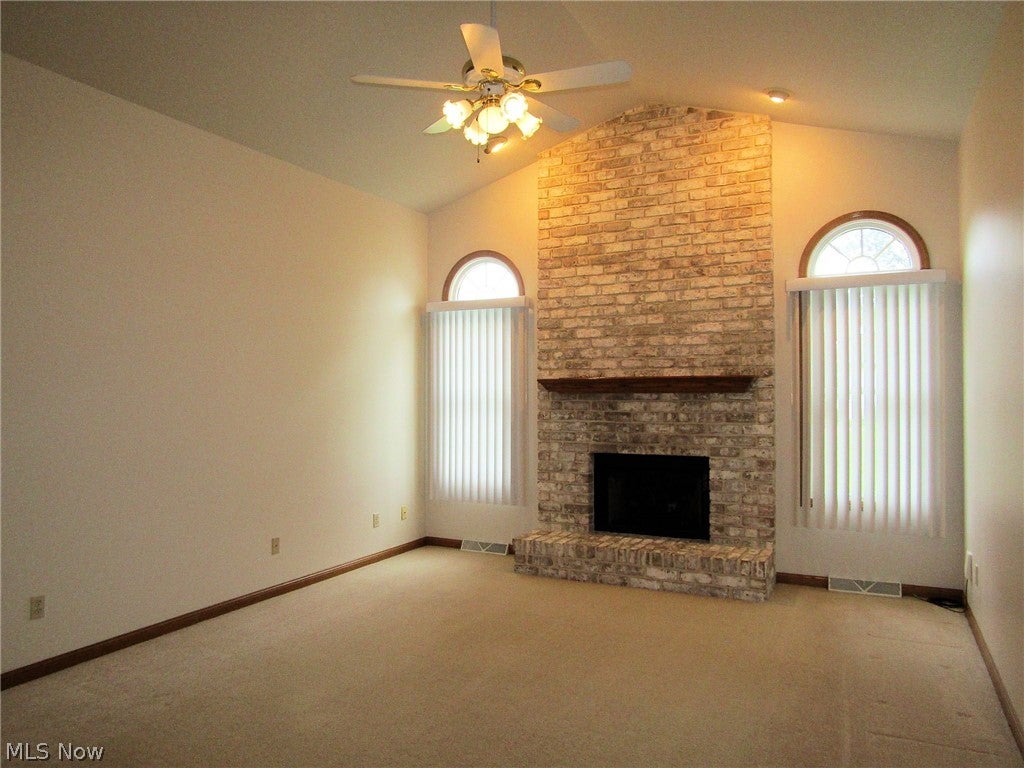
Looking for the perfect lifestyle? This immaculate condo unit may be exactly what you are looking for! Ranch style unit located in the Walnut Grove develpment located off Maple Dr which runs between Southern Blvd and South Avenue. (off South Ave Maple is located across from Rulli Brothers.) This neighborhood offers privacy but easy access to shoppng, dining and professional servies. The kitchen includes all appliance which have been upgraded over the past 5 years. There is a roomy dinette area in the kitchen with acess to the sunny 3 season room. The living room features a beautiful gas fireplace (new logs in 2025 ) vaulted ceilings and plenty of natural light. A formal dining room s located off the living room and includes a trayed ceiling. It could be a great location for an offce if needed. There are 2 spacious bedrooms including an owner's suite with walk in closet and full bath with double sinks and seperate tub and walk in shower. There is a second full bath located near the second bedroom. The Laundry room if off the kitchen and includes the washer and dryer and is your acess to the double attached garage. The furnace and hwt are located in a utilty closet in the garage. Furnace, air conditoning (heat pump) and HWT are all new in 2024.

Save
Ask
Tour
Hide
Share
Listing Snapshot
Price 
$284,000
Days On Site 
14 Days
Bedrooms 
2
Inside Area (SqFt) 
1,480 sqft
Total Baths 
2
Full Baths 
2
Partial Baths 
N/A
Lot Size 
N/A
Year Built 
1999
MLS® Number 
5247249
Status 
Active
Property Tax 
$3,074
HOA/Condo/Coop Fees 
$220 monthly
Sq Ft Source 
N/A
Friends & Family
Recent Activity
6 days agoStatus changed to Active
6 days agoListing updated with changes from the MLS®
2 weeks agoListing first seen on site
General Features
Attached Garage 
Yes
Direction Faces 
South
Foundation 
Slab
Garage 
Yes
Garage Spaces 
2
Home Warranty 
Yes
Land Lease 
No
Levels 
One
Number Of Stories 
1
Parking 
AttachedDirect AccessDrivewayGarage
Pets 
Cats OKDogs OKNumber LimitSize Limit
Property Sub Type 
Condominium
Sewer 
Public Sewer
SqFt Above 
1480
Style 
Ranch
Water Source 
Public
Interior Features
Appliances 
DryerDishwasherDisposalMicrowaveRangeRefrigeratorWasher
Cooling 
Ceiling Fan(s)Electric
Fireplace 
Yes
Fireplace Features 
Gas LogLiving RoomGas
Fireplaces 
1
Heating 
Natural GasForced AirFireplace(s)
Interior 
Breakfast BarTray Ceiling(s)Ceiling Fan(s)Cathedral Ceiling(s)Eat-in KitchenLaminate CountersRecessed LightingWalk-In Closet(s)
Laundry Features 
In Unit
Main Level Bedrooms 
2
Window Features 
Blinds
Bedroom 
Dimensions - 12 x 11Level - First
Dining Room 
Dimensions - 14 x 12Level - FirstFeatures - Tray Ceiling(s)
Kitchen 
Dimensions - 23 x 12Level - FirstFeatures - Breakfast Bar, Laminate Counters
Laundry 
Dimensions - 10 x 6Level - First
Living Room 
Dimensions - 20 x 14Level - FirstFeatures - Beamed Ceilings
Other 
Dimensions - 14 x 12Level - FirstDescription - This is a 3 Season Room located off the kitchen
PrimaryBedroom 
Dimensions - 15 x 14Level - FirstFeatures - Soaking Tub, Walk-In Closet(s)Description - Owners Bath has both tub and separate shower
Save
Ask
Tour
Hide
Share
Exterior Features
Construction Details 
BrickVinyl Siding
Patio And Porch 
EnclosedPatioPorch
Roof 
AsphaltFiberglass
View 
City
Waterview 
City
Windows/Doors 
Blinds
Community Features
Additional Association Fee 
$220.0
Additional Association Fee Frequency 
Monthly
School District 
Boardman LSD - 5002
Township 
Boardman Twp
Financing Terms Available 
CashConventionalFHAVA Loan
Schools
School District
Boardman LSD - 5002
Elementary School
Unknown
Middle School
Unknown
High School
Unknown
Listing courtesy of Kathy Carroll of Berkshire Hathaway HomeServices Stouffer Realty


The data relating to real estate for sale on this website comes in part from the Internet Data Exchange program of MLS NOW. Real estate listings held by brokerage firms other than are marked with the Internet Data Exchange logo and detailed information about them includes the name of the listing broker(s). The photos may be altered, edited, enhanced or virtually staged. Information Deemed Reliable But Not Guaranteed. Copyright 2026 - Multiple Listing Service, Inc. – All Rights Reserved.

Neighborhood & Commute
Source: Walkscore
Disclosure: Community information and market data powered by Constellation Data Labs. Information is deemed reliable but not guaranteed.
Save
Ask
Tour
Hide
Share