
1600 Musselman DriveZanesville, OH 43701
Mortgage Calculator
Monthly Payment (Est.)
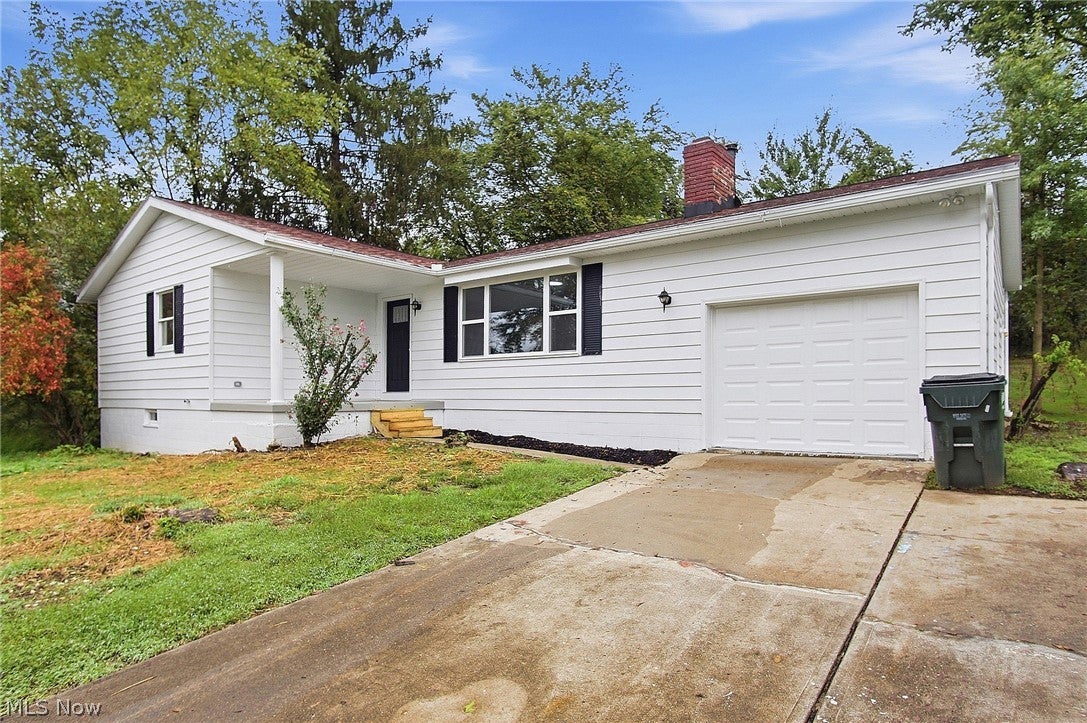
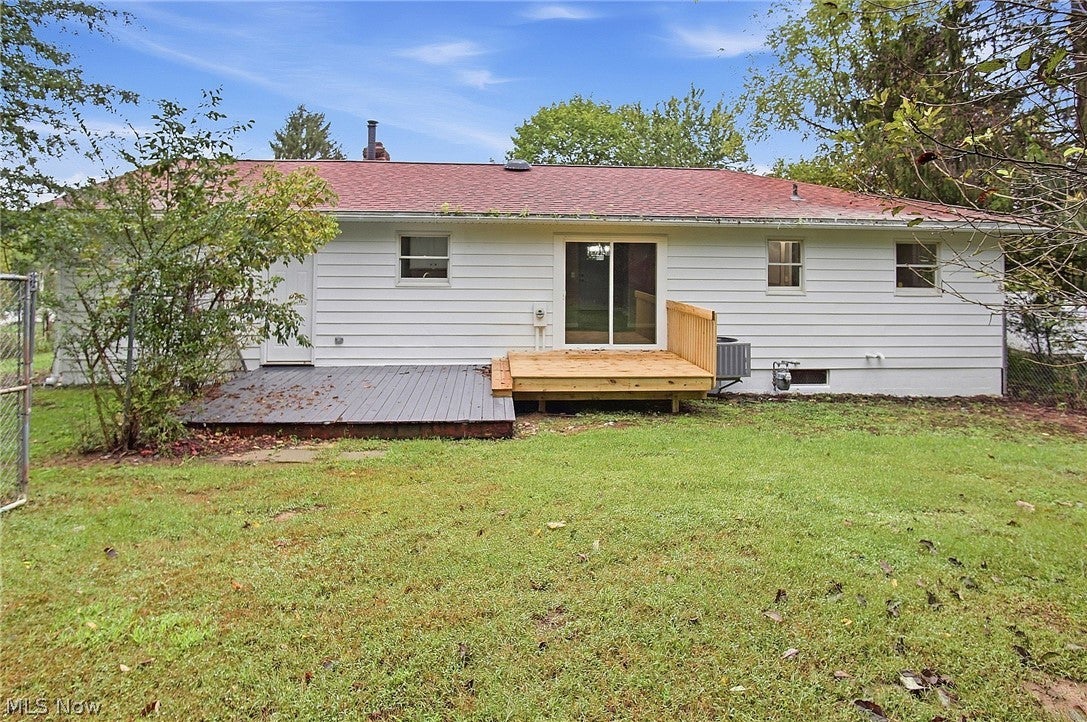
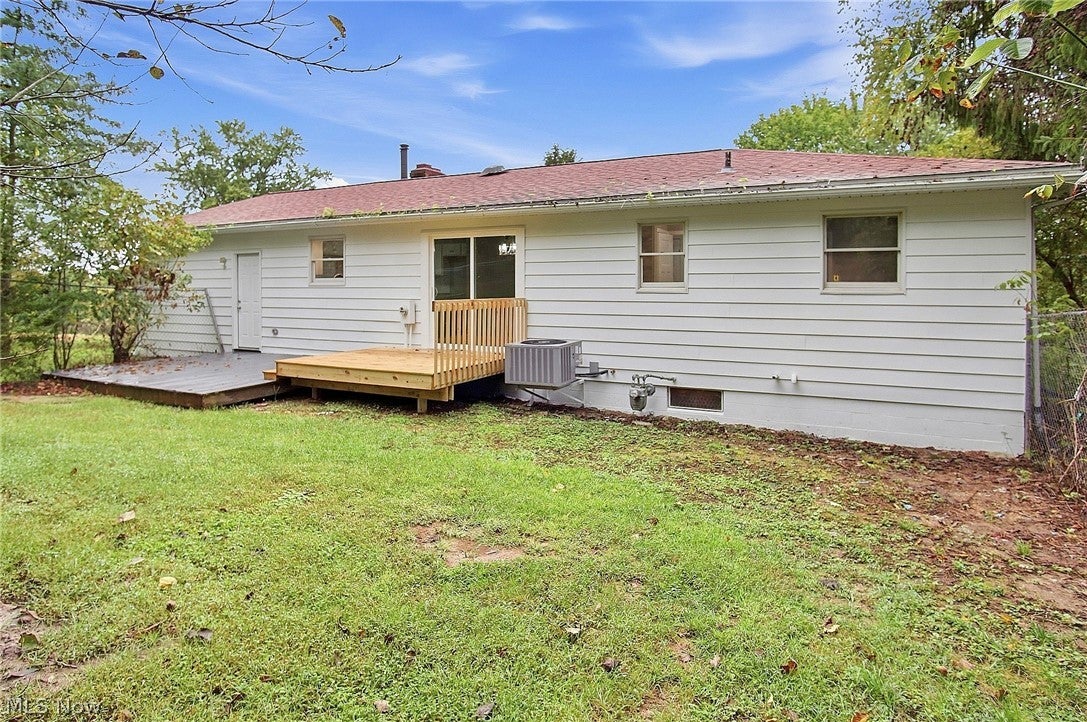
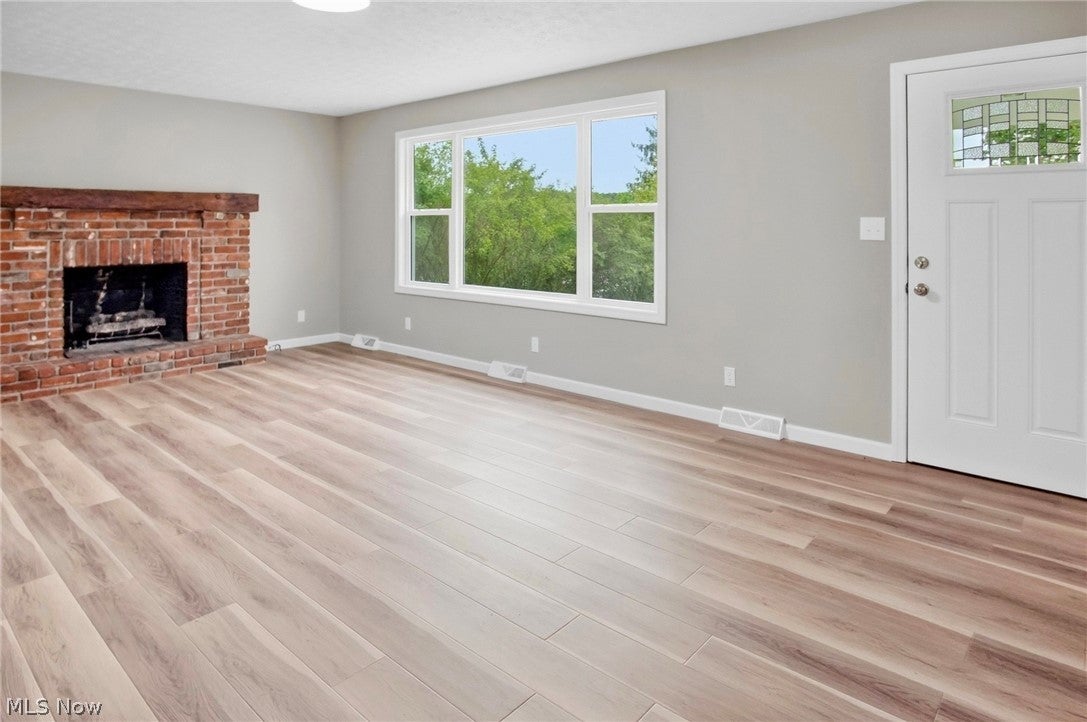
Enter an interest rate to see your estimated monthly payment.Completely remodeled and move-in ready! This 3-bedroom ranch home has been extensively updated throughout, offering a fresh, modern feel while still keeping some of the home’s original character too! The all-new kitchen features new cabinetry, granite countertops, stylish backsplash, new flooring and access to the newly added rear deck. The main-level bath has been beautifully remodeled with a double vanity, updated fixtures and a gorgeous tiled tub/shower surround. There are 2 additional 1/2 baths! You’ll love the new flooring, fresh paint, updated doors as well as a new patio door installed and new carpet in the bedrooms and steps! The spacious living room features a decorative brick fireplace, while the finished lower level provides even more living space with new waterproof vinyl flooring and a wood-burning stove—perfect for a family room, recreation area or home office. The basement also offers a half bath, laundry area and plenty of additional storage. There is a bonus room that could easily be used as a 4th bedroom, craft room or playroom! Situated on approximately .55 acre, the property offers a large yard with fencing, mature trees, an attached one-car garage! Additional improvements include new HVAC in 2026, newer living room window and a new front door. Public water! So much has already been done—move in and enjoy!
| 2 weeks ago | Status changed to Active Under Contract | |
| 2 weeks ago | Listing updated with changes from the MLS® | |
| 2 weeks ago | Listing first seen on site |

The data relating to real estate for sale on this website comes in part from the Internet Data Exchange program of MLS NOW. Real estate listings held by brokerage firms other than are marked with the Internet Data Exchange logo and detailed information about them includes the name of the listing broker(s). The photos may be altered, edited, enhanced or virtually staged. Information Deemed Reliable But Not Guaranteed. Copyright 2026 - Multiple Listing Service, Inc. – All Rights Reserved.