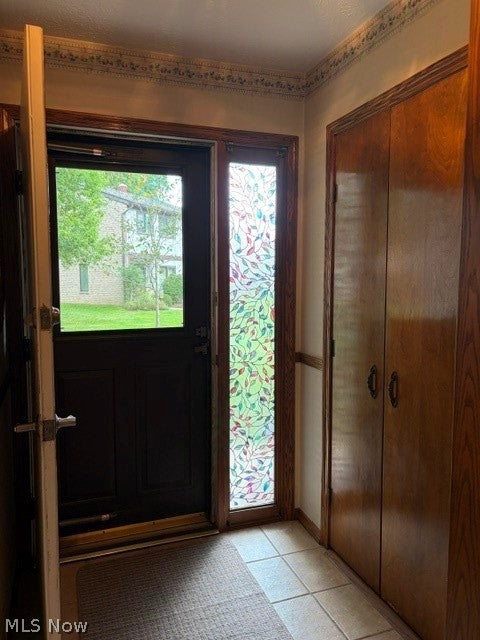
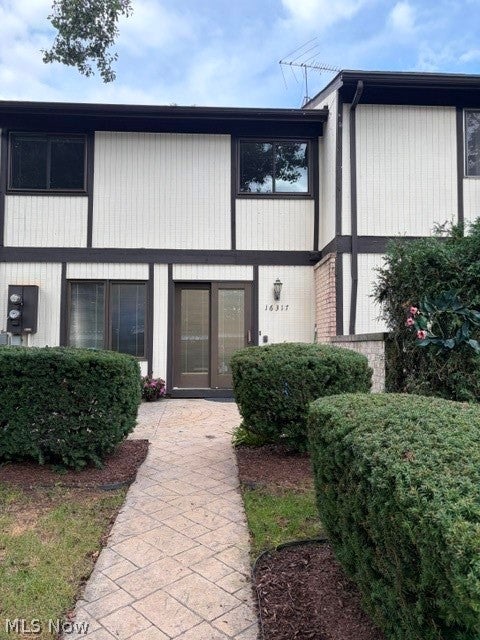
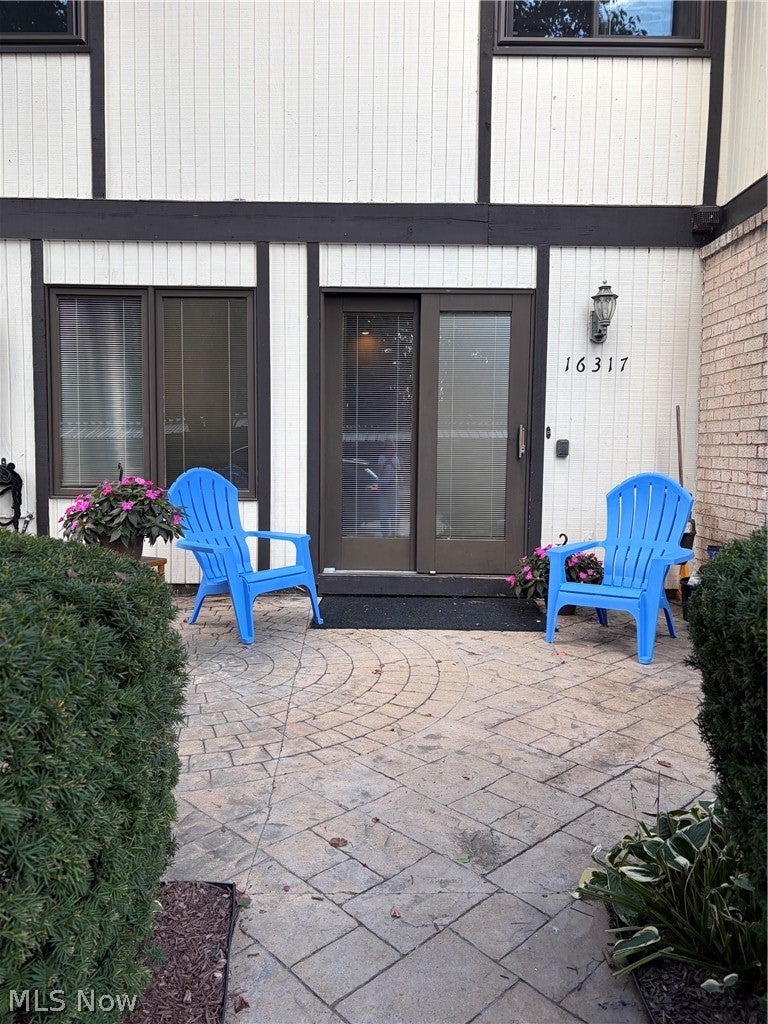
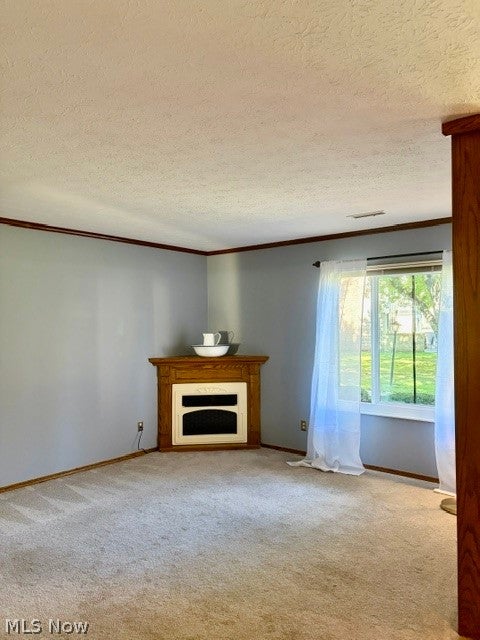
Enjoy and Relax in the Desirable Misty lakes Village Community, in Middleburg Heights. Move In ready townhome is surrounded with "Park Like Greenery" and offers a spacious stamped-concrete designed patio with a 4 ft.brickwall separating other patio's ! Townhome is just under 1500 sq ft.; . Inside this home you will be stunned by the professionally done custom oak woodworking throughout, This 3 bedroom, 1.5 bathroom home!, features are electric fireplace in living room, most windows are newer, all in beautiful shape and larger than normal, to bring in that natural lighting. Kitchen has newer appliances,stove,refrigerator,dishwasher, pantry and many cabinets. main floor laundry closet has oversize newer washer and dryer,and electric H2o . Upstairs bedrooms, Primary has a balcony. bedroom2 ,large closet. ;bedroom 3(or office) built in desk &shelving, full bathroom upstairs, New Furnace &New AC. HOA(NEW roof on home and Carport.. no shoveling snow.no water,sewer or trash bills, and no mowing the lawn! community playground .pavilion,basketball court and picnic table right by the lake!!!! COMING SOON in 2027 is pickleball court and New Siding for this home.
Dimensions - 9 x 7Level - SecondDescription - bathtub with shower head;
Bedroom
Dimensions - 10 x 8Level - SecondDescription - has custom built oak woodworking for office or school work
Dining Room
Dimensions - 11 x 10Level - FirstFeatures - Smart ThermostatDescription - outside patio entrance to back ; will take you into dining area, which presently used as a cozy TV room
EatInKitchen
Dimensions - 16 x 10Level - FirstFeatures - Built-in FeaturesDescription - kitchen has custom oak woodwork, pantry,many cabinets all oak lower cabinets roll out for easy access;garbage disposal, frig, stove , dishwasher,microwave all are newer. also have built in oak desk for school or house finacials
Laundry
Dimensions - 8 x 5Level - FirstDescription - laundry room (closet)with cabinet and hot water tank ; washer, dryer side by side (newer)
Living Room
Dimensions - 15 x 12.5Level - FirstFeatures - Natural WoodworkDescription - fireplace is electric with heat options; drapes stay, neutral carpeting
Other
Dimensions - 6.5 x 4.5Level - SecondDescription - balcony of primary bedroom
PrimaryBedroom
Dimensions - 17 x 14Level - SecondDescription - primary bedroom has a small balcony
Save
Ask
Tour
Hide
Share
Exterior Features
Construction Details
AsphaltVinyl Siding
Exterior
BalconyCourtyardPlayground
Lot Features
LandscapedPavedMany TreesWooded
Patio And Porch
Patio
Pool Features
None
Roof
Asphalt
View
Trees/Woods
Waterview
Trees/Woods
Windows/Doors
BlindsDrapesWindow Treatments
Community Features
Accessibility Features
Grip-Accessible Features
Additional Association Fee
$415.8
Additional Association Fee Frequency
Monthly
Community Features
Playground
School District
Berea CSD - 1804
Township
Middleburg Heights
Financing Terms Available
CashConventional
Schools
School District
Berea CSD - 1804
Elementary School
Unknown
Middle School
Unknown
High School
Unknown
Listing courtesy of Debora J Ferrara of Russell Real Estate Services
The data relating to real estate for sale on this website comes in part from the Internet Data Exchange program of MLS NOW. Real estate listings held by brokerage firms other than are marked with the Internet Data Exchange logo and detailed information about them includes the name of the listing broker(s). The photos may be altered, edited, enhanced or virtually staged. Information Deemed Reliable But Not Guaranteed. Copyright 2026 - Multiple Listing Service, Inc. – All Rights Reserved.
Neighborhood & Commute
Source: Walkscore
Disclosure: Community information and market data powered by Constellation Data Labs. Information is deemed reliable but not guaranteed.