315 N Bentley Avenue, Niles, OH, 44446

Save
Ask
Tour
Hide
Share
$139,900
15 Days On Site

315 N Bentley Avenue
Niles, OH 44446

For Sale|Single Family Residence|Active
2
Beds
1
Total Bath
1
Full Bath
1,350
SqFt
$104
/SqFt
1912
Built
Subdivision:
Mary A Bentleys Add
County:
Trumbull
Call Now: 330-440-3253
Is this the listing for you? We can help make it yours.
330-440-3253
315 N Bentley Avenue315 N Bentley Avenue315 N Bentley Avenue315 N Bentley Avenue
Save
Ask
Tour
Hide
Share

Mortgage Calculator

Monthly Payment (Est.)

Enter an interest rate to see your estimated monthly payment.
Calculator powered by Showcase IDX, a Constellation1 Company. Copyright ©2026 Information is deemed reliable but not guaranteed.

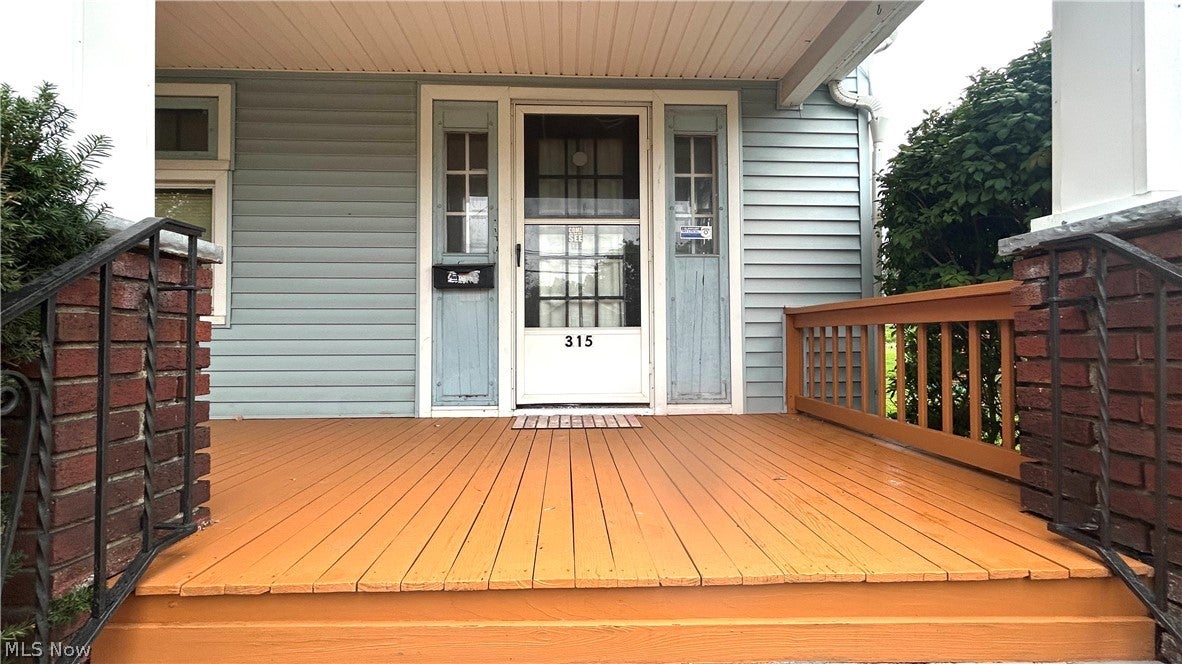
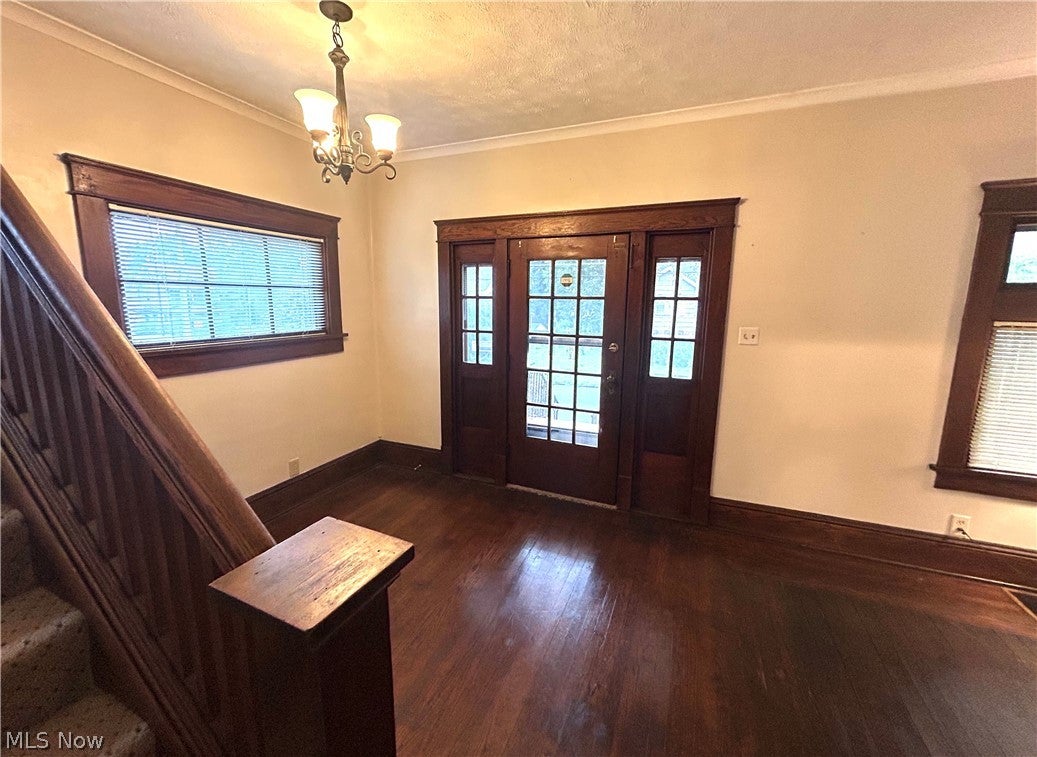
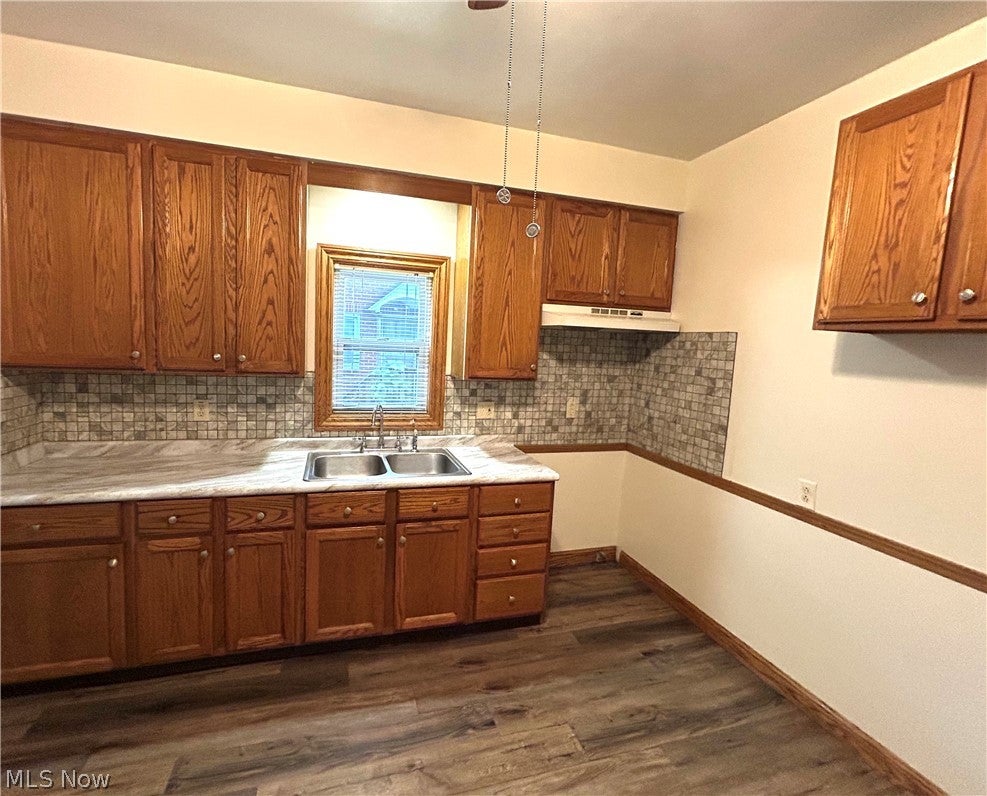
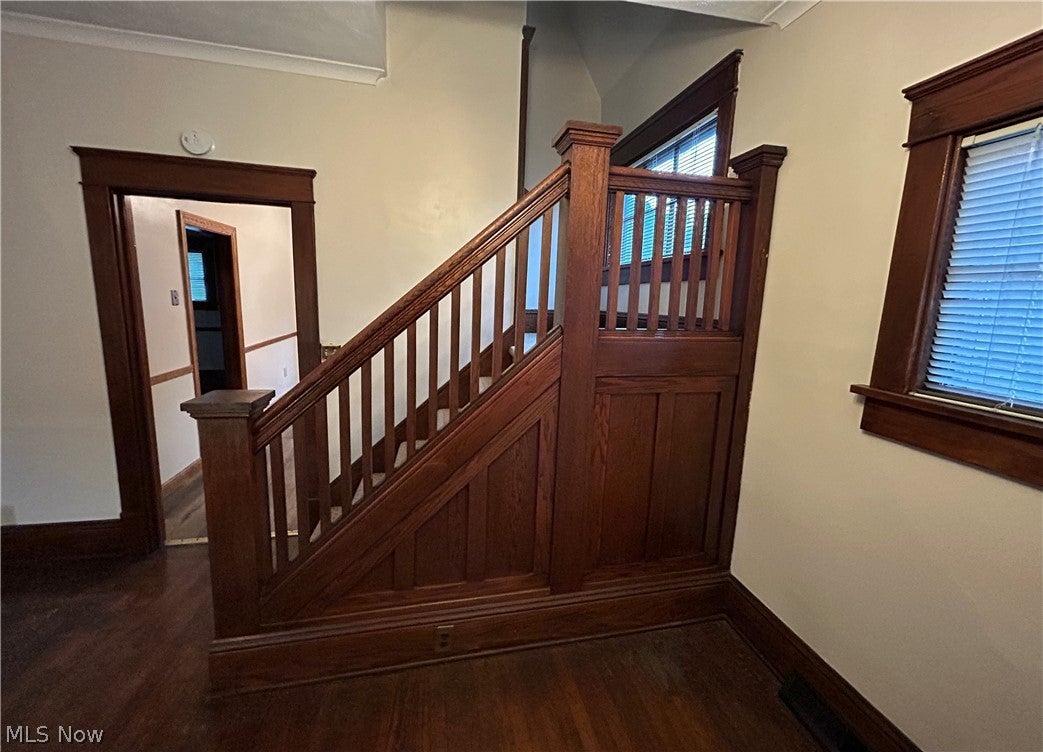
WELCOME to ~315 N. Bentley Avenue~ You will love this Super Clean, Vinyl sided Colonial which has been Well Cared for! Large Covered front porch, the French beveled Side Light windows to the Front Door are quite stylish! Inside you will find Original Wood work, Wonderful High ceilings, 7 inch Baseboards, Plaster walls, Hardwood Floors, & the Stair Paneling in the Entry Foyer is Fantastic! Solid Home with Character & Charm! To the left of the Entry is the Living Room, it leads to a Generous Formal Dinging Room with window seat, Then step right into the Updated Kitchen- Newer Oak Cabinets and countertops - Fresh New Mosaic Tiled Backsplash and New LVP wood Flooring- there's space for an eat-in Breakfast table too! Ceiling fans with lighting throughout the home. There are 2 Large Bedrooms Upstairs -Auditor claims 3 - but there are 2- Both Spacious and have double closets- linen closet in the hall area- The Bathroom is nicely updated - Roomy Shower & Tub combo, New Vanity Shiny & Bright- the Natural Wood bead board ceiling really gives a Warm touch! The Laundry area with utility sink is in the Basement -a nice dry, waterproofed basement, with several extra rooms, good storage spaces with shelves, there are glass block windows great for bringing in the light, Furnace and Central Air -both in good shape, Updated electric -quick side door from the basement and exit or entrance...to the driveway... and Kitchen Backdoor leads to a Large Deck - Great for Patio Gatherings, Barbecuing or just enjoying the picturesque outdoor space and there are Two Storage Sheds in the yard for your extra things! ....Call Today to schedule a Visit... A Fine Move in Ready Home...Just in Time for the Holidays!!!

Save
Ask
Tour
Hide
Share
Listing Snapshot
Price 
$139,900
Days On Site 
15 Days
Bedrooms 
2
Inside Area (SqFt) 
1,350 sqft
Total Baths 
1
Full Baths 
1
Partial Baths 
N/A
Lot Size 
0.1242 Acres
Year Built 
1912
MLS® Number 
5247270
Status 
Active
Property Tax 
$1,037
HOA/Condo/Coop Fees 
N/A
Sq Ft Source 
N/A
Friends & Family
Recent Activity
2 weeks agoListing first seen on site
2 weeks agoListing updated with changes from the MLS®
General Features
Acres 
0.1242
Carport 
2
Foundation 
Block
Land Lease 
No
Levels 
Two
Parking 
Driveway
Property Condition 
Updated/Remodeled
Property Sub Type 
Single Family Residence
Sewer 
Public Sewer
SqFt Above 
1350
Style 
Conventional
Water Source 
Public
Interior Features
Basement 
FullPartially FinishedSump Pump
Cooling 
Ceiling Fan(s)Central Air
Heating 
Natural GasForced Air
Interior 
Ceiling Fan(s)Crown MoldingEntrance FoyerHigh CeilingsLaminate CountersNatural Woodwork
Laundry Features 
Washer HookupGas Dryer HookupIn BasementSink
Bathroom 
Dimensions - ND x NDLevel - Second
Bedroom 
Dimensions - 14 x 11Level - Second
Dining Room 
Dimensions - ND x NDLevel - First
EatInKitchen 
Dimensions - ND x NDLevel - First
EntryFoyer 
Dimensions - ND x NDLevel - First
Kitchen 
Dimensions - ND x NDLevel - First
Laundry 
Dimensions - ND x NDLevel - Basement
Living Room 
Dimensions - ND x NDLevel - First
Other 
Dimensions - ND x NDLevel - Basement
PrimaryBathroom 
Dimensions - 15 x 11Level - Second
Save
Ask
Tour
Hide
Share
Exterior Features
Construction Details 
BlockFrameVinyl Siding
Other Structures 
OutbuildingShed(s)
Patio And Porch 
CoveredDeckFront PorchPatio
Roof 
Asphalt
Community Features
School District 
Niles CSD - 7818
Township 
Niles
Financing Terms Available 
CashConventionalFHA
Schools
School District
Niles CSD - 7818
Elementary School
Unknown
Middle School
Unknown
High School
Unknown
Listing courtesy of Karen J Carusone of Western Reserve Realty Group


The data relating to real estate for sale on this website comes in part from the Internet Data Exchange program of MLS NOW. Real estate listings held by brokerage firms other than are marked with the Internet Data Exchange logo and detailed information about them includes the name of the listing broker(s). The photos may be altered, edited, enhanced or virtually staged. Information Deemed Reliable But Not Guaranteed. Copyright 2026 - Multiple Listing Service, Inc. – All Rights Reserved.

Neighborhood & Commute
Source: Walkscore
Disclosure: Community information and market data powered by Constellation Data Labs. Information is deemed reliable but not guaranteed.
Save
Ask
Tour
Hide
Share