3947 Peabody Place, Wooster, OH, 44691

Save
Ask
Tour
Hide
Share
$489,000
15 Days On Site

3947 Peabody Place
Wooster, OH 44691

For Sale|Single Family Residence|Active
4
Beds
3
Total Baths
2
Full Baths
1
Partial Bath
3,772
SqFt
$130
/SqFt
2008
Built
Subdivision:
Reserve At Deer Creek
County:
Wayne
Call Now: 330-440-3253
Is this the listing for you? We can help make it yours.
330-440-3253
3947 Peabody Place3947 Peabody Place3947 Peabody Place3947 Peabody Place
Save
Ask
Tour
Hide
Share

Mortgage Calculator

Monthly Payment (Est.)

Enter an interest rate to see your estimated monthly payment.
Calculator powered by Showcase IDX, a Constellation1 Company. Copyright ©2026 Information is deemed reliable but not guaranteed.

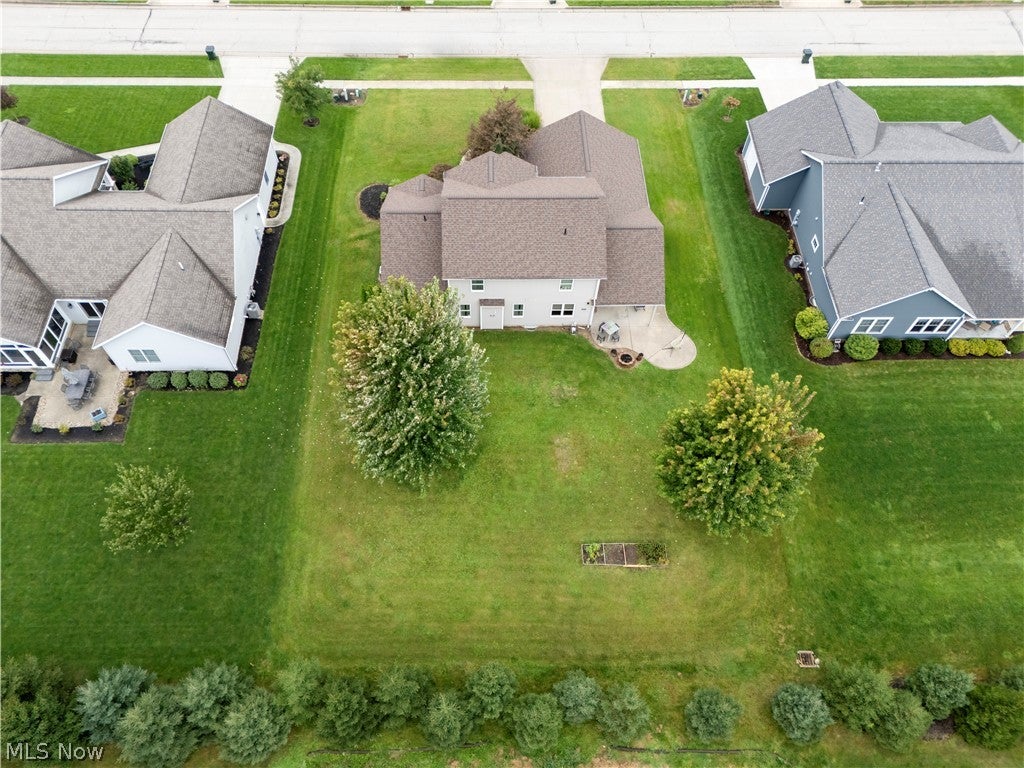
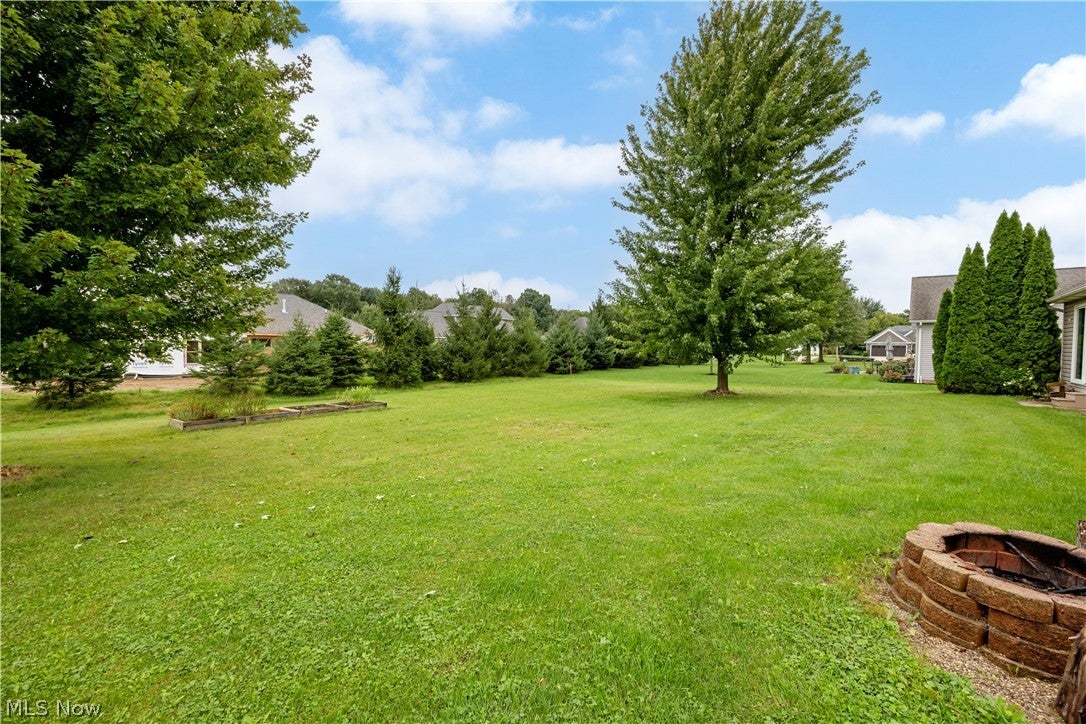
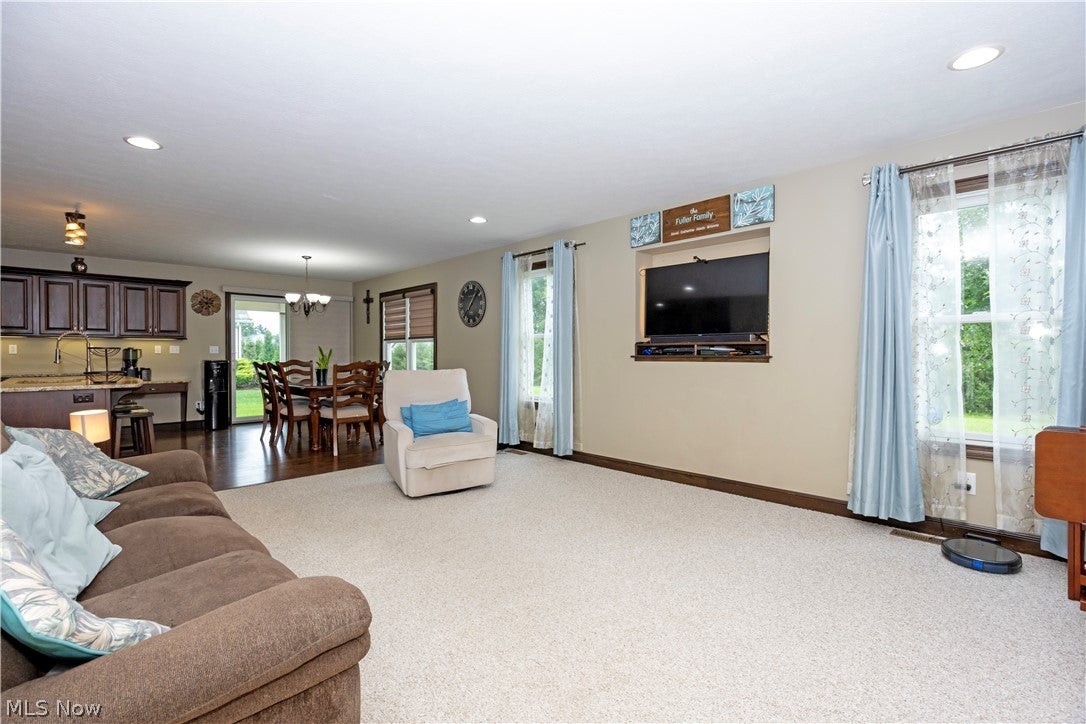
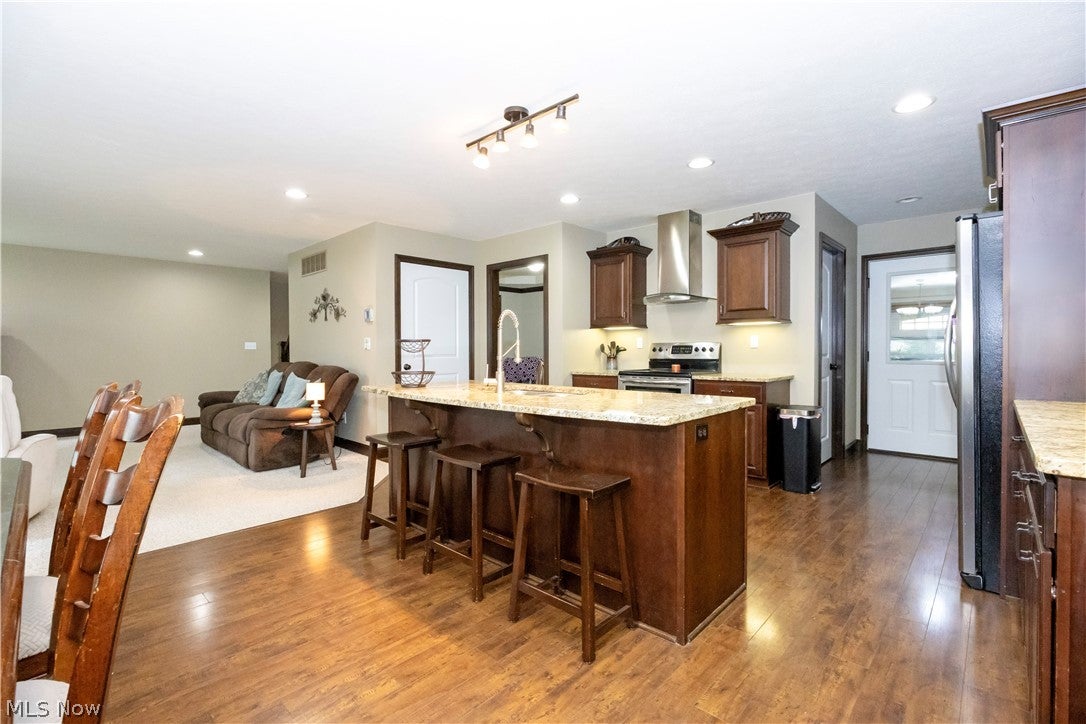
Located in a desirable neighborhood on the north end of Wooster, this spacious 4 bedroom, 2.5 bath home offers a fantastic combination of comfort, functionality, and modern living. Step inside to an inviting open concept floor plan designed for everyday living and entertaining. The first floor primary suite provides convenience and privacy, while all four bedrooms feature walk-in closets, offering exceptional storage throughout the home. You have flexible laundry options, with laundry connections available on the main level as well as a dedicated laundry room on the second floor. The lower level offers dual egress, and a large multi purpose Recreational and Media room, and plenty of storage space. Outside, enjoy the welcoming front porch, perfect for morning coffee, along with a covered back patio overlooking the large yard, deal for entertaining, outdoor activities, or simply enjoying your own private space. A 3 car garage provides plenty of room for vehicles, storage, hobbies, and more. The 3rd bay has access in the rear of the home. Recent major updates include a new roof in 2025 and new A/C in 2026, while the hot water heater was replaced in 2018. With its desirable north Wooster location, spacious layout, abundant storage, and extensive updates, this home offers the space and features you've been looking for. Come see all this home has to offer!

Save
Ask
Tour
Hide
Share
Listing Snapshot
Price 
$489,000
Days On Site 
15 Days
Bedrooms 
4
Inside Area (SqFt) 
3,772 sqft
Total Baths 
3
Full Baths 
2
Partial Baths 
1
Lot Size 
0.3673 Acres
Year Built 
2008
MLS® Number 
5247279
Status 
Active
Property Tax 
$6,553.72
HOA/Condo/Coop Fees 
N/A
Sq Ft Source 
N/A
Friends & Family
Recent Activity
2 weeks agoListing first seen on site
2 weeks agoListing updated with changes from the MLS®
General Features
Acres 
0.3673
Attached Garage 
Yes
Foundation 
Block
Garage 
Yes
Garage Spaces 
3
Land Lease 
No
Levels 
One and One HalfTwo
Number Of Stories 
2
Parking 
AttachedGarage
Property Sub Type 
Single Family Residence
Sewer 
Public Sewer
SqFt Above 
2718
SqFt Below 
1054
Style 
Contemporary
Water Source 
Public
Interior Features
Appliances 
DishwasherMicrowaveRangeRefrigerator
Basement 
Walk-Up Access
Cooling 
Central Air
Heating 
Natural GasForced AirHeat Pump
Interior 
Entrance FoyerGranite CountersHigh CeilingsKitchen IslandNatural WoodworkWalk-In Closet(s)Master Downstairs
Laundry Features 
Main LevelLaundry RoomMultiple LocationsUpper Level
Main Level Bedrooms 
1
Bedroom 
Dimensions - 12 x 12Level - Second
Den 
Dimensions - 10 x 12Level - First
Kitchen 
Dimensions - 14 x 20Level - First
Laundry 
Dimensions - ND x NDLevel - Second
Living Room 
Dimensions - 14 x 20Level - First
PrimaryBedroom 
Dimensions - 14 x 16Level - First
Recreation 
Dimensions - ND x NDLevel - Lower
Save
Ask
Tour
Hide
Share
Exterior Features
Construction Details 
StoneVinyl Siding
Patio And Porch 
Front PorchPatio
Roof 
Asphalt
Community Features
Association Fee Frequency 
Annually
School District 
Wooster City - 8510
Township 
Wooster
Financing Terms Available 
CashConventionalFHAVA Loan
Schools
School District
Wooster City - 8510
Elementary School
Unknown
Middle School
Unknown
High School
Unknown
Listing courtesy of Cindy A McCory of RE/MAX Showcase


The data relating to real estate for sale on this website comes in part from the Internet Data Exchange program of MLS NOW. Real estate listings held by brokerage firms other than are marked with the Internet Data Exchange logo and detailed information about them includes the name of the listing broker(s). The photos may be altered, edited, enhanced or virtually staged. Information Deemed Reliable But Not Guaranteed. Copyright 2026 - Multiple Listing Service, Inc. – All Rights Reserved.

Neighborhood & Commute
Source: Walkscore
Disclosure: Community information and market data powered by Constellation Data Labs. Information is deemed reliable but not guaranteed.
Save
Ask
Tour
Hide
Share