121 Florence Avenue, Alliance, OH, 44601

Save
Ask
Tour
Hide
Share
$154,000
15 Days On Site

121 Florence Avenue
Alliance, OH 44601

For Sale|Single Family Residence|Active
3
Beds
1
Total Bath
1
Full Bath
1,026
SqFt
$150
/SqFt
1958
Built
County:
Stark
Call Now: 330-440-3253
Is this the listing for you? We can help make it yours.
330-440-3253
Upcoming Open Houses
Sun, Oct 11, 2:15 PM - 3:45 PM
121 Florence Avenue121 Florence Avenue121 Florence Avenue121 Florence Avenue
Save
Ask
Tour
Hide
Share

Mortgage Calculator

Monthly Payment (Est.)

Enter an interest rate to see your estimated monthly payment.
Calculator powered by Showcase IDX, a Constellation1 Company. Copyright ©2026 Information is deemed reliable but not guaranteed.

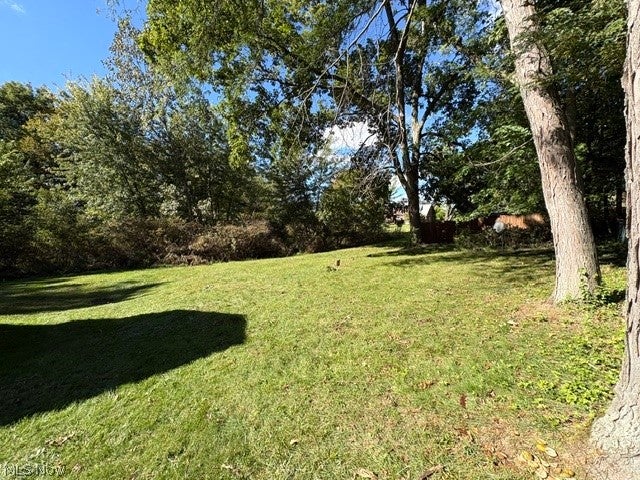
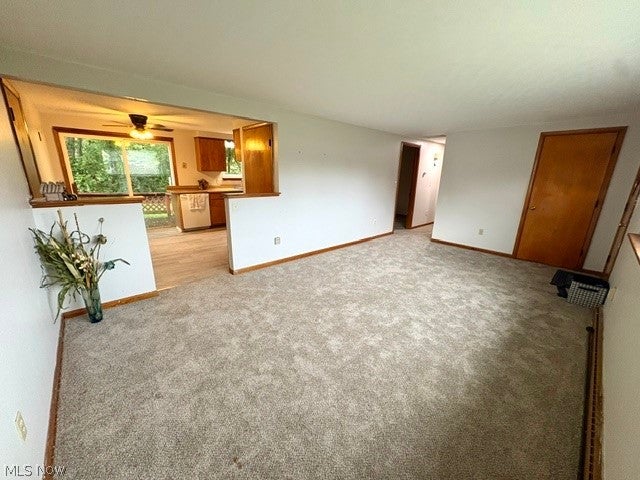
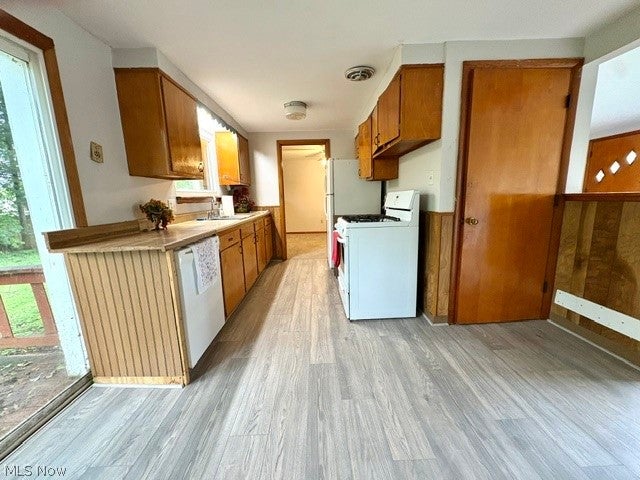
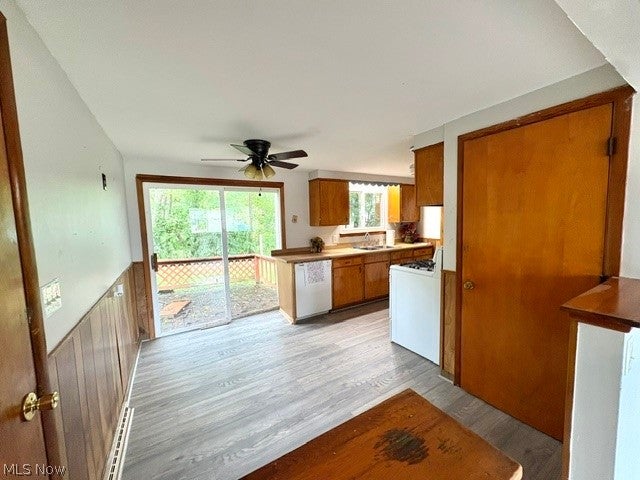
REDUCED.... COME and MAKE this Home Be Yours.... This Cozy All Brick Ranch of 3 Bedrooms/ 1 Bathroom a nice size Living room flowing into an Eat in Kitchen with so many Updates throughout. From All New Flooring, Many Light Fixtures, All Freshly painted in All rooms to the Basement Completely Water Proofed with a Sump Pump Added, and Newer Electrical Box. New Structural Beams Added Recently with Furnace-2023, HWT-2024 and Roof-2019. This Home being Brick with ALL the Updates: Roof, Furnace, HWT and Electrical keeps utilities costs at a minimum. Take advantage having a Double Car Garage and width Driveway for Plenty of parking. Enjoy relaxing around your Firepit in your area fenced in Backyard or enjoy the level cleared area beyond the fence for other activities or gardening. Great this Home is close to Restaurants, Shops, Offices plus schools and More...

Save
Ask
Tour
Hide
Share
Listing Snapshot
Price 
$154,000
Days On Site 
15 Days
Bedrooms 
3
Inside Area (SqFt) 
1,026 sqft
Total Baths 
1
Full Baths 
1
Partial Baths 
N/A
Lot Size 
0.238 Acres
Year Built 
1958
MLS® Number 
5247281
Status 
Active
Property Tax 
$1,173
HOA/Condo/Coop Fees 
N/A
Sq Ft Source 
N/A
Friends & Family
Recent Activity
a week agoPrice changed to $154,000
a week agoListing updated with changes from the MLS®
2 weeks agoListing first seen on site
General Features
Acres 
0.238
Attached Garage 
Yes
Direction Faces 
East
Foundation 
Brick/MortarPillar/Post/PierSee RemarksBlock
Garage 
Yes
Garage Spaces 
2
Land Lease 
No
Levels 
One
Number Of Stories 
1
Parking 
AttachedConcreteDrivewayGarageGarage Door Opener
Property Sub Type 
Single Family Residence
Sewer 
Public Sewer
Special Circumstances 
Standard
SqFt Above 
1026
Style 
Ranch
Water Source 
Public
Interior Features
Appliances 
DishwasherDisposalRangeRefrigerator
Basement 
FullFrench DrainUnfinished
Cooling 
Central AirCeiling Fan(s)
Heating 
Natural GasForced Air
Laundry Features 
In Basement
Main Level Bedrooms 
3
Bathroom 
Dimensions - ND x NDLevel - First
Bedroom 
Dimensions - 11 x 9Level - First
EatInKitchen 
Dimensions - 16 x 8Level - First
Living Room 
Dimensions - 19 x 11Level - First
Save
Ask
Tour
Hide
Share
Exterior Features
Construction Details 
Brick
Exterior 
Fire Pit
Fencing 
FencedBack YardChain LinkFull
Lot Features 
City Lot
Patio And Porch 
Rear PorchDeck
Roof 
Shingle
Community Features
School District 
Alliance CSD - 7601
Township 
Alliance
Financing Terms Available 
CashConventionalFHA
Schools
School District
Alliance CSD - 7601
Elementary School
Unknown
Middle School
Unknown
High School
Unknown
Listing courtesy of Joyce A Kissinger of Russell Real Estate Services


The data relating to real estate for sale on this website comes in part from the Internet Data Exchange program of MLS NOW. Real estate listings held by brokerage firms other than are marked with the Internet Data Exchange logo and detailed information about them includes the name of the listing broker(s). The photos may be altered, edited, enhanced or virtually staged. Information Deemed Reliable But Not Guaranteed. Copyright 2026 - Multiple Listing Service, Inc. – All Rights Reserved.

Neighborhood & Commute
Source: Walkscore
Disclosure: Community information and market data powered by Constellation Data Labs. Information is deemed reliable but not guaranteed.
Save
Ask
Tour
Hide
Share