36490 Giles Road, Grafton, OH, 44044

Save
Ask
Tour
Hide
Share
$725,000
13 Days On Site

36490 Giles Road
Grafton, OH 44044

For Sale|Single Family Residence|Active
6
Beds
3
Total Baths
3
Full Baths
4,250
SqFt
$171
/SqFt
1972
Built
Subdivision:
Eaton
County:
Lorain
Call Now: 330-440-3253
Is this the listing for you? We can help make it yours.
330-440-3253
36490 Giles Road36490 Giles Road36490 Giles Road36490 Giles Road
Save
Ask
Tour
Hide
Share

Mortgage Calculator

Monthly Payment (Est.)

Enter an interest rate to see your estimated monthly payment.
Calculator powered by Showcase IDX, a Constellation1 Company. Copyright ©2026 Information is deemed reliable but not guaranteed.

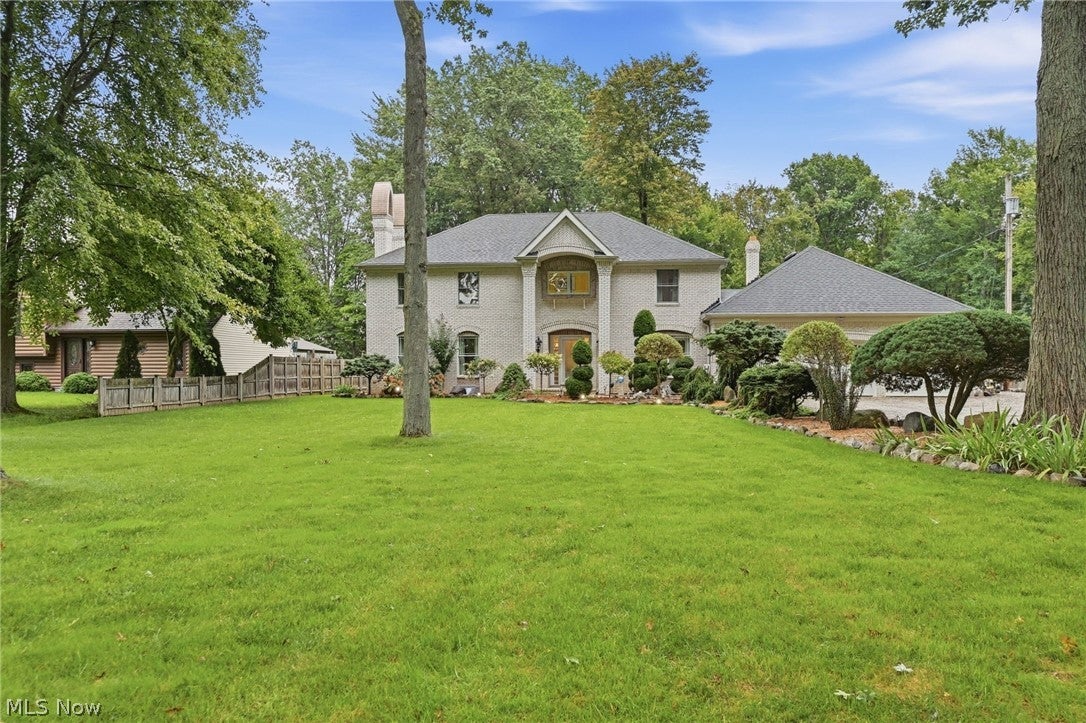
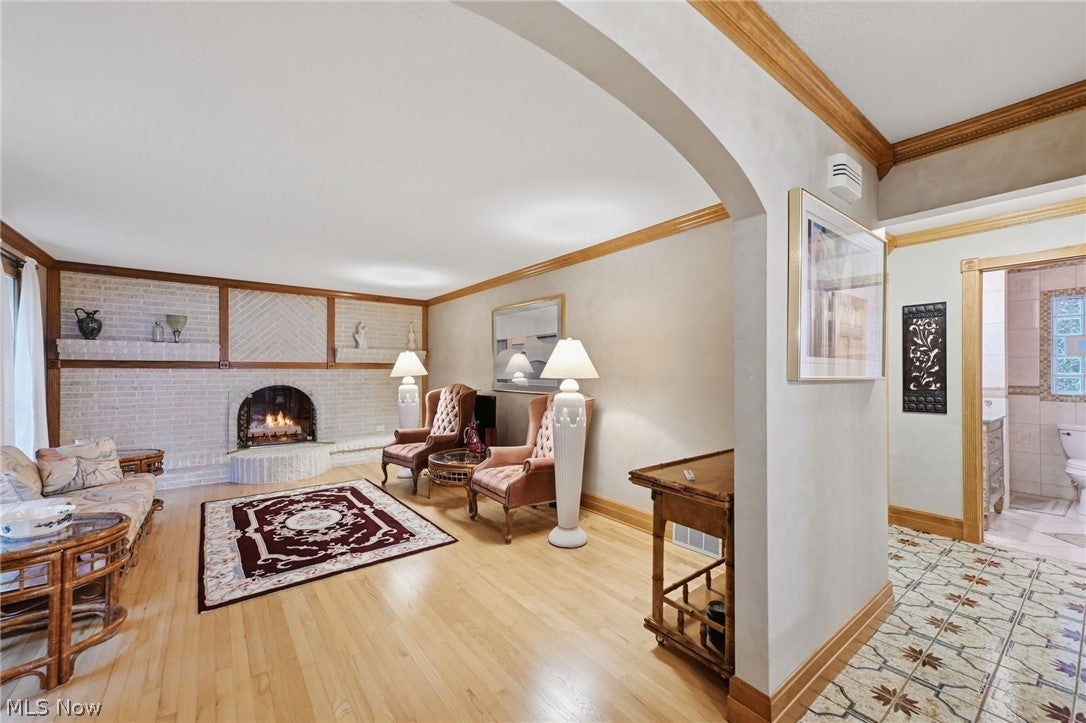
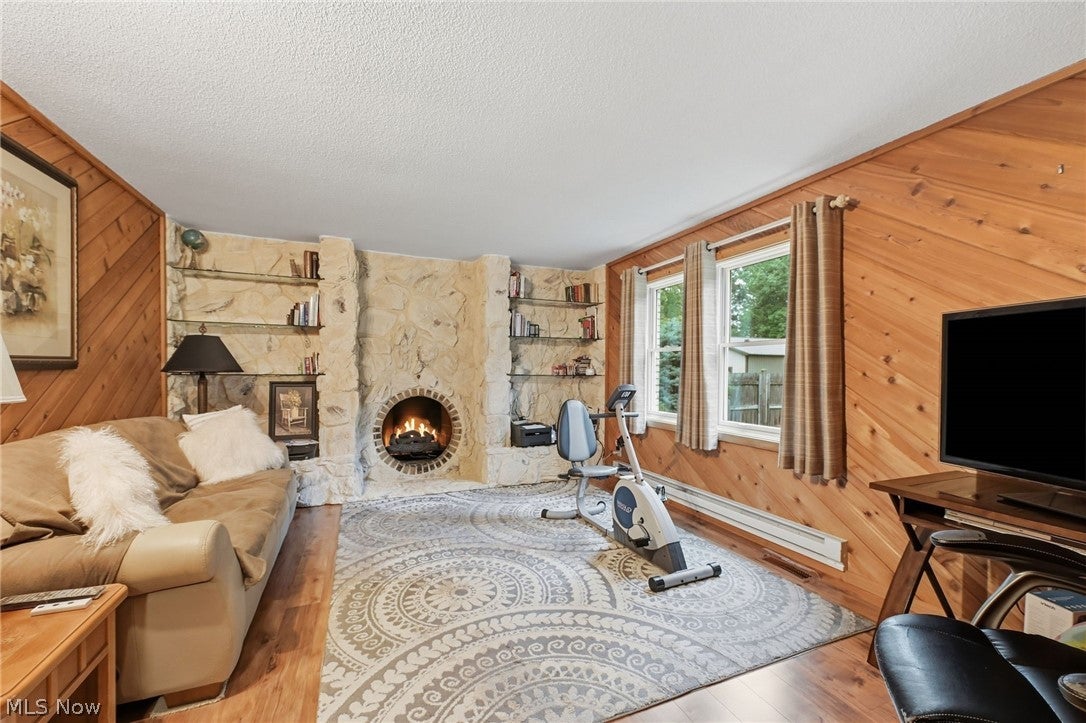
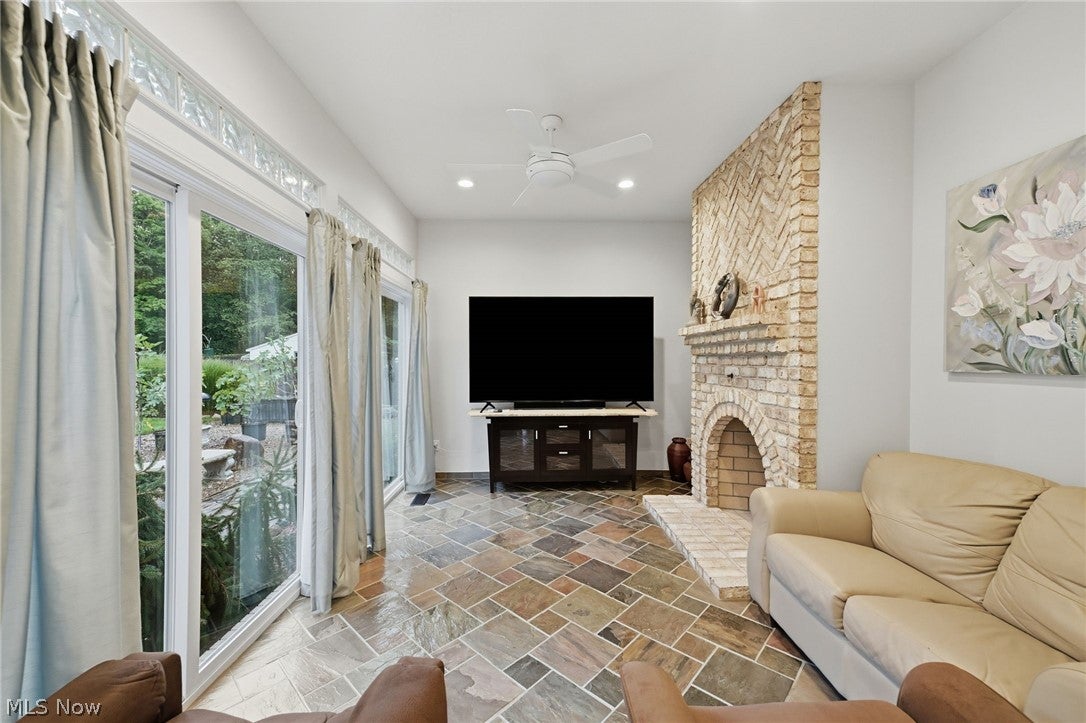
Distinctive architecture, exceptional space, and timeless character come together in this impressive 3,500+ sq. ft. colonial. This special property offers 6 bedrooms, 3 full baths, and a versatile floor plan with generous living and entertaining spaces. The main-floor bedroom, currently used as a den, is conveniently located adjacent to a full bath. Hardwood floors flow throughout the living and dining rooms as well as the upstairs, while porcelain tile enhances much of the main level. An expansive addition creates a welcoming family room and eat-in kitchen featuring granite countertops, generous workspace, and a built-in desk or coffee bar. Four wood-burning fireplaces and an additional gas fireplace add warmth and character throughout. Approximately 750 sq. ft. of finished basement space offers even more room to gather and entertain, complete with tile flooring, a bar, fireplace, and pantry storage. The fully insulated 4-car garage with loft is ideal for car enthusiasts, hobbyists, or additional storage. One bay extends approximately 42 feet in tandem and features a full garage door opening directly to the backyard. Outside, meticulously maintained landscaping and a backyard fountain create a beautiful setting. A separate well provides water for landscaping, while the home is serviced by public water and public sewer. Decorative chimneys complement the all-brick exterior, adding to the distinctive character of this exceptional home. Schedule your private showing of this magnificent home today!

Save
Ask
Tour
Hide
Share
Listing Snapshot
Price 
$725,000
Days On Site 
13 Days
Bedrooms 
6
Inside Area (SqFt) 
4,250 sqft
Total Baths 
3
Full Baths 
3
Partial Baths 
N/A
Lot Size 
1.11 Acres
Year Built 
1972
MLS® Number 
5247319
Status 
Active
Property Tax 
$6,284
HOA/Condo/Coop Fees 
N/A
Sq Ft Source 
N/A
Friends & Family
Recent Activity
yesterdayPrice changed to $725,000
yesterdayListing updated with changes from the MLS®
2 weeks agoListing first seen on site
General Features
Acres 
1.11
Attached Garage 
Yes
Garage 
Yes
Garage Spaces 
4
Land Lease 
No
Levels 
Two
Number Of Stories 
2
Parking 
AttachedDrivewayGarage
Property Sub Type 
Single Family Residence
Sewer 
Public Sewer
Special Circumstances 
Standard
SqFt Above 
3500
SqFt Below 
750
Style 
Colonial
Water Source 
WellPublic
Interior Features
Appliances 
DishwasherMicrowaveRangeRefrigerator
Basement 
Dimensions - 45.7 x 13.1Level - Basement
Cooling 
Ceiling Fan(s)Central Air
Fireplace 
Yes
Fireplace Features 
BasementBedroomDenFamily RoomGasLiving RoomWood Burning
Fireplaces 
5
Heating 
Forced AirFireplace(s)
Interior 
Built-in FeaturesCeiling Fan(s)Eat-in KitchenGranite CountersPantryStorageBar
Laundry Features 
In Basement
Main Level Bedrooms 
1
Bathroom 
Dimensions - 4.8 x 7.5Level - First
Bedroom 
Dimensions - 12.4 x 10.6Level - Second
Dining Room 
Dimensions - 12.2 x 13.1Level - First
EatInKitchen 
Dimensions - 22.4 x 11.1Level - FirstDescription - Breakfast Nook
EntryFoyer 
Dimensions - 13.11 x 7.9Level - First
Family Room 
Dimensions - 17.1 x 13.1Level - First
Kitchen 
Dimensions - 16.4 x 13Level - First
Living Room 
Dimensions - 19 x 13.1Level - First
Other 
Dimensions - 14.2 x 12.3Level - FirstDescription - Sitting Room/Bedroom
PrimaryBedroom 
Dimensions - 14.11 x 13.1Level - Second
Recreation 
Dimensions - 40.4 x 13.1Level - Basement
Save
Ask
Tour
Hide
Share
Exterior Features
Construction Details 
Brick
Fencing 
Back Yard
Lot Features 
LandscapedFew Trees
Pool Features 
None
Roof 
AsphaltShingle
Community Features
School District 
Midview LSD - 4710
Township 
Grafton Twp
Schools
School District
Midview LSD - 4710
Elementary School
Unknown
Middle School
Unknown
High School
Unknown
Listing courtesy of Joy Larson of Keller Williams Elevate


The data relating to real estate for sale on this website comes in part from the Internet Data Exchange program of MLS NOW. Real estate listings held by brokerage firms other than are marked with the Internet Data Exchange logo and detailed information about them includes the name of the listing broker(s). The photos may be altered, edited, enhanced or virtually staged. Information Deemed Reliable But Not Guaranteed. Copyright 2026 - Multiple Listing Service, Inc. – All Rights Reserved.

Neighborhood & Commute
Source: Walkscore
Disclosure: Community information and market data powered by Constellation Data Labs. Information is deemed reliable but not guaranteed.
Save
Ask
Tour
Hide
Share