3844 Uncas Drive, Akron, OH, 44319

Save
Ask
Tour
Hide
Share
$289,900
14 Days On Site

3844 Uncas Drive
Akron, OH 44319

For Sale|Single Family Residence|Active
3
Beds
2
Total Baths
2
Full Baths
1,775
SqFt
$163
/SqFt
1965
Built
Subdivision:
Wampetek Village
County:
Summit
Call Now: 330-440-3253
Is this the listing for you? We can help make it yours.
330-440-3253
3844 Uncas Drive3844 Uncas Drive3844 Uncas Drive3844 Uncas Drive
Save
Ask
Tour
Hide
Share

Mortgage Calculator

Monthly Payment (Est.)

Enter an interest rate to see your estimated monthly payment.
Calculator powered by Showcase IDX, a Constellation1 Company. Copyright ©2026 Information is deemed reliable but not guaranteed.

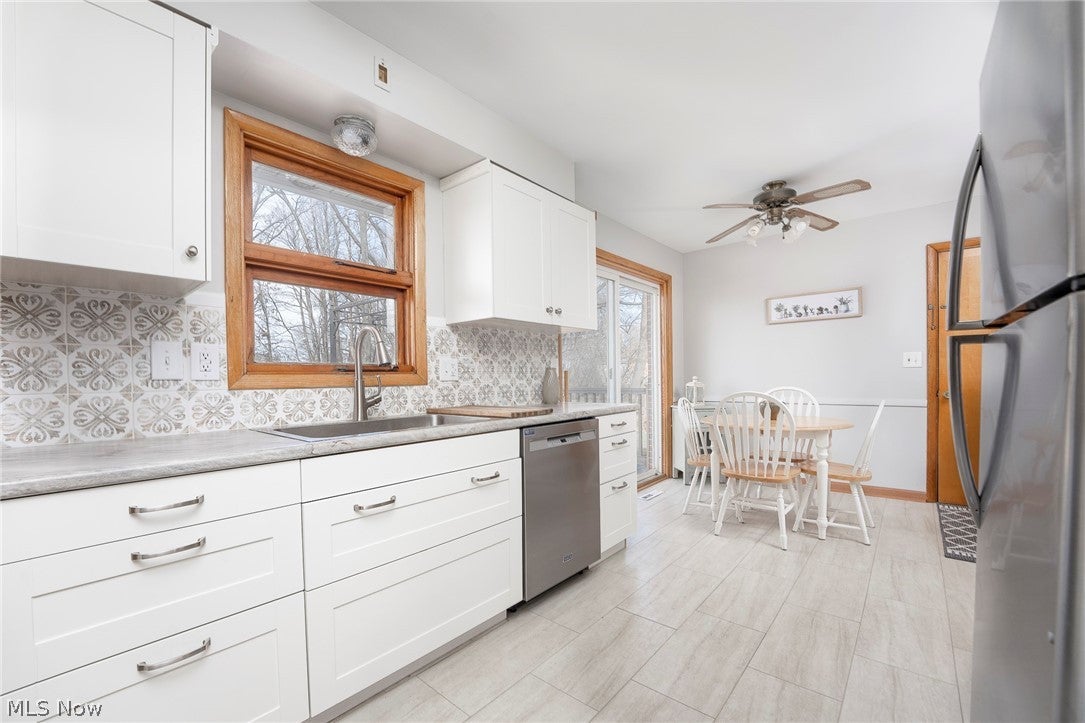
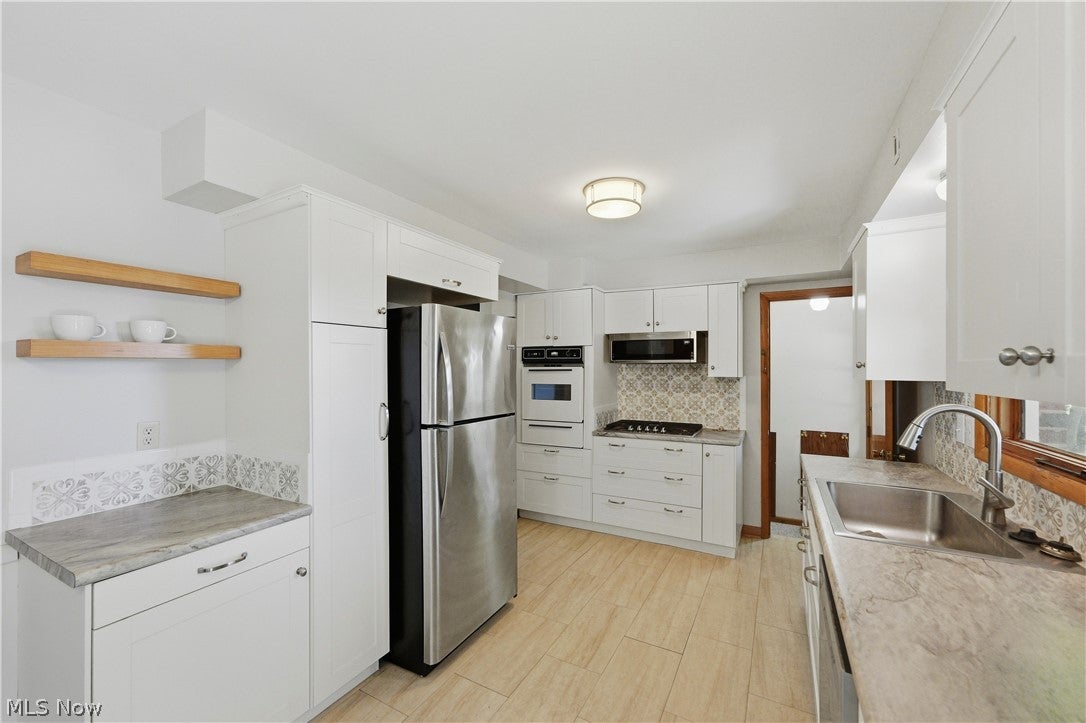
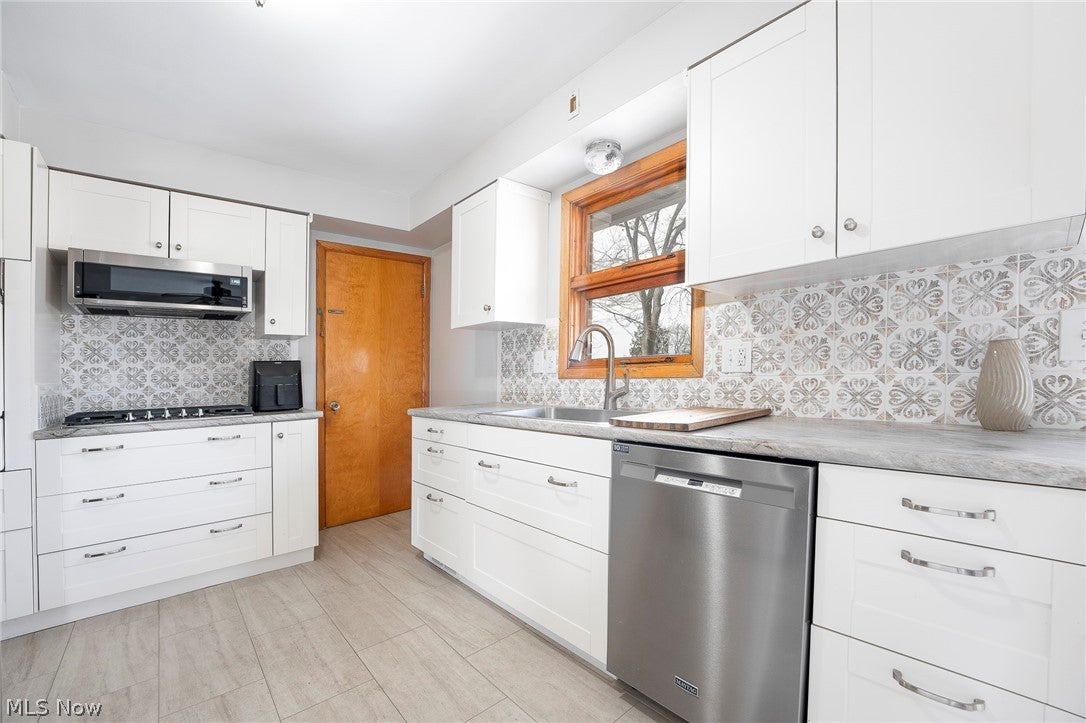
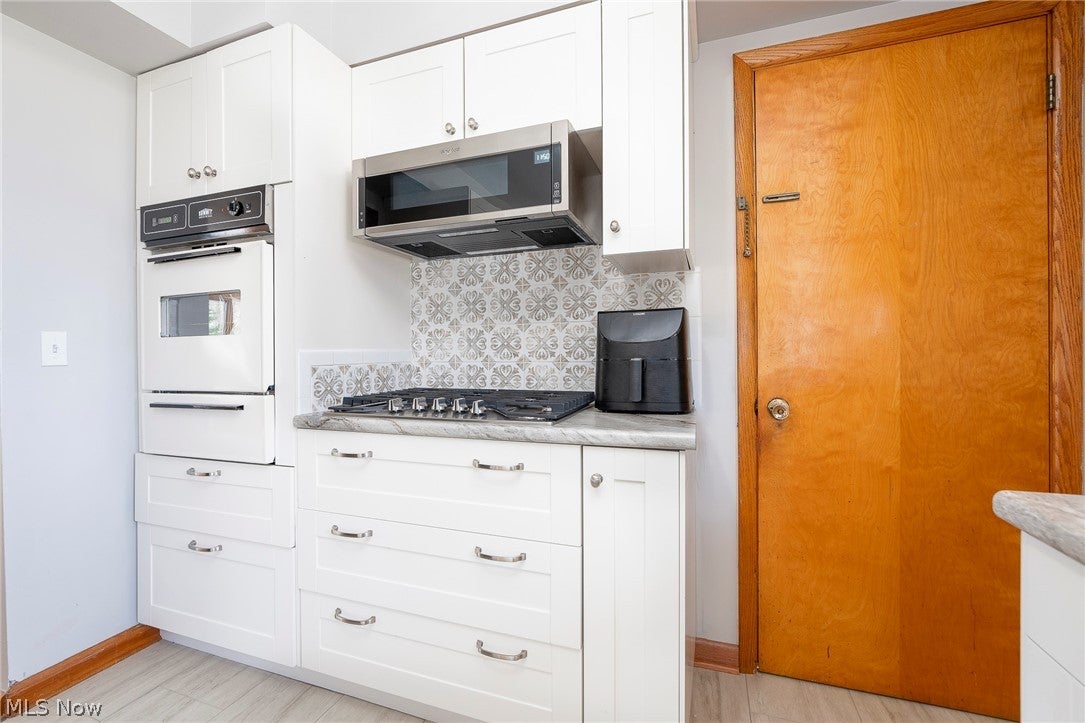
Welcome to this private location in the highly desirable Portage Lakes area, served by the top-rated Green Local School District & owned by the same family for 55 years! Tucked away at the end of a quiet cul-de-sac, this 1965 solid brick perfectly blends classic mid-century durability with sophisticated modern updates. The home is situated on a pretty, private lot featuring mature trees & a view of Miller Lake from the composite deck in the backyard. Step inside to find a seamless fusion of mid-century character & contemporary living. The main level boasts original hardwood floors that have been professionally refinished. The heart of the home is the fully updated kitchen, featuring crisp white cabinetry, a stylish tiled backsplash, & durable, modern LVP flooring. The stainless cooktop, refrigerator and dishwasher add a modern look & the built in creamy white wall oven complements the cabinetry. The upstairs full bathroom has been updated with modern cabinetry & matching LVP floors, serving the three main-level bedrooms beautifully. The lower level has a full walkout basement & fully embraces a curated 1970s Mid-Century Modern retro vibe, providing the ultimate nostalgic entertaining space or family room. This level includes a 2nd full bathroom positioned adjacent to a large closet & a flexible space perfect for a potential bedroom or home office, adding incredible versatility to the home's layout. Outside, the property offers unmatched utility. In addition to the main driveway, a separate access driveway leads to a 16x20 outbuilding equipped with full electric, ideal for a workshop, boat storage, or a dedicated hobby space. Mechanically, this home is entirely move-in ready, featuring a newer roof, a furnace approximately eight years old, a hot water tank replaced just five years ago & a new well pump. Enjoy the ultimate Portage Lakes lifestyle with local amenities including several restaurants & a Winery just minutes from your front door! Agent owned.

Save
Ask
Tour
Hide
Share
Listing Snapshot
Price 
$289,900
Days On Site 
14 Days
Bedrooms 
3
Inside Area (SqFt) 
1,775 sqft
Total Baths 
2
Full Baths 
2
Partial Baths 
N/A
Lot Size 
0.4775 Acres
Year Built 
1965
MLS® Number 
5247324
Status 
Active
Property Tax 
$3,248
HOA/Condo/Coop Fees 
N/A
Sq Ft Source 
N/A
Friends & Family
Recent Activity
yesterdayPrice changed to $289,900
yesterdayListing updated with changes from the MLS®
2 weeks agoListing first seen on site
General Features
Acres 
0.4775
Attached Garage 
Yes
Direction Faces 
East
Disclosures 
Owner Is Listing Agent, Principal Is Real Estate Licensed
Foundation 
Block
Garage 
Yes
Garage Spaces 
2
Home Warranty 
Yes
Land Lease 
No
Levels 
One
Parking 
AttachedDrivewayGarage Faces FrontGarageGarage Door OpenerGravel
Property Sub Type 
Single Family Residence
Security 
Carbon Monoxide Detector(s)Smoke Detector(s)
Sewer 
Septic Tank
SqFt Above 
1090
SqFt Below 
685
Style 
Ranch
Water Source 
Well
Interior Features
Appliances 
CooktopDryerDishwasherDisposalMicrowaveRefrigeratorWater SoftenerWasherOven
Basement 
FullFinished
Cooling 
Ceiling Fan(s)Central Air
Heating 
Natural GasForced Air
Interior 
Ceiling Fan(s)Eat-in KitchenLaminate CountersNatural Woodwork
Laundry Features 
Gas Dryer HookupIn Basement
Main Level Bedrooms 
3
Window Features 
Wood Frames
AdditlLivingSuite 
Dimensions - 10 x 13Level - LowerDescription - Potential office/bedroom with large closet
Bathroom 
Dimensions - 5 x 3Level - Lower
Bedroom 
Dimensions - 12 x 13Level - First
EatInKitchen 
Dimensions - 19 x 10Level - First
Living Room 
Dimensions - 16 x 15Level - First
PrimaryBedroom 
Dimensions - 12 x 11Level - First
Recreation 
Dimensions - 40 x 14Level - LowerDescription - paneled
Save
Ask
Tour
Hide
Share
Exterior Features
Construction Details 
Brick
Exterior 
Private Yard
Lot Features 
Cul-De-SacWooded
Other Structures 
Outbuilding
Patio And Porch 
Deck
Roof 
AsphaltFiberglass
View 
LakeTrees/Woods
Waterview 
LakeTrees/Woods
Windows/Doors 
Wood Frames
Community Features
School District 
Green LSD (Summit)- 7707
Township 
Green
Financing Terms Available 
CashConventionalFHA
Schools
School District
Green LSD (Summit)- 7707
Elementary School
Unknown
Middle School
Unknown
High School
Unknown
Listing courtesy of Dorinda A Young of Cutler Real Estate


The data relating to real estate for sale on this website comes in part from the Internet Data Exchange program of MLS NOW. Real estate listings held by brokerage firms other than are marked with the Internet Data Exchange logo and detailed information about them includes the name of the listing broker(s). The photos may be altered, edited, enhanced or virtually staged. Information Deemed Reliable But Not Guaranteed. Copyright 2026 - Multiple Listing Service, Inc. – All Rights Reserved.

Neighborhood & Commute
Source: Walkscore
Disclosure: Community information and market data powered by Constellation Data Labs. Information is deemed reliable but not guaranteed.
Save
Ask
Tour
Hide
Share