
224 Jessica DriveDover, OH 44622
Mortgage Calculator
Monthly Payment (Est.)
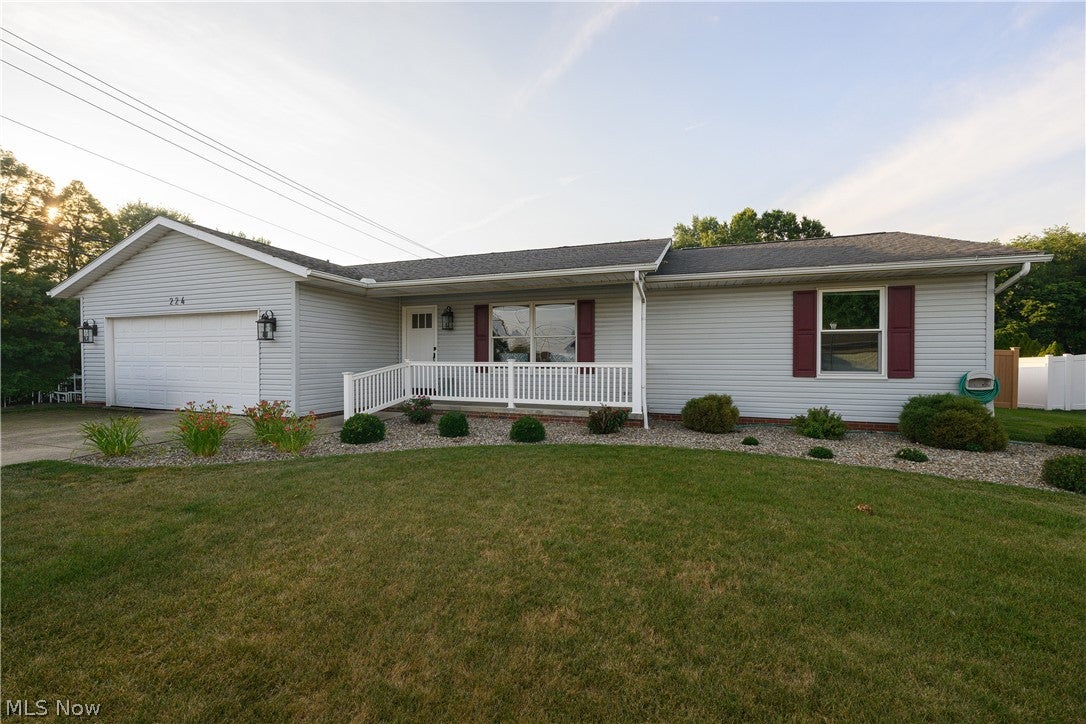
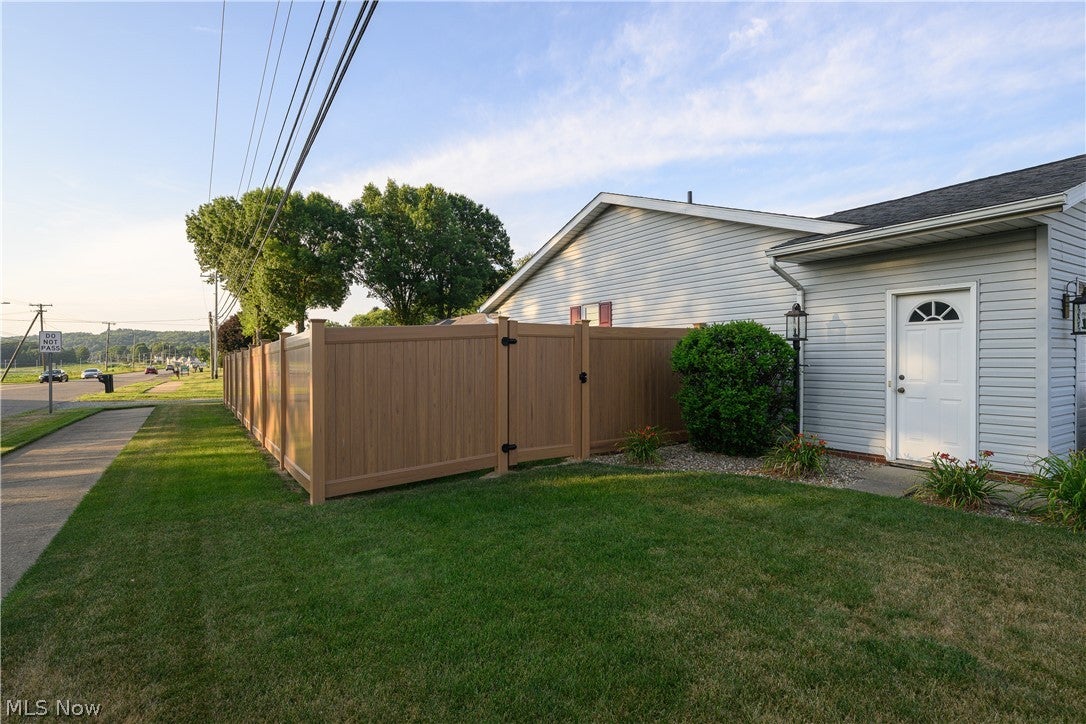
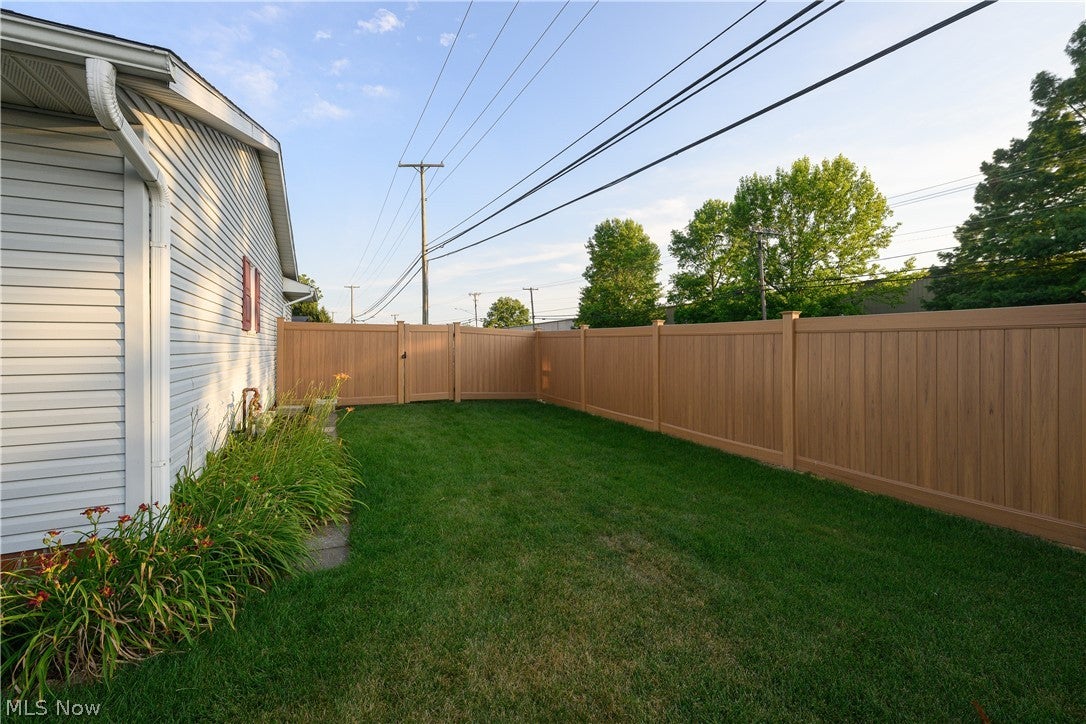
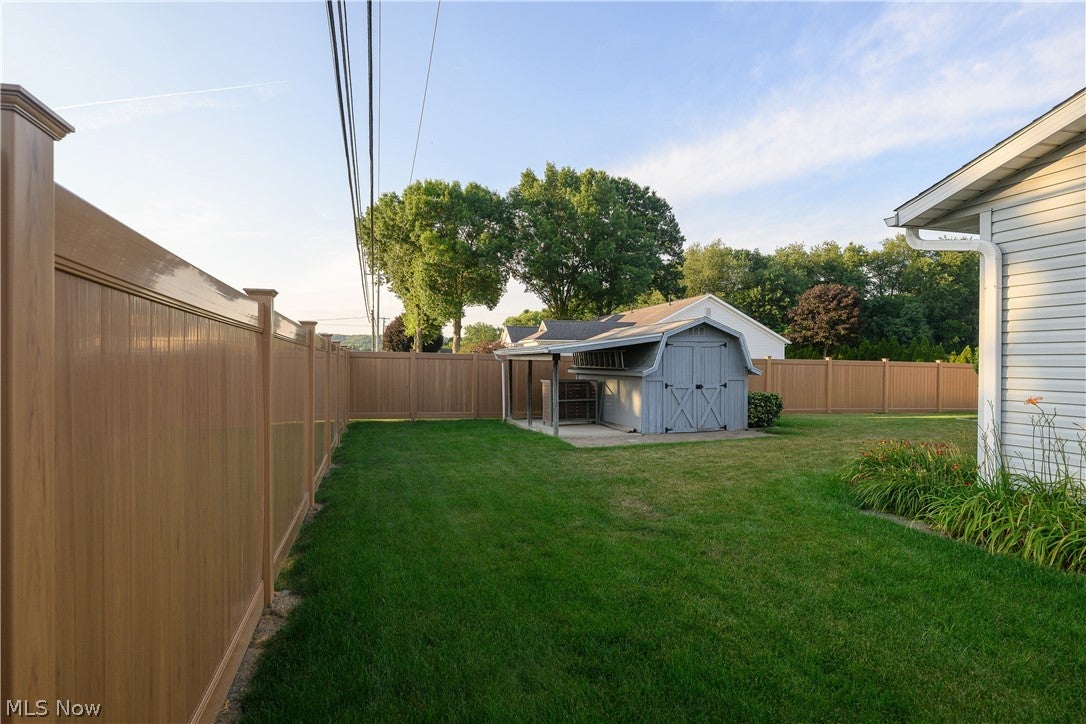
Enter an interest rate to see your estimated monthly payment.Welcome home to easy, light-filled living in this 3 bedroom, 3 bath ranch on Dover’s sought-after north end. From the new ProVia front entry door, you’re greeted by a warm and inviting atmosphere highlighted by fresh paint, modern lighting, and crisp, solid-core doors throughout. Cooking, gathering, and unwinding happen effortlessly with true one-floor living, complete with a first-floor laundry. A cozy sunroom overlooks the backyard, offering the perfect spot for evening drinks or a quiet morning coffee. Designed around a thoughtful split-bedroom layout, the home offers everyday privacy where you need it most. Your main-floor primary suite serves as a serene personal retreat complete with its own full en-suite bath, while two additional bedrooms sit comfortably on the opposite side of the home. The functionality continues downstairs in the partially finished lower level, which dramatically expands your space with over 800 additional square feet of versatile living. Outfitted with durable luxury vinyl plank flooring and the home's third full bath, it’s an ideal setup for cozy movie nights, a home gym, or a playroom, anchored by a dedicated quiet office that easily adapts to hosting overnight guests. The back entry opens onto an added patio overlooking a flat, sunny backyard completely enclosed by fresh vinyl privacy fencing - a peaceful sanctuary perfect for evening barbecues or letting pets run free. The home is finished with an attached two-car garage. Lovingly updated from top to bottom with newer flooring, replacement windows, and lush landscaping, this turn-key residence pairs effortless single-level living with unbeatable proximity to local schools, dining, and I-77. Call for a showing today before it’s sold!
| 6 hours ago | Listing first seen on site | |
| 10 hours ago | Listing updated with changes from the MLS® |

The data relating to real estate for sale on this website comes in part from the Internet Data Exchange program of MLS NOW. Real estate listings held by brokerage firms other than are marked with the Internet Data Exchange logo and detailed information about them includes the name of the listing broker(s). The photos may be altered, edited, enhanced or virtually staged. Information Deemed Reliable But Not Guaranteed. Copyright 2026 - Multiple Listing Service, Inc. – All Rights Reserved.