
6160 W Breezeway DriveNorth Ridgeville, OH 44039
Mortgage Calculator
Monthly Payment (Est.)
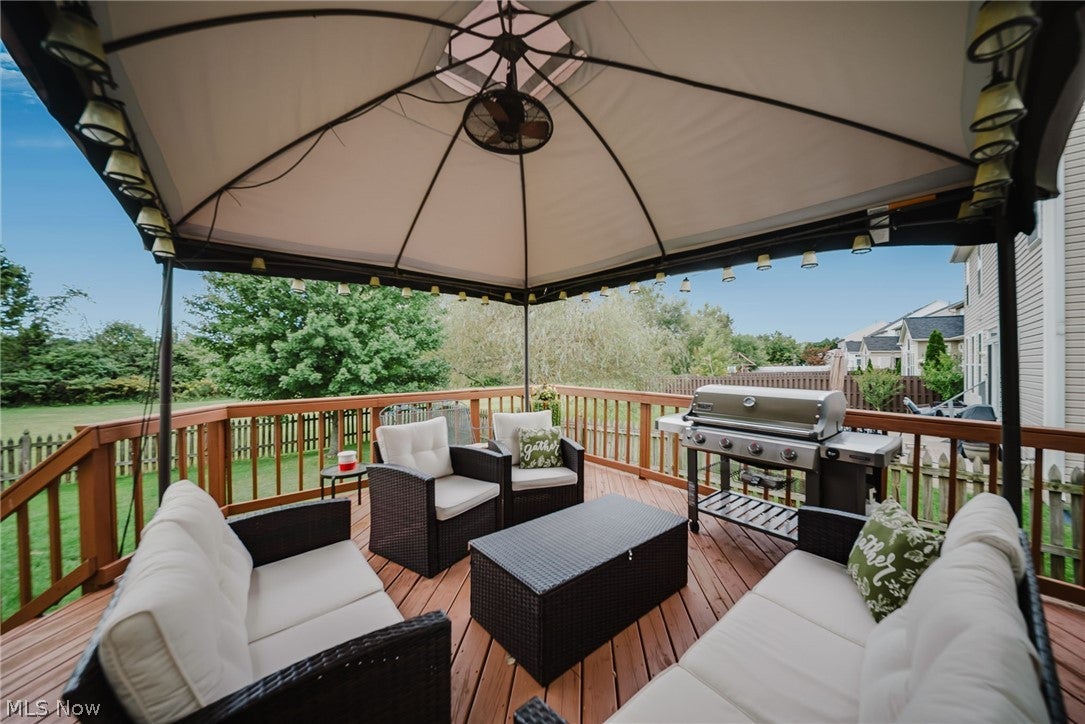
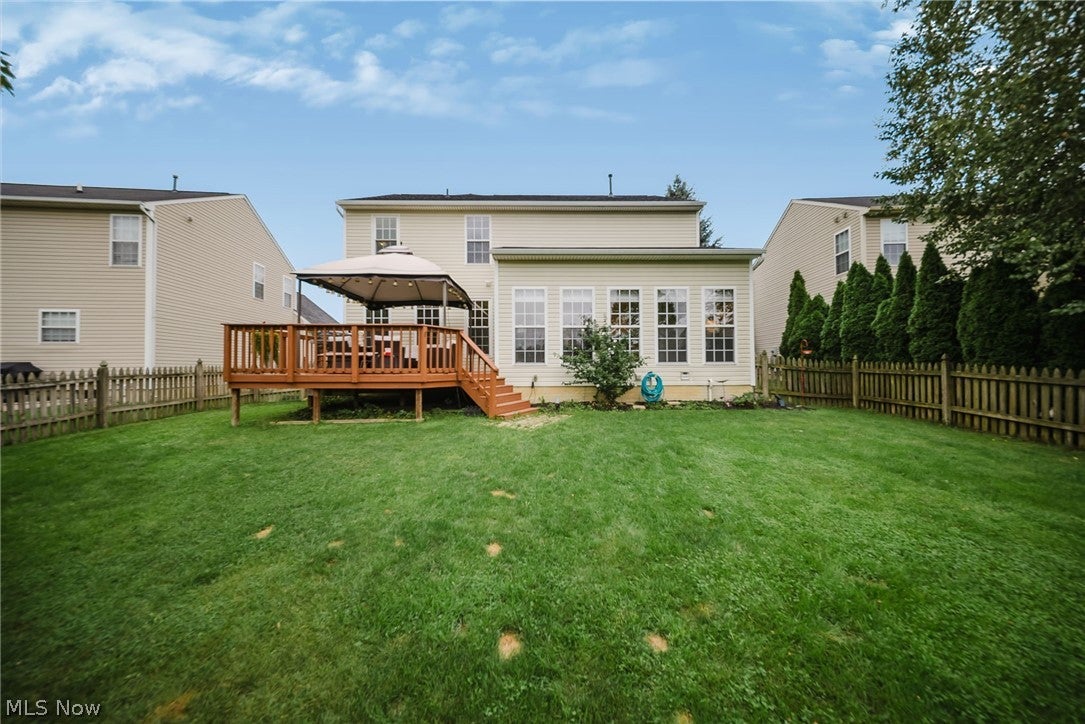
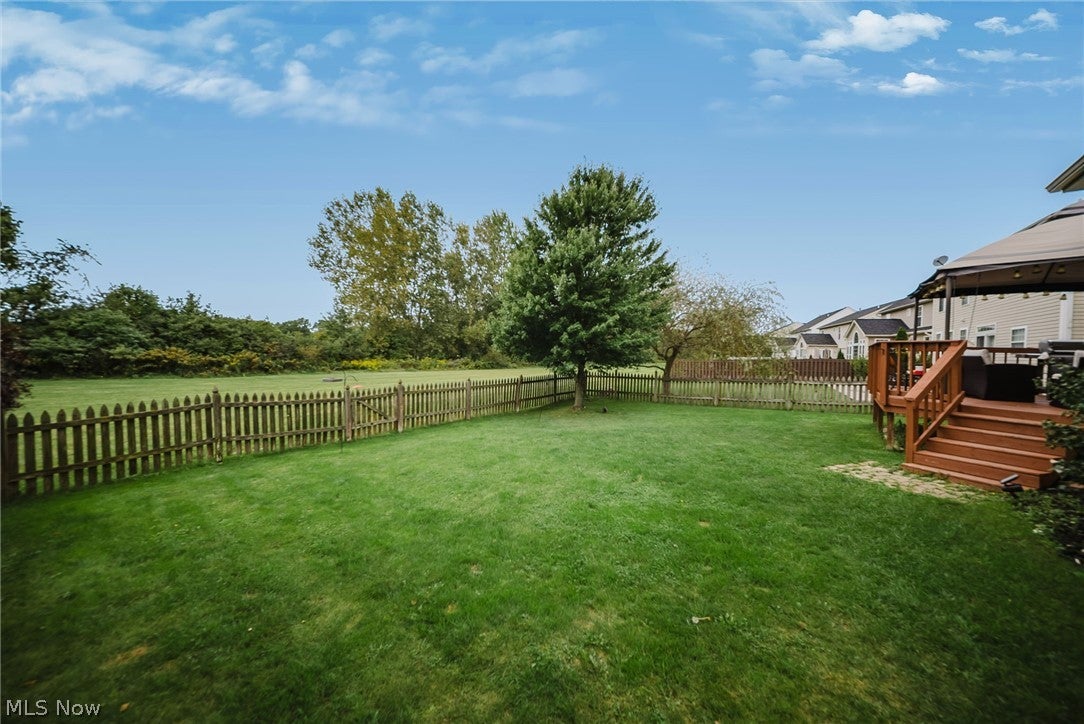
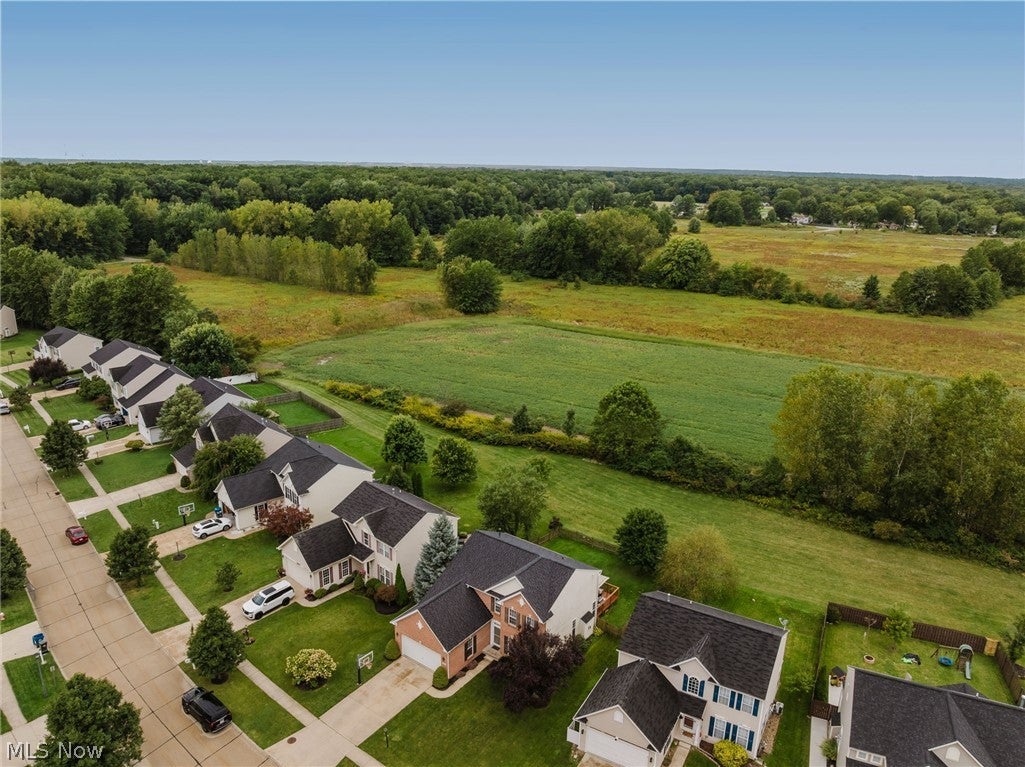
Enter an interest rate to see your estimated monthly payment.Set in an established neighborhood and backing directly to Sandy Ridge Reservation, this spacious four-bedroom home offers a rare combination of neighborhood living and a peaceful, private backyard setting. With more than 2,600 square feet above grade, plus nearly 800 additional finished square feet downstairs, there is over 3,400 square feet of finished living space to make your own. Inside, the open floor plan offers a great balance of connected living and flexible spaces. Formal living and dining rooms can serve as intended or easily become a home office, sitting room, playroom, or whatever best fits your lifestyle. The heart of the home opens up beautifully, with a large kitchen featuring a center island, walk-in pantry, plenty of storage, and an easy flow into the main living areas. The morning room is one of the home’s most inviting spaces, filled with natural light and overlooking the backyard with Sandy Ridge Reservation just beyond. Step outside to the deck and enjoy the peaceful natural backdrop while still having the connection and convenience of a neighborhood. Upstairs, you’ll find four bedrooms and two full baths, along with plenty of storage throughout the home. Downstairs, nearly 800 square feet of finished space gives you even more room for entertaining, recreation, a home gym, hobbies, or simply spreading out. This home offers the opportunity to bring your own style and vision while starting with so much already in place: generous square footage, an open and versatile floor plan, a large kitchen, great storage, and a backyard setting that would be difficult to replicate. Adding even more value, the roof, furnace, and air conditioning were all updated in 2024. Walking and biking trails and lakes throughout the community add even more to enjoy just beyond your front door. Come experience the space, the setting, and the possibilities for yourself. Schedule your private showing today.
| 2 weeks ago | Status changed to Active Under Contract | |
| 2 weeks ago | Listing updated with changes from the MLS® | |
| 2 weeks ago | Listing first seen on site |

The data relating to real estate for sale on this website comes in part from the Internet Data Exchange program of MLS NOW. Real estate listings held by brokerage firms other than are marked with the Internet Data Exchange logo and detailed information about them includes the name of the listing broker(s). The photos may be altered, edited, enhanced or virtually staged. Information Deemed Reliable But Not Guaranteed. Copyright 2026 - Multiple Listing Service, Inc. – All Rights Reserved.