
114 Shady LaneMarietta, OH 45750
Mortgage Calculator
Monthly Payment (Est.)
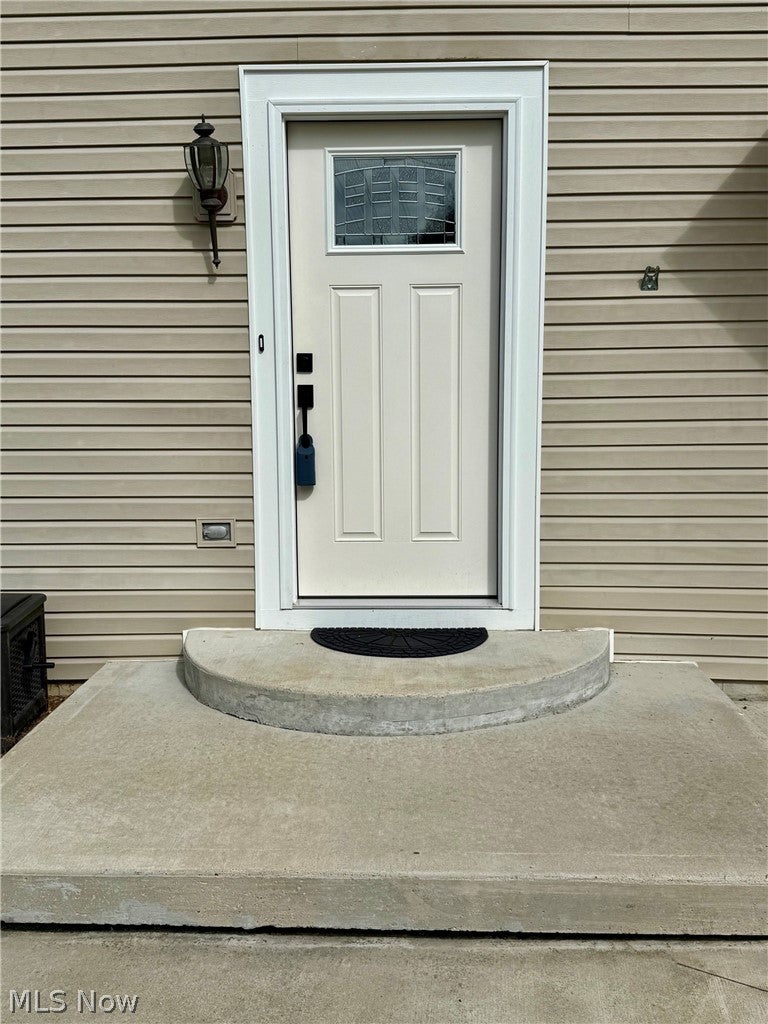
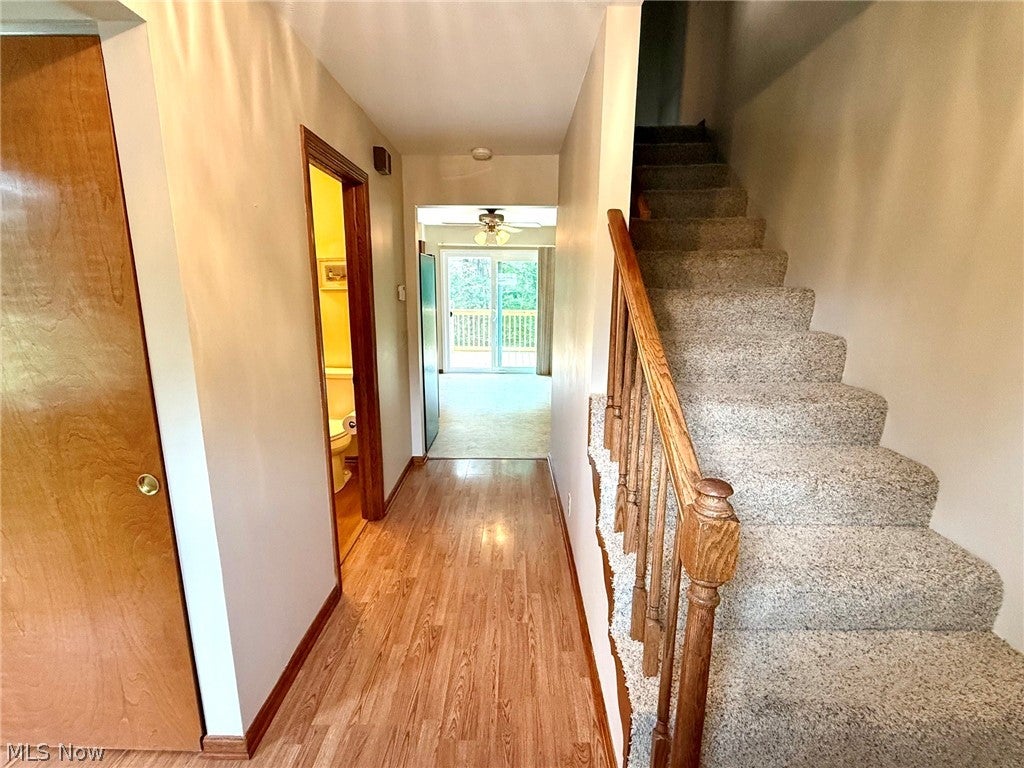
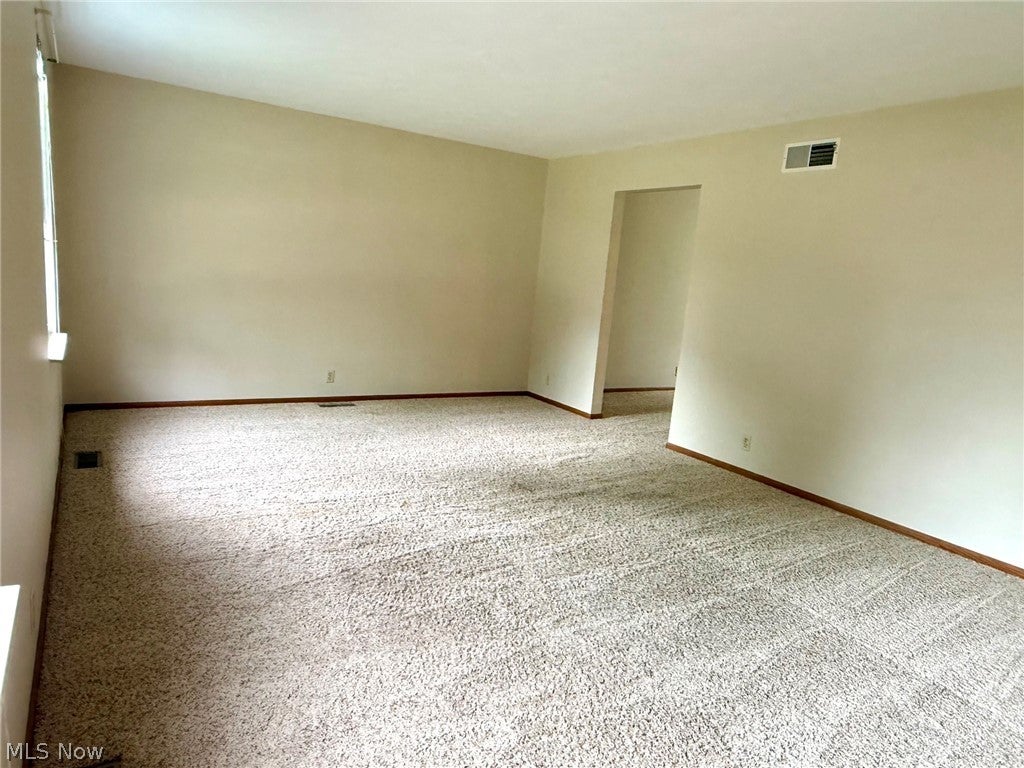
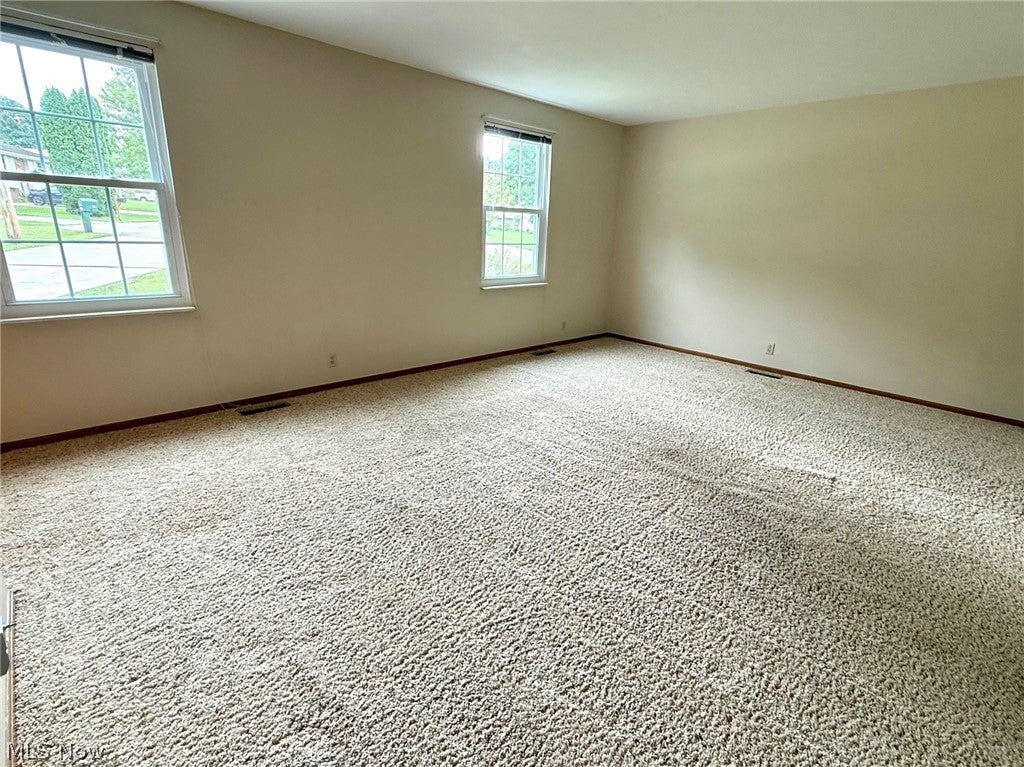
Enter an interest rate to see your estimated monthly payment.Nestled at the end of a quiet cul-de-sac this beautiful 3 bedroom, 2-1/2 bath home offers the perfect combination of comfort, space and a peaceful setting. A brand new Craftsman-style front door welcomes you inside where you will immediately appreciate the inviiting layout and views toward the wooded backyard. The spacious living room provides plenty of room for relaxing or entertaining while the formal dining room features a large picture window overlooking the wooded surroundings. The kitchen offers abundant cabinet space, a large pantry and a comfortable dinette area perfect for casual meals A sliding door from the dinette leads to a spacious brand new deck where you can relax, entertain, or simply enjoy the peaceful wooded setting. The surrounding woods offer a wonderful opportunity for hiking, exploring, and enjoying nature right in your own backyard. A first floor laundry room and convenient half bath are also on the main level. Upstairs the spacious primary suite features a walk-in closet and private full bath with shower. Two additional bedrooms and another full bath provide plenty of space for family or guests. The finished basement adds even more living space featuring a massive L-shaped family/rec room with built-in shelving/bookcase/entertainment center. In addition it offers a private office and a versatile bonus room that could be used as a fourth bedroom, hobby room, workshop or additional storage. Additional features include a spacious two-car garage, newer concrete driveway, all newer windows and sliding doors. The entire home has been freshly painted and new lighting has been installed in many of the rooms. With generous living space, numerous recent updates, a walk-ou0t basement and a tranquil wooded setting, this move-in-ready home is a rare find. Come enjoy privacy and peacefulness of cul-de-sac living while having plenty of room to call your own! BRAND NEW ROOF Sep.25 with gutters and downspouts to follow.
| 2 weeks ago | Listing first seen on site | |
| 2 weeks ago | Listing updated with changes from the MLS® |

The data relating to real estate for sale on this website comes in part from the Internet Data Exchange program of MLS NOW. Real estate listings held by brokerage firms other than are marked with the Internet Data Exchange logo and detailed information about them includes the name of the listing broker(s). The photos may be altered, edited, enhanced or virtually staged. Information Deemed Reliable But Not Guaranteed. Copyright 2026 - Multiple Listing Service, Inc. – All Rights Reserved.