207 Spring Creek Road, Northfield Center, OH, 44067

Save
Ask
Tour
Hide
Share
$354,900
14 Days On Site

207 Spring Creek Road
Northfield Center, OH 44067

For Sale|Single Family Residence|Active Under Contract
3
Beds
2
Total Baths
2
Full Baths
2,101
SqFt
$169
/SqFt
1965
Built
Subdivision:
Sagamore Hills Estate Sub
County:
Summit
Call Now: 330-440-3253
Is this the listing for you? We can help make it yours.
330-440-3253
207 Spring Creek Road207 Spring Creek Road207 Spring Creek Road207 Spring Creek Road
Save
Ask
Tour
Hide
Share

Mortgage Calculator

Monthly Payment (Est.)

Enter an interest rate to see your estimated monthly payment.
Calculator powered by Showcase IDX, a Constellation1 Company. Copyright ©2026 Information is deemed reliable but not guaranteed.

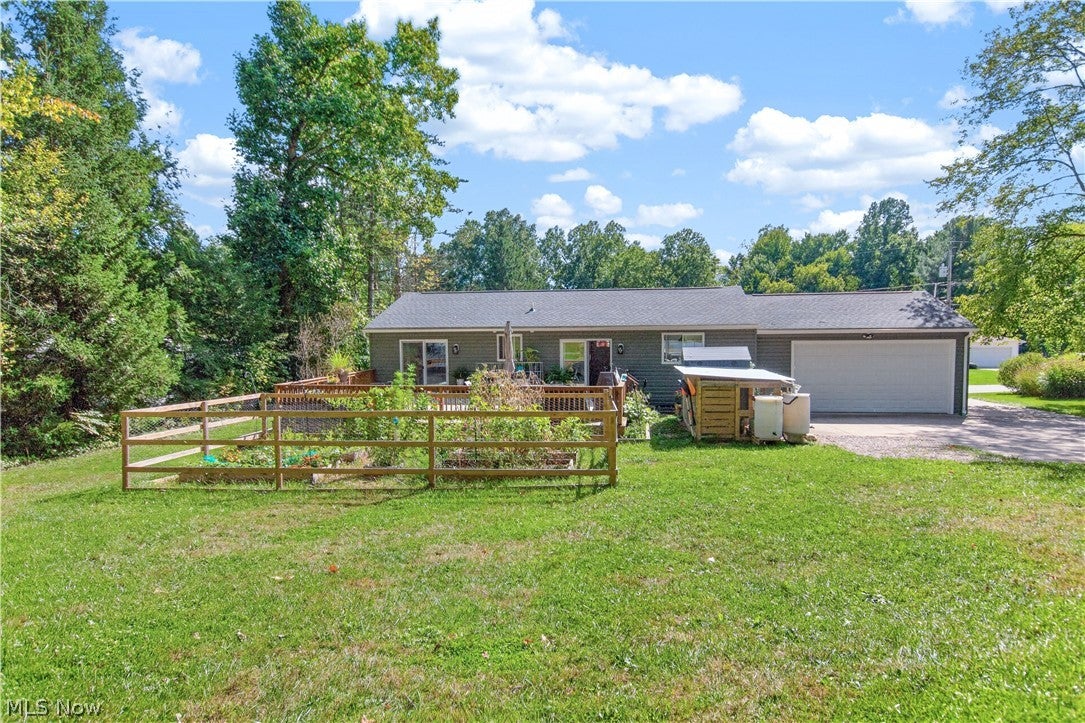
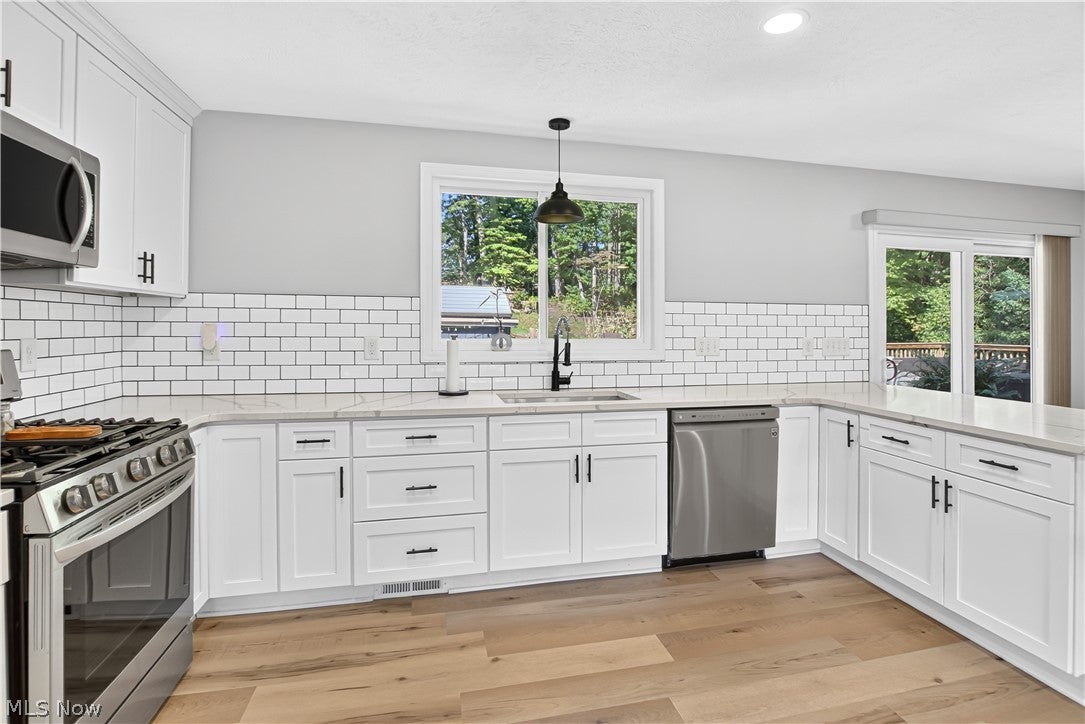
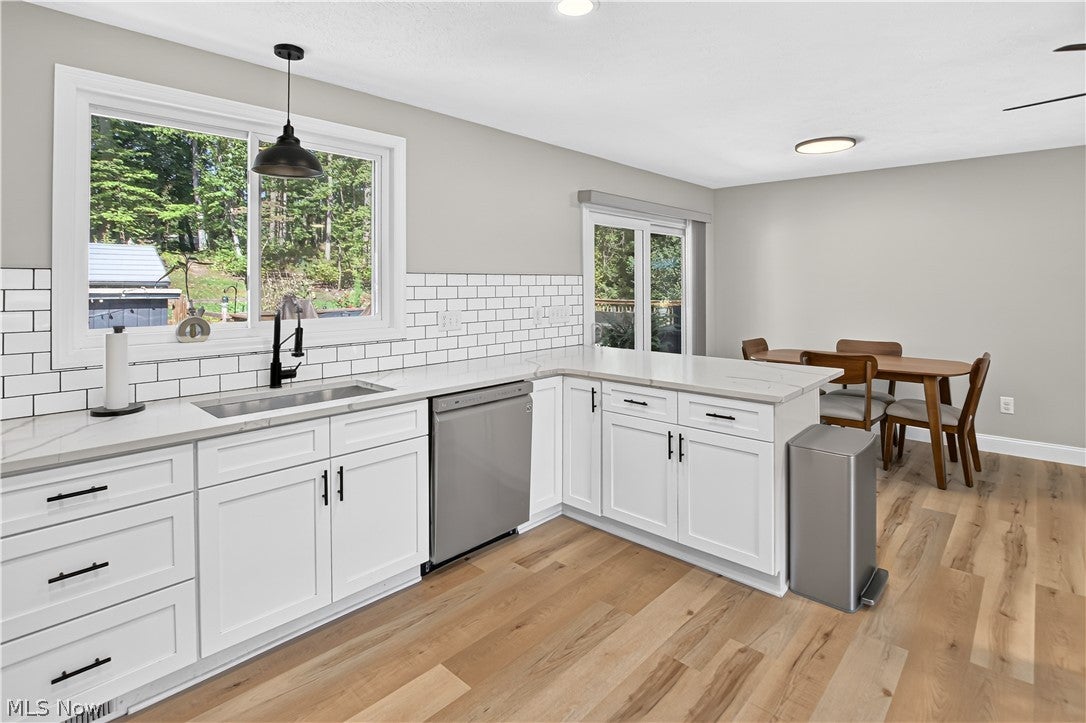
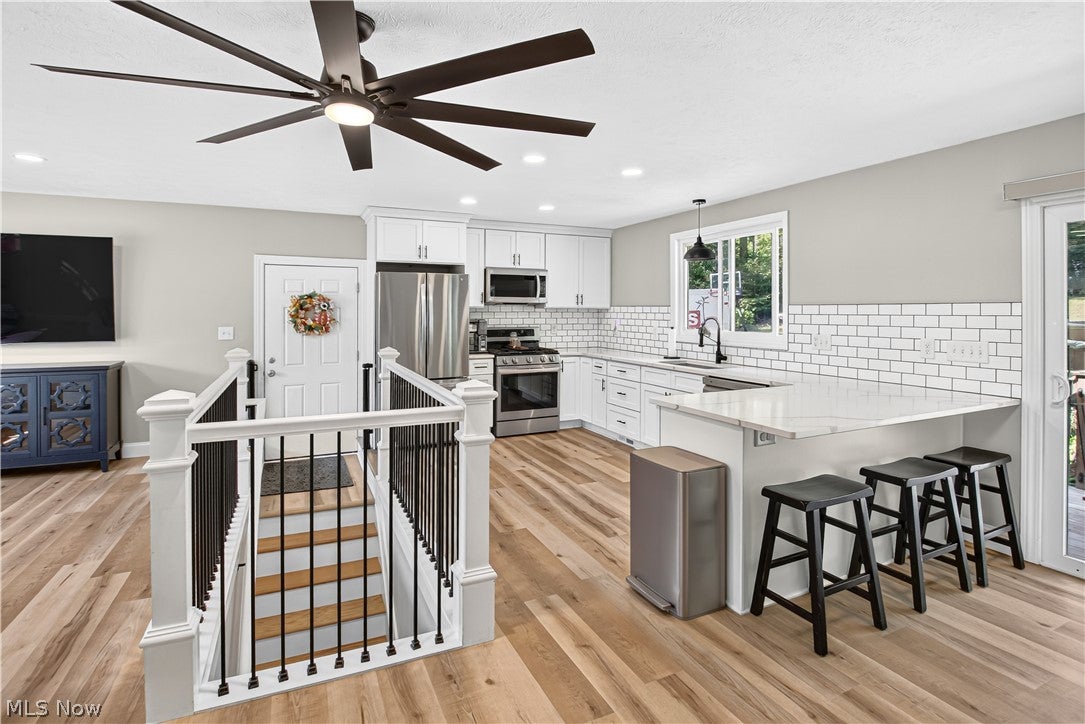
Rare find! Better than new. One story ranch home situated on a half-acre park like lot with finished lower level. Entire house was rebuilt and re designed with a modern open floor plan in 2022 from the decking up including all framing, walls, sheathing, truss's, vinyl siding, vinyl windows, doors, stack stone, roof, gutters, drywall, insulation, deck, all mechanicals, interior cosmetics, and more! Beautiful white kitchen features shaker cabinets, quartz tops, breakfast bar, subway tiled back splash, LG stainless steel appliances, dining area with slider to 32x22 deck. Large open living room with recessed lighting, LVT flooring ceiling fans, oil rubbed bronze hardware, two panel doors, high profile woodwork and casing throughout. Gorgeous tiled main bath has oversized walk-in tile/glass shower and dual vanities. Master with full bath access that also has a slider to the deck. All remodeled Lower level has a huge rec room with Quartz wet bar that includes a stack stone walled back bar, walk in closet, bonus room, 2nd full bath, laundry/utility and storage room. Oversized (23x22) rear load garage has an extra tall door and 220- 50-amp electric vehicle charging station. Service and panel were updated to 200 amps. Private tree lined backyard includes fenced in garden with raised beds and chicken coop. A must see!

Save
Ask
Tour
Hide
Share
Listing Snapshot
Price 
$354,900
Days On Site 
14 Days
Bedrooms 
3
Inside Area (SqFt) 
2,101 sqft
Total Baths 
2
Full Baths 
2
Partial Baths 
N/A
Lot Size 
0.5739 Acres
Year Built 
1965
MLS® Number 
5247363
Status 
Active Under Contract
Property Tax 
$4,601
HOA/Condo/Coop Fees 
N/A
Sq Ft Source 
N/A
Friends & Family
Recent Activity
2 weeks agoStatus changed to Active Under Contract
2 weeks agoListing updated with changes from the MLS®
2 weeks agoListing first seen on site
General Features
Acres 
0.5739
Attached Garage 
Yes
Direction Faces 
South
Foundation 
Brick/MortarBlock
Garage 
Yes
Garage Spaces 
2
Land Lease 
No
Levels 
One
Number Of Stories 
1
Parking 
AttachedGarageGarage Door OpenerParking PadGarage Faces Rear
Property Condition 
New ConstructionUpdated/Remodeled
Property Sub Type 
Single Family Residence
Security 
Carbon Monoxide Detector(s)Smoke Detector(s)
Sewer 
Public Sewer
Special Circumstances 
Standard
SqFt Above 
1144
SqFt Below 
957
Style 
Ranch
Water Source 
PublicPrivate
Interior Features
Appliances 
DryerDishwasherDisposalMicrowaveRangeRefrigeratorWasher
Basement 
FullFinished
Cooling 
Ceiling Fan(s)Central Air
Fireplace Features 
None
Heating 
Forced Air
Interior 
Wet BarBreakfast BarCeiling Fan(s)Double VanityHigh Speed InternetOpen FloorplanRecessed LightingStorageWired for Data
Laundry Features 
In BasementLower Level
Main Level Bedrooms 
3
Window Features 
Double Pane Windows
Bathroom 
Dimensions - ND x NDLevel - First
Bedroom 
Dimensions - 12 x 11Level - First
Bonus Room 
Dimensions - 12.5 x 15Level - LowerDescription - has full bath (arcade games in it currently)
Dining Room 
Dimensions - 13 x 10Level - FirstFeatures - Breakfast Bar
Kitchen 
Dimensions - 13 x 10Level - FirstFeatures - Stone Counters
Laundry 
Dimensions - 8 x 26Level - LowerDescription - laundry/ utility room
Living Room 
Dimensions - 20 x 14Level - First
PrimaryBedroom 
Dimensions - 13 x 12.5Level - First
Recreation 
Dimensions - 31 x 12Level - BasementFeatures - Wet Bar, Stone Counters, Wired for Data, Walk-In Closet(s)
Utility Room 
Dimensions - 17 x 11Level - LowerDescription - gaming/ storage room
Save
Ask
Tour
Hide
Share
Exterior Features
Construction Details 
Blown-In InsulationVinyl Siding
Exterior 
GardenLightingPrivate YardStorage
Lot Features 
Interior LotLandscapedRectangular LotSlopedWooded
Other Structures 
Barn(s)Poultry Coop
Patio And Porch 
Deck
Pool Features 
None
Roof 
AsphaltFiberglass
View 
Trees/Woods
Waterview 
Trees/Woods
Windows/Doors 
Double Pane Windows
Community Features
Community Features 
PlaygroundParkRestaurantSuburban
School District 
Nordonia Hills CSD - 7710
Township 
Northfield Center Twp
Financing Terms Available 
Conventional
Schools
School District
Nordonia Hills CSD - 7710
Elementary School
Unknown
Middle School
Unknown
High School
Unknown
Listing courtesy of Michael A Balamenti of Power House Realty


The data relating to real estate for sale on this website comes in part from the Internet Data Exchange program of MLS NOW. Real estate listings held by brokerage firms other than are marked with the Internet Data Exchange logo and detailed information about them includes the name of the listing broker(s). The photos may be altered, edited, enhanced or virtually staged. Information Deemed Reliable But Not Guaranteed. Copyright 2026 - Multiple Listing Service, Inc. – All Rights Reserved.

Neighborhood & Commute
Source: Walkscore
Disclosure: Community information and market data powered by Constellation Data Labs. Information is deemed reliable but not guaranteed.
Save
Ask
Tour
Hide
Share