
88 E Streetsboro StreetHudson, OH 44236
Mortgage Calculator
Monthly Payment (Est.)
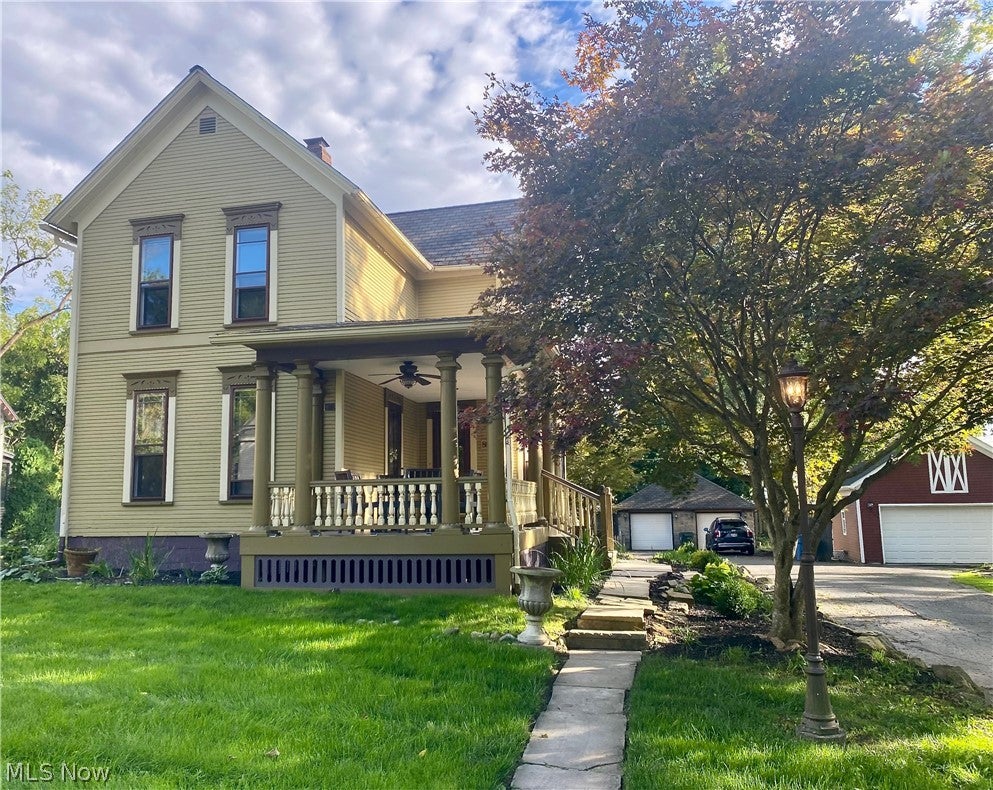
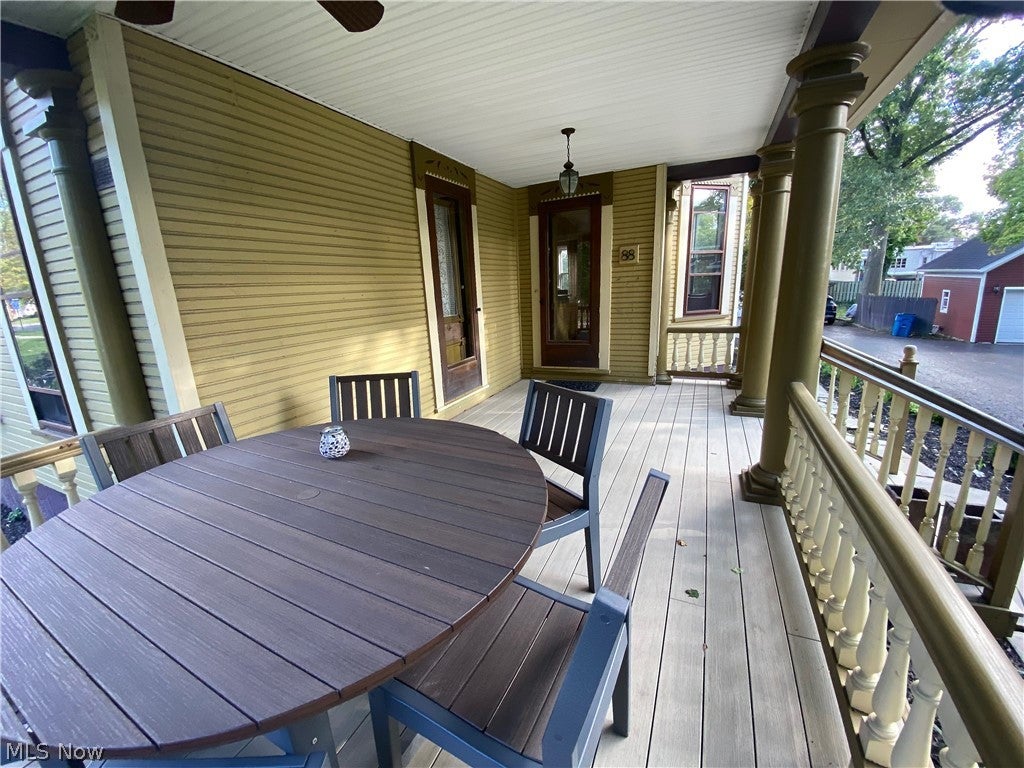
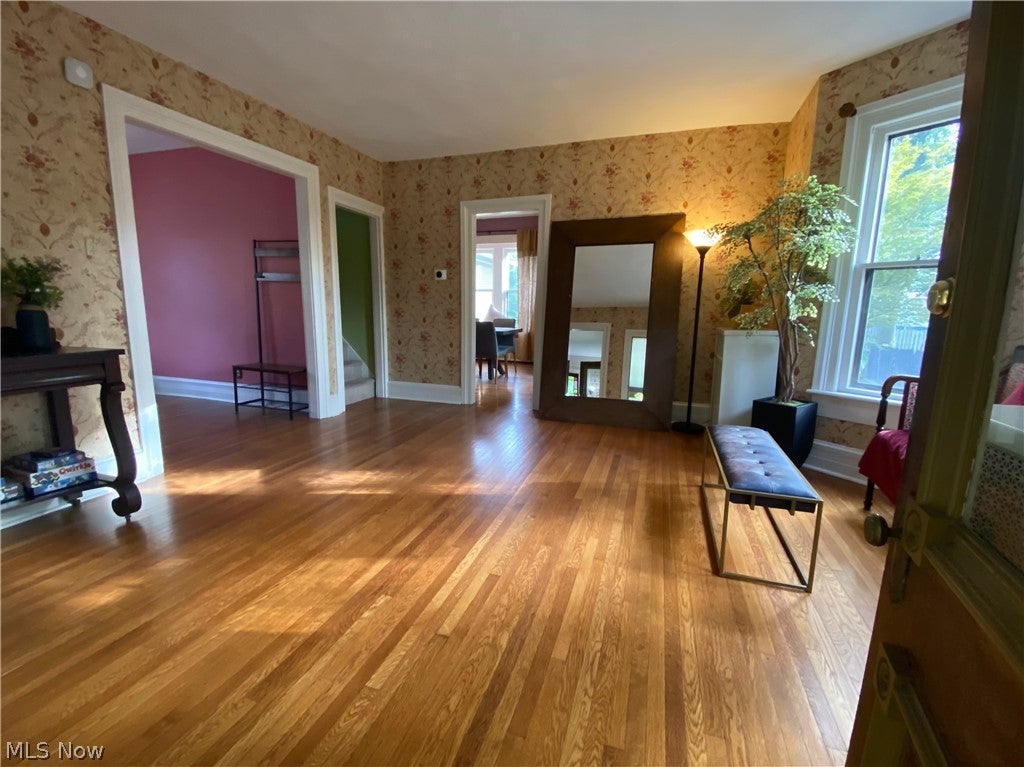
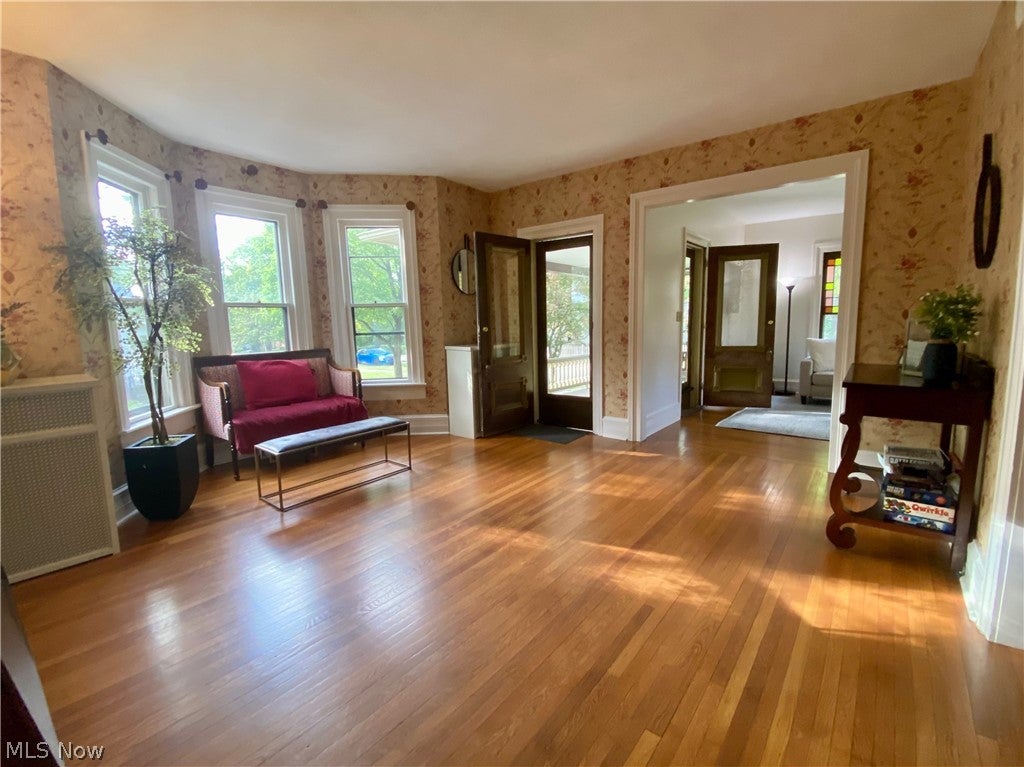
Enter an interest rate to see your estimated monthly payment.Historic Charm Meets Modern Comfort in the Heart of Hudson. Discover the timeless character of this charming historic home, ideally situated just moments from the shops, restaurants and gathering places of downtown Hudson's beloved Main Street and Village Green and only a few blocks off the campus of Western Reserve Academy. 88 E Streetsboro has been a well maintained and successful AirBnB for the past two years. The home beautifully reflects its heritage with warm hardwood floors, built-in bookcases and painted wood door and window casings that showcase the quality of original craftsmanship throughout. The updated and spacious eat-in kitchen brings modern convenience to the classic setting, featuring stone countertops and a practical layout for everyday living and entertaining. Boiler heat provides comfortable, efficient warmth, while recently installed central air conditioning offers modern comfort throughout the home. In addition to the comfortable main floor living room with stained glass windows, library and formal dining room the home offers three nicely sized bedrooms and two full baths along with a beautiful front porch to sit out and enjoy the sights and sounds of the surrounding community. Outside, the property offers a wonderful opportunity for garden enthusiasts. The established landscape features an abundance of perennial plantings, creating a beautiful foundation for someone to thoughtfully reimagine, restore and make the gardens their own. Laundry has been conveniently relocated from basement to beside the bedrooms in the main hallway of the second floor. With its distinctive historic details, thoughtful updates and exceptional proximity to the best of Hudson’s historic village center, this home offers a special opportunity to enjoy the character of an older home while being close to the energy and amenities of downtown. All furnishings available. A prof general home inspection performed Aug 2026 is available upon request. Many repairs made.
| 2 weeks ago | Listing first seen on site | |
| 2 weeks ago | Listing updated with changes from the MLS® |

The data relating to real estate for sale on this website comes in part from the Internet Data Exchange program of MLS NOW. Real estate listings held by brokerage firms other than are marked with the Internet Data Exchange logo and detailed information about them includes the name of the listing broker(s). The photos may be altered, edited, enhanced or virtually staged. Information Deemed Reliable But Not Guaranteed. Copyright 2026 - Multiple Listing Service, Inc. – All Rights Reserved.