
169 Schneiders Crossing Road NWDover, OH 44622
Mortgage Calculator
Monthly Payment (Est.)
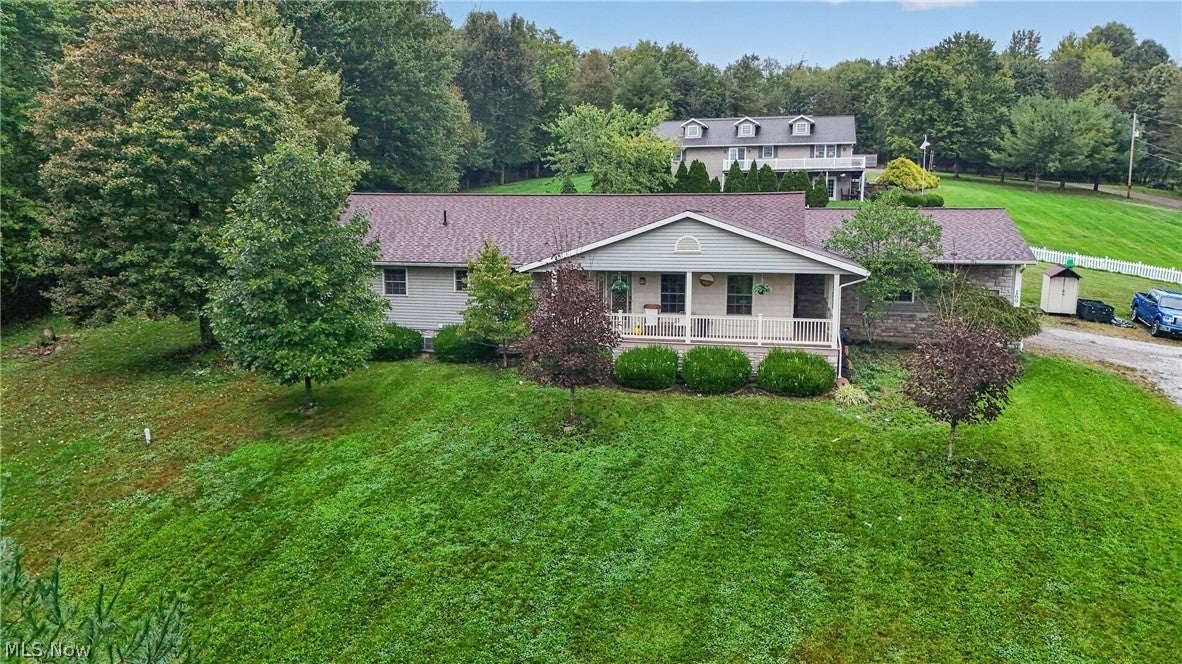
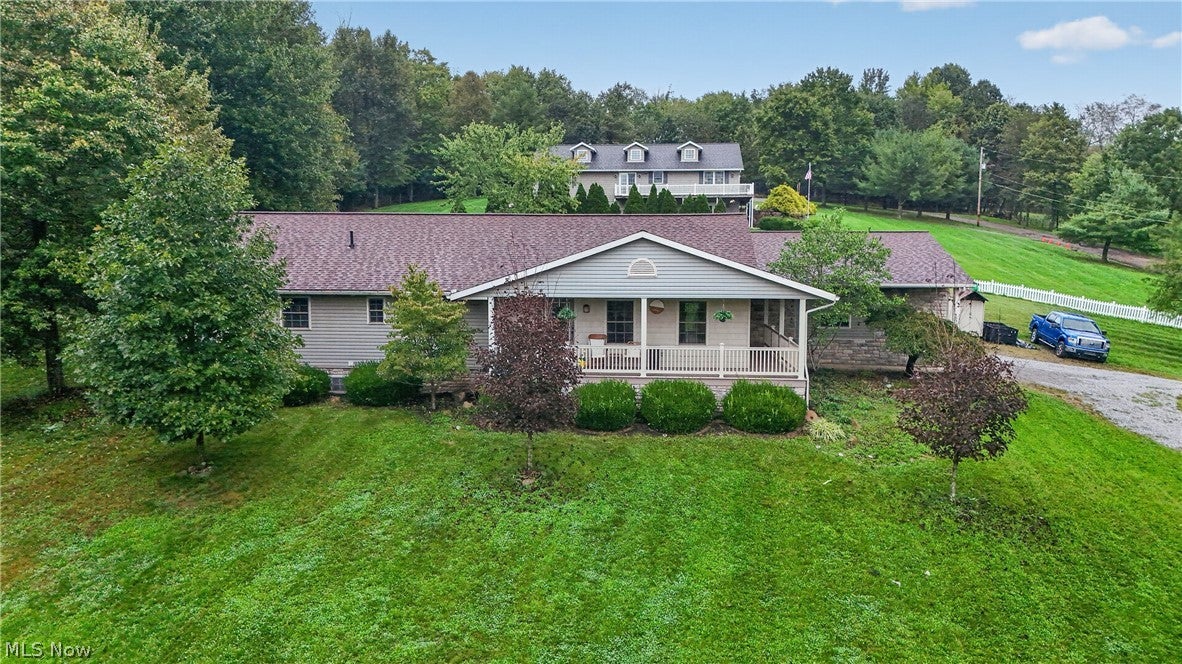
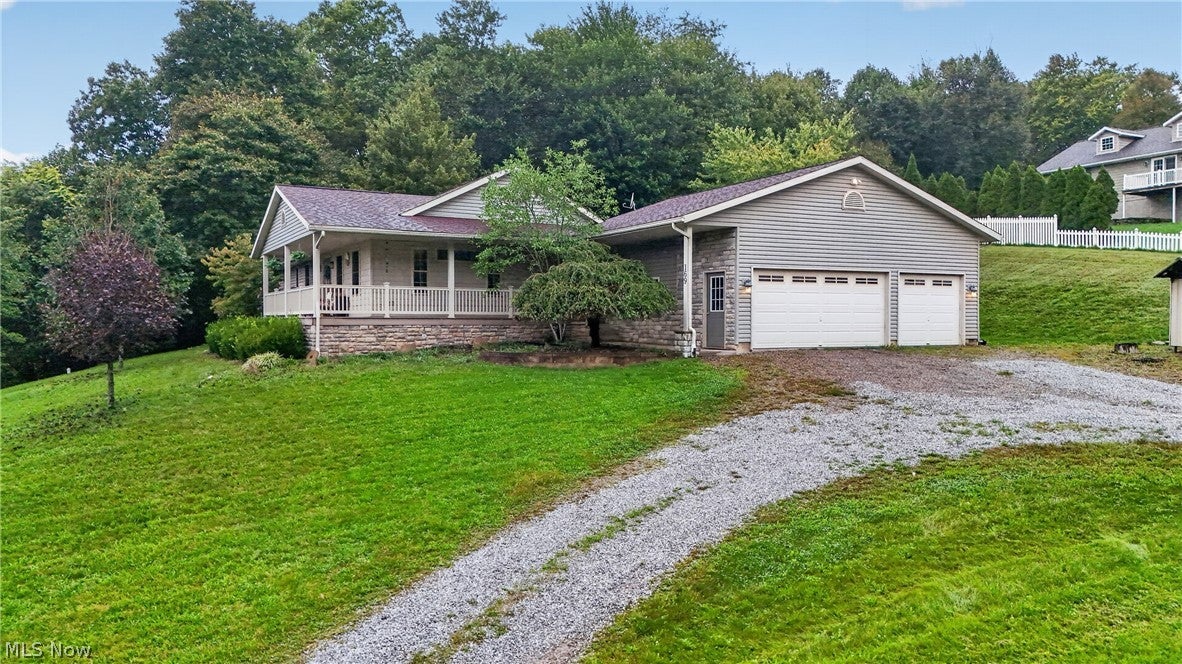
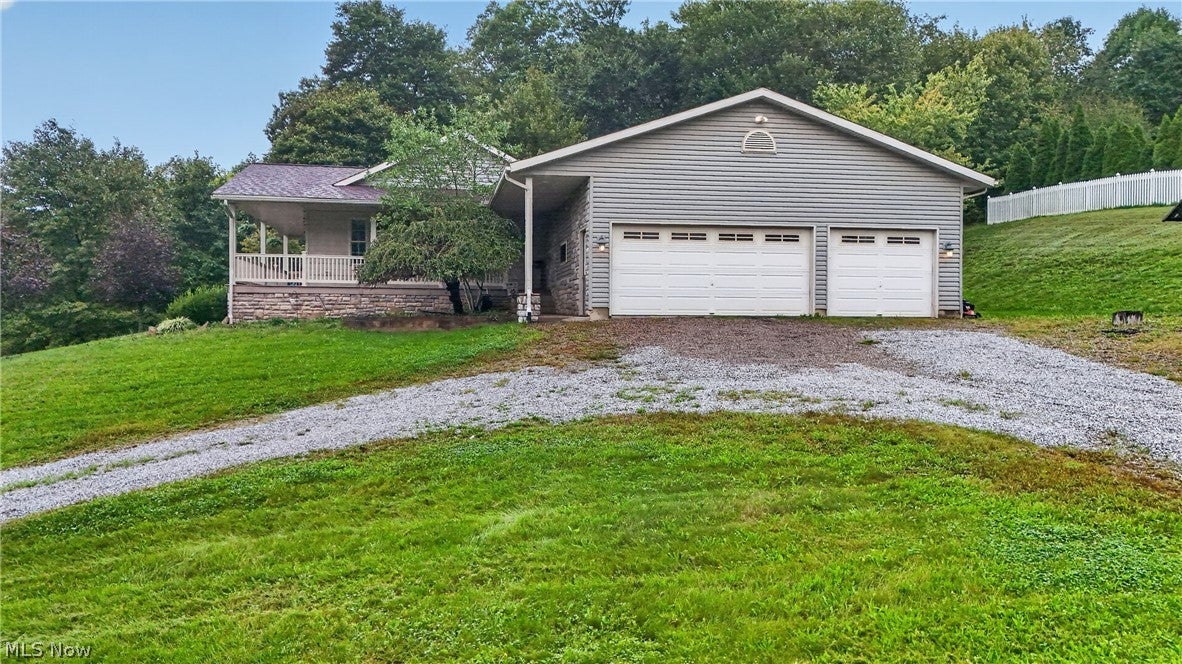
Enter an interest rate to see your estimated monthly payment.Welcome to your dream country retreat! Nestled on a picturesque 2.195 acre lot within the highly sought-after Dover Schools, this spacious 4 bed, 3 bath ranch offers the perfect balance of peaceful rural living and everyday convenience. Situated just moments from highway access, you are close to shopping and dining while enjoying total privacy and sweeping views. From the moment you arrive, the charming wrap-around porch invites you to sit back, sip your morning coffee, and take in the tranquility of the countryside. Inside, an inviting open-concept living area features soaring vaulted ceilings that create a warm, airy atmosphere for family gatherings. The kitchen, dining, and livingroom flow effortlessly to the back yard for all the hangouts. The main level thoughtful layout includes a private primary serving as your personal sanctuary, complete with ample closet space and a large bathroom featuring a relaxing tub. On the main floor are three additional spacious bedrooms and a full guest bathroom, giving everyone plenty of room. The full basement expands your living space even further with tall ceilings, rec space ideal for movie nights or gym, a third full bath, and plenty of storage. Head outside to your private outdoor oasis, complete with a covered back porch that leads directly to an above-ground pool featuring a brand-new liner & filter in 2026. The front yard boasts a massive 25x30 concrete basketball court for endless fun, while the expansive 3 car garage easily handles all your vehicles, tools, and toys. You will have total peace of mind knowing the major systems have been updated. A new septic system in 2025, hot water tank in 2025, and furnace blower motor replaced in 2025. The outdoor wood burner components were fully replaced in 2025 for reliable, cost-effective supplemental heat all winter long. Combining major mechanical updates, expansive acreage, and cozy living spaces, this turn-key property is ready to welcome you home!
| 5 hours ago | Listing first seen on site | |
| 9 hours ago | Listing updated with changes from the MLS® |

The data relating to real estate for sale on this website comes in part from the Internet Data Exchange program of MLS NOW. Real estate listings held by brokerage firms other than are marked with the Internet Data Exchange logo and detailed information about them includes the name of the listing broker(s). The photos may be altered, edited, enhanced or virtually staged. Information Deemed Reliable But Not Guaranteed. Copyright 2026 - Multiple Listing Service, Inc. – All Rights Reserved.