47 S Beverly Avenue, Austintown, OH, 44515

Save
Ask
Tour
Hide
Share
$195,000
15 Days On Site

47 S Beverly Avenue
Austintown, OH 44515

For Sale|Single Family Residence|Active
4
Beds
2
Total Baths
1
Full Bath
1
Partial Bath
1,430
SqFt
$136
/SqFt
1945
Built
Subdivision:
Beverly Hill
County:
Mahoning
Call Now: 330-440-3253
Is this the listing for you? We can help make it yours.
330-440-3253
47 S Beverly Avenue47 S Beverly Avenue47 S Beverly Avenue47 S Beverly Avenue
Save
Ask
Tour
Hide
Share

Mortgage Calculator

Monthly Payment (Est.)

Enter an interest rate to see your estimated monthly payment.
Calculator powered by Showcase IDX, a Constellation1 Company. Copyright ©2026 Information is deemed reliable but not guaranteed.

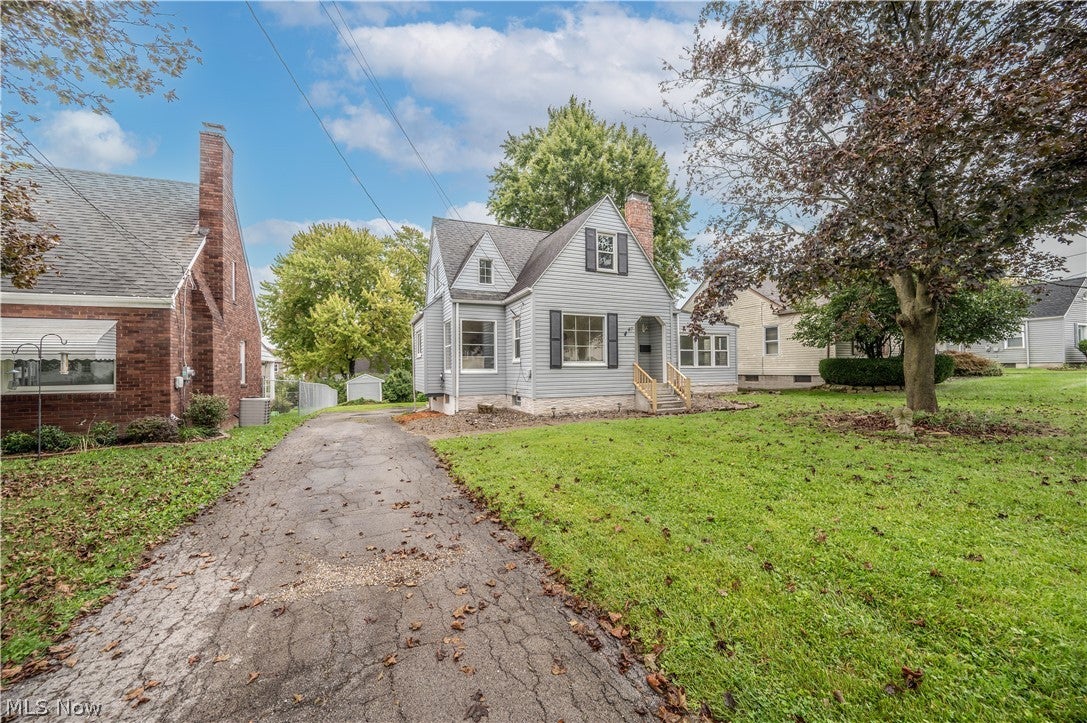
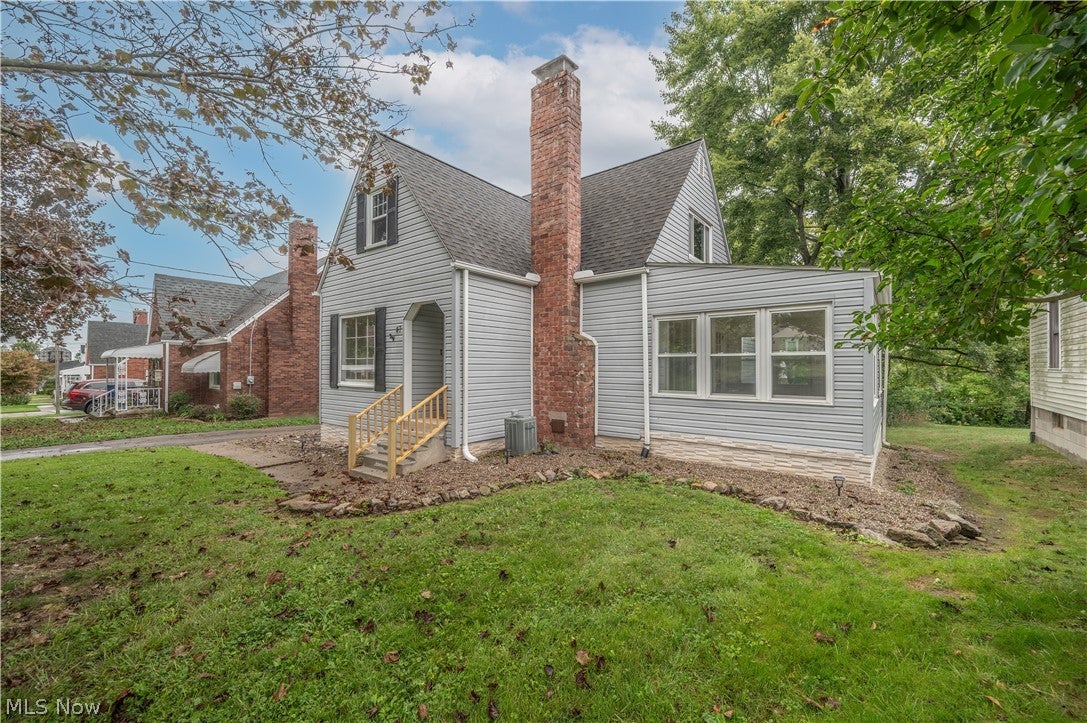
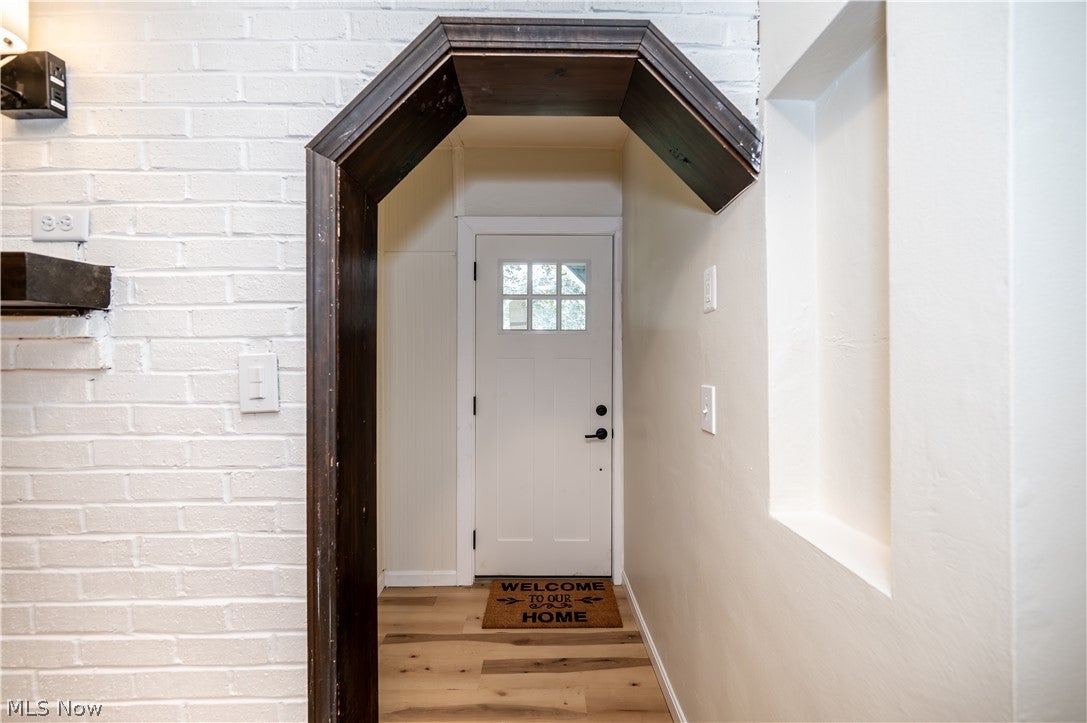
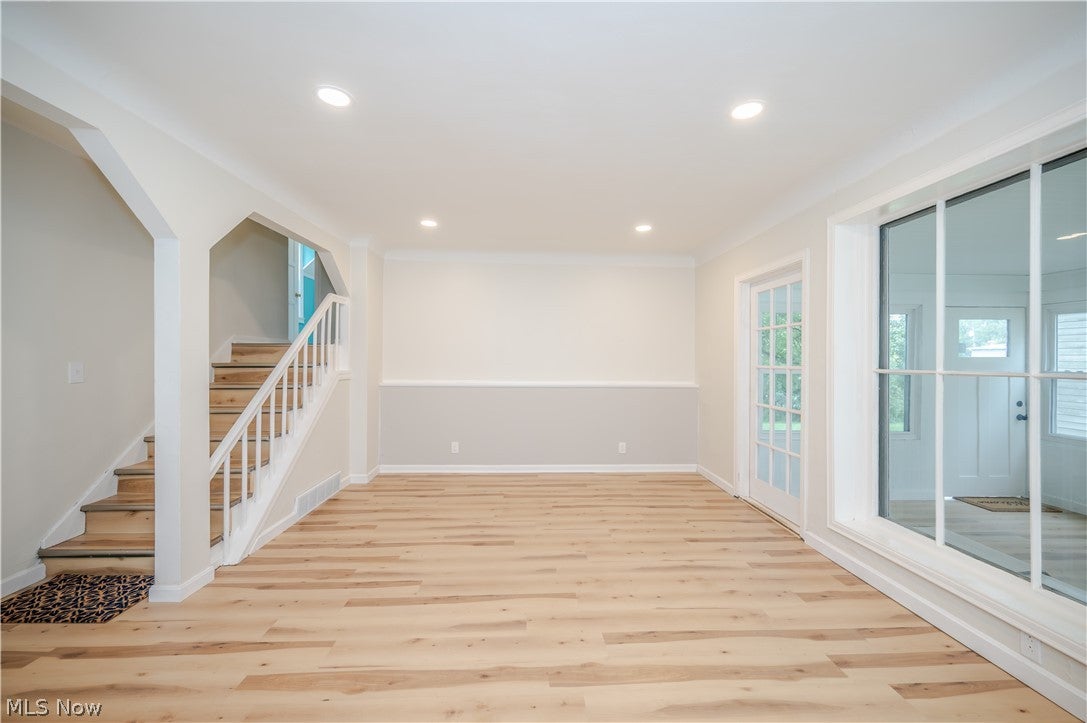
What a nice surprise! This home is welcoming from the second you pull in the driveway. Vinyl siding, easy maintenance landscaping and a freshly poured new concrete staircase leading to the inviting front entry sets the tone. Entry foyer opens to a large first floor. Fresh Paint and new flooring are just a start. The kitchen offers modern kitchen cabinets, granite countertops, appliances and a breakfast nook. Formal dining. The living room is huge, perfect for relaxing with a fireplace and there’s an entry door to the enclosed and refinished 3 season room! Up one level of stairs leads to a refinished bath and bedroom! One more flight up leads to three additional bedrooms as well, all freshly painted and floored. The full basement has a walk out to the heated attached garage. Washer dryer stays for the new owner. Updated electrical Panel. Sump Pump. There is a private second half bath (toilet only) as well. Outside you will love the gorgeous and peaceful back yard. Great shed for your lawn equipment. You will love the new facelift this house has been given, it would be a great place to call home!

Save
Ask
Tour
Hide
Share
Listing Snapshot
Price 
$195,000
Days On Site 
15 Days
Bedrooms 
4
Inside Area (SqFt) 
1,430 sqft
Total Baths 
2
Full Baths 
1
Partial Baths 
1
Lot Size 
0.177 Acres
Year Built 
1945
MLS® Number 
5247391
Status 
Active
Property Tax 
$1,202.86
HOA/Condo/Coop Fees 
N/A
Sq Ft Source 
N/A
Friends & Family
Recent Activity
2 weeks agoListing first seen on site
2 weeks agoListing updated with changes from the MLS®
General Features
Acres 
0.177
Attached Garage 
Yes
Disclosures 
Principal Is Real Estate Licensed
Foundation 
Block
Garage 
Yes
Garage Spaces 
1
Land Lease 
No
Levels 
TwoThree Or More
Number Of Stories 
3
Parking 
AsphaltAttachedDirect AccessGarageHeated GarageGarage Faces Side
Property Sub Type 
Single Family Residence
Sewer 
Public Sewer
SqFt Above 
1430
Style 
Conventional
Water Source 
Public
Interior Features
Appliances 
DryerRangeRefrigeratorWasher
Basement 
FullUnfinishedWalk-Up AccessWalk-Out AccessSump Pump
Cooling 
Ceiling Fan(s)Central Air
Fireplace 
Yes
Fireplace Features 
Living Room
Fireplaces 
1
Heating 
Natural GasForced Air
Interior 
Built-in FeaturesCeiling Fan(s)Entrance FoyerEat-in KitchenGranite CountersOpen Floorplan
Laundry Features 
In BasementLower Level
Bathroom 
Dimensions - ND x NDLevel - Second
Bedroom 
Dimensions - ND x NDLevel - Second
Dining Room 
Dimensions - ND x NDLevel - First
EntryFoyer 
Dimensions - ND x NDLevel - First
Kitchen 
Dimensions - ND x NDLevel - First
Living Room 
Dimensions - ND x NDLevel - First
Sunroom 
Dimensions - ND x NDLevel - First
Save
Ask
Tour
Hide
Share
Exterior Features
Construction Details 
Vinyl Siding
Exterior 
Private Yard
Fencing 
None
Lot Features 
Back YardFront YardRectangular Lot
Other Structures 
Shed(s)
Patio And Porch 
Rear PorchEnclosedFront PorchPatioPorch
Pool Features 
None
Roof 
AsphaltFiberglass
View 
Neighborhood
Waterview 
Neighborhood
Community Features
School District 
Austintown LSD - 5001
Township 
Austintown Twp
Financing Terms Available 
CashConventionalFHAVA Loan
Schools
School District
Austintown LSD - 5001
Elementary School
Unknown
Middle School
Unknown
High School
Unknown
Listing courtesy of Tibitha A Matheney of CENTURY 21 Lakeside Realty


The data relating to real estate for sale on this website comes in part from the Internet Data Exchange program of MLS NOW. Real estate listings held by brokerage firms other than are marked with the Internet Data Exchange logo and detailed information about them includes the name of the listing broker(s). The photos may be altered, edited, enhanced or virtually staged. Information Deemed Reliable But Not Guaranteed. Copyright 2026 - Multiple Listing Service, Inc. – All Rights Reserved.

Neighborhood & Commute
Source: Walkscore
Disclosure: Community information and market data powered by Constellation Data Labs. Information is deemed reliable but not guaranteed.
Save
Ask
Tour
Hide
Share