165 S Eagle Street, Geneva, OH, 44041

Save
Ask
Tour
Hide
Share
$239,900
14 Days On Site

165 S Eagle Street
Geneva, OH 44041

For Sale|Single Family Residence|Active
4
Beds
3
Total Baths
2
Full Baths
1
Partial Bath
2,112
SqFt
$114
/SqFt
1933
Built
County:
Ashtabula
Call Now: 330-440-3253
Is this the listing for you? We can help make it yours.
330-440-3253
165 S Eagle Street165 S Eagle Street165 S Eagle Street165 S Eagle Street
Save
Ask
Tour
Hide
Share

Mortgage Calculator

Monthly Payment (Est.)

Enter an interest rate to see your estimated monthly payment.
Calculator powered by Showcase IDX, a Constellation1 Company. Copyright ©2026 Information is deemed reliable but not guaranteed.

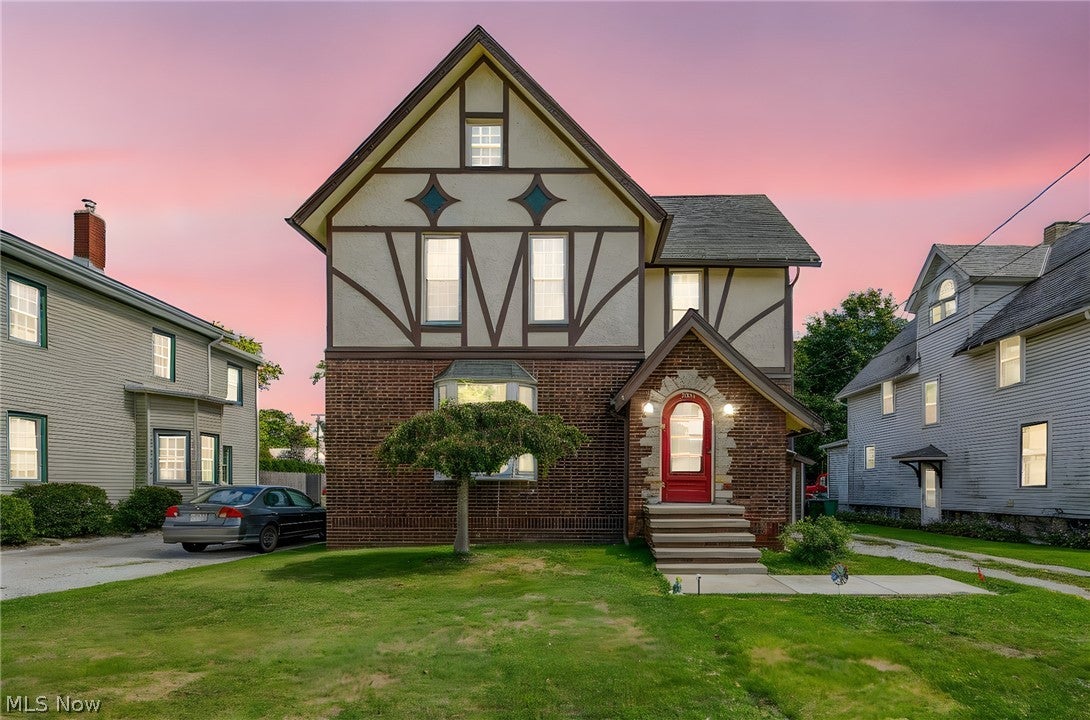
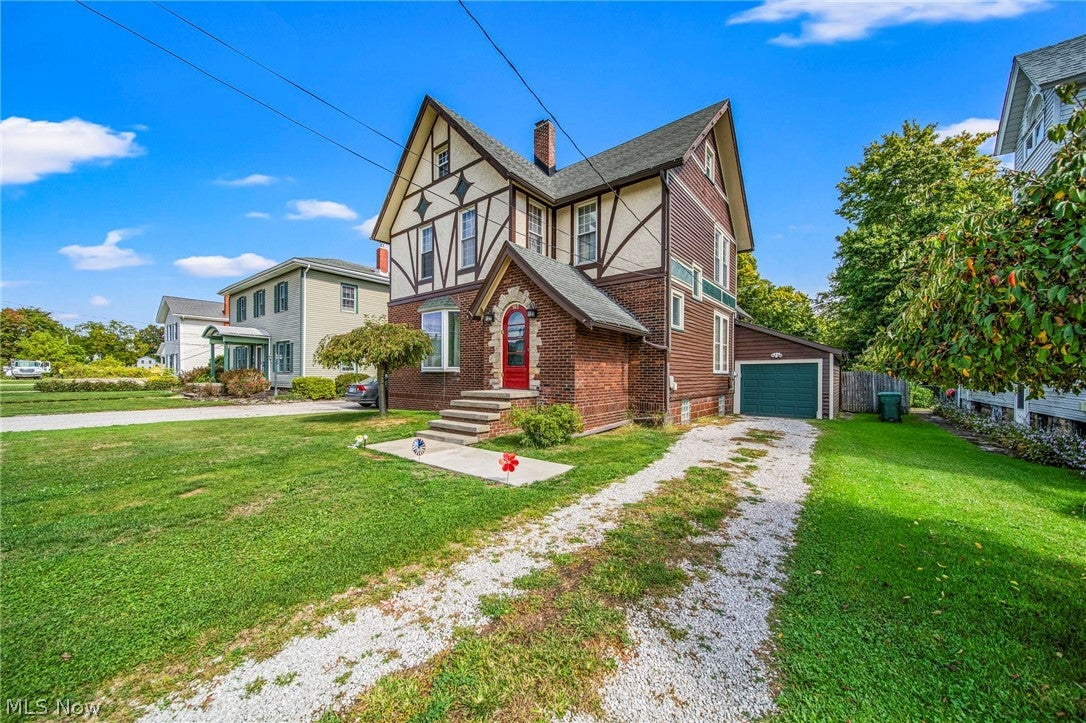
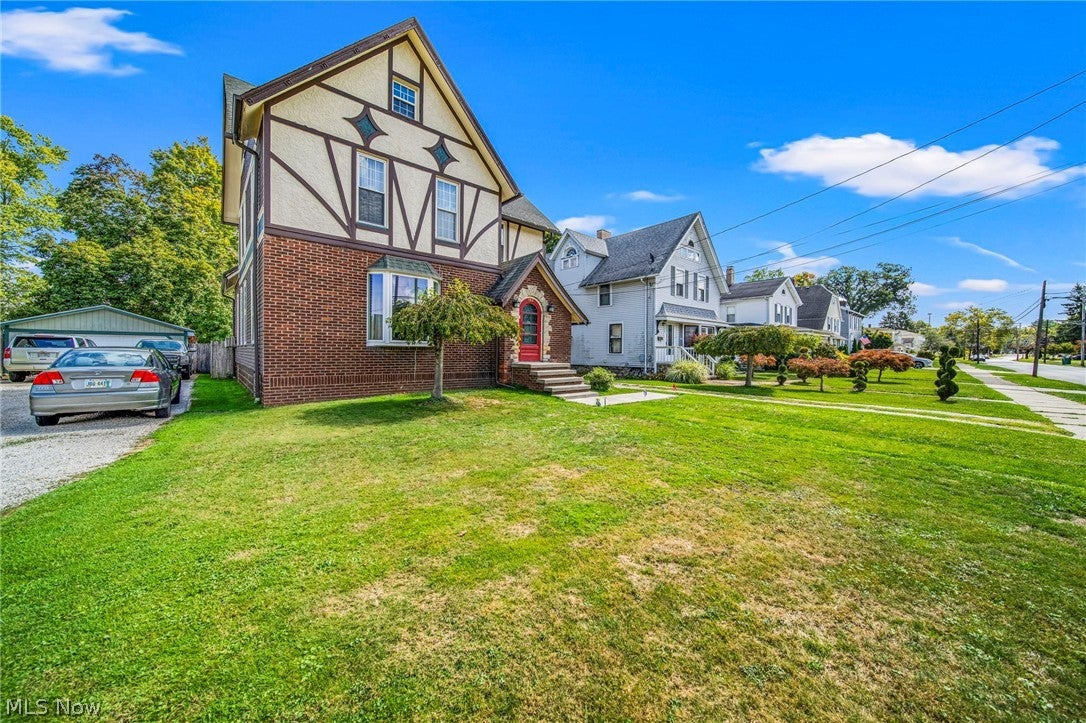
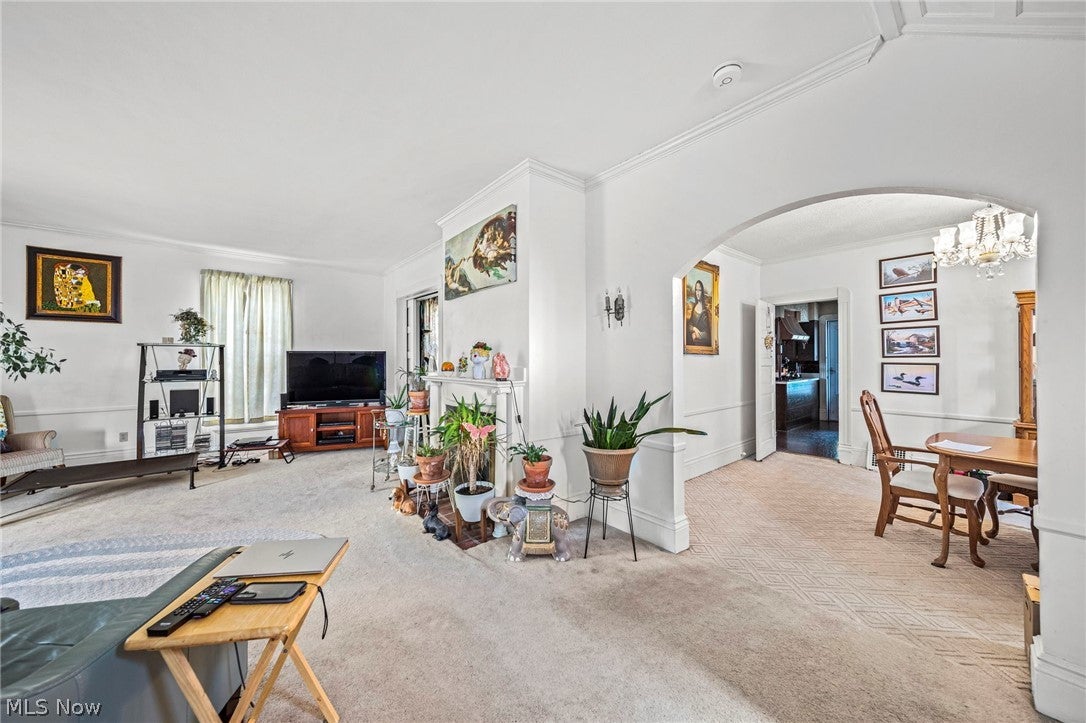
Step into storybook style living with this beautiful Tudor home offering over 2,000 sq. ft. of living space in the heart of Geneva, Ohio. Character and comfort blend seamlessly here, from the classic architecture to the spacious interior designed for both everyday living and entertaining. This home offers four bedrooms, two full and one half-bath, crown molding a charming fireplace, and a beautiful family/den/library room that could also easily be converted into a first floor bedroom. Bonus features include two staircases to the second floor (kitchen and living area) as well as an an adorable window seat on the second level, perfect for a reading nook or play area. Located in a community known for its charm, this home places you right at the center of it all. Enjoy local favorites like Ashtabula County's wineries, many of which are located in Geneva, the annual Grape Jamboree Festival, and the shops and dining of downtown, all just moments away. Looking for lakeside fun? You're only a short drive to Geneva-on-the-Lake Resort with its bustling restaurants, and recreation. For commuters, easy access to Route 90 keeps travel simple and convenient. This Tudor treasure combines timeless style with a prime location, making it the perfect place to call home in one of Northeast Ohio's most celebrated communities.

Save
Ask
Tour
Hide
Share
Listing Snapshot
Price 
$239,900
Days On Site 
14 Days
Bedrooms 
4
Inside Area (SqFt) 
2,112 sqft
Total Baths 
3
Full Baths 
2
Partial Baths 
1
Lot Size 
0.2 Acres
Year Built 
1933
MLS® Number 
5247392
Status 
Active
Property Tax 
$2,434
HOA/Condo/Coop Fees 
N/A
Sq Ft Source 
N/A
Friends & Family
Recent Activity
2 weeks agoListing first seen on site
2 weeks agoListing updated with changes from the MLS®
General Features
Acres 
0.2
Garage 
Yes
Garage Spaces 
1
Land Lease 
No
Levels 
Two
Parking 
GarageGarage Door OpenerPaved
Property Sub Type 
Single Family Residence
Sewer 
Public Sewer
Special Circumstances 
Standard
SqFt Above 
2112
Style 
Tudor
Water Source 
Public
Interior Features
Appliances 
CooktopDryerDishwasherMicrowaveRefrigeratorWasherOven
Basement 
FullUnfinished
Cooling 
Heat Pump
Fireplace 
Yes
Fireplace Features 
Living RoomWood Burning
Fireplaces 
1
Heating 
Natural GasHeat PumpZoned
Interior 
BookcasesBuilt-in FeaturesCrown MoldingEntrance FoyerHigh CeilingsPantry
Laundry Features 
In Bathroom
Bathroom 
Dimensions - 6 x 7Level - FirstDescription - half bath/laundry
Bedroom 
Dimensions - 12 x 6Level - Second
Dining Room 
Dimensions - 15 x 6Level - First
EntryFoyer 
Dimensions - 5 x 7Level - First
Kitchen 
Dimensions - 18 x 11Level - First
Library 
Dimensions - 14 x 12Level - First
Living Room 
Dimensions - 27 x 15Level - First
PrimaryBedroom 
Dimensions - 19 x 14Level - Second
Sunroom 
Dimensions - 13 x 9Level - First
Save
Ask
Tour
Hide
Share
Exterior Features
Construction Details 
Aluminum SidingWood Siding
Fencing 
Chain LinkWood
Patio And Porch 
Rear PorchEnclosedPatioPorch
Roof 
AsphaltFiberglassStone
Community Features
School District 
Geneva Area CSD - 404
Township 
Geneva
Schools
School District
Geneva Area CSD - 404
Elementary School
Unknown
Middle School
Unknown
High School
Unknown
Listing courtesy of Ashley Snowberger of HomeSmart Real Estate Momentum LLC


The data relating to real estate for sale on this website comes in part from the Internet Data Exchange program of MLS NOW. Real estate listings held by brokerage firms other than are marked with the Internet Data Exchange logo and detailed information about them includes the name of the listing broker(s). The photos may be altered, edited, enhanced or virtually staged. Information Deemed Reliable But Not Guaranteed. Copyright 2026 - Multiple Listing Service, Inc. – All Rights Reserved.

Neighborhood & Commute
Source: Walkscore
Disclosure: Community information and market data powered by Constellation Data Labs. Information is deemed reliable but not guaranteed.
Save
Ask
Tour
Hide
Share