
519 W Fike AvenueOrrville, OH 44667
Mortgage Calculator
Monthly Payment (Est.)
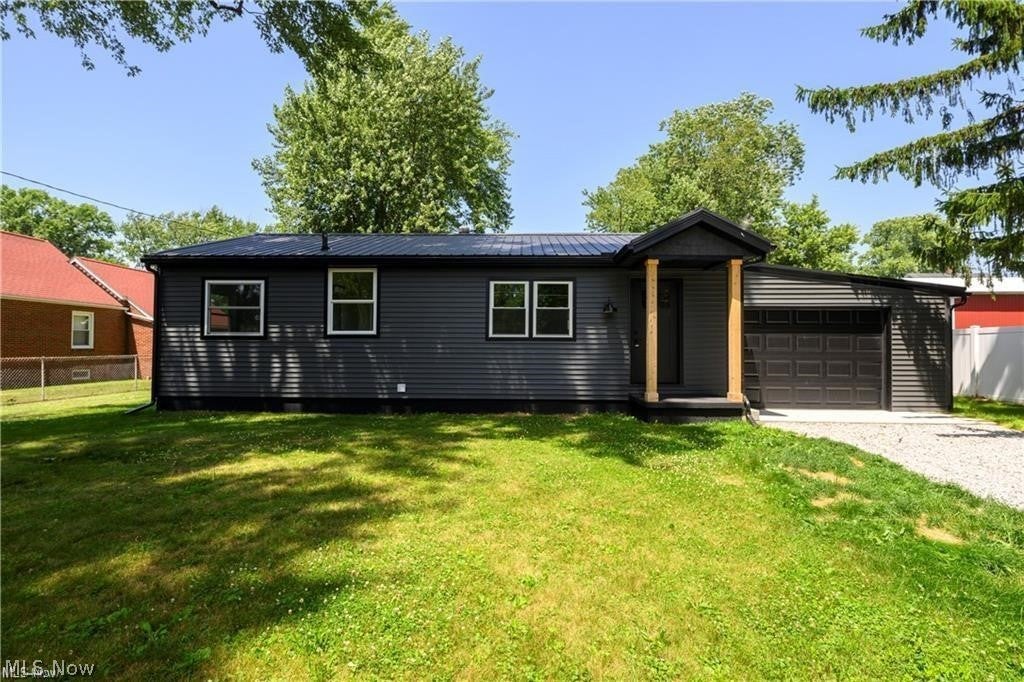
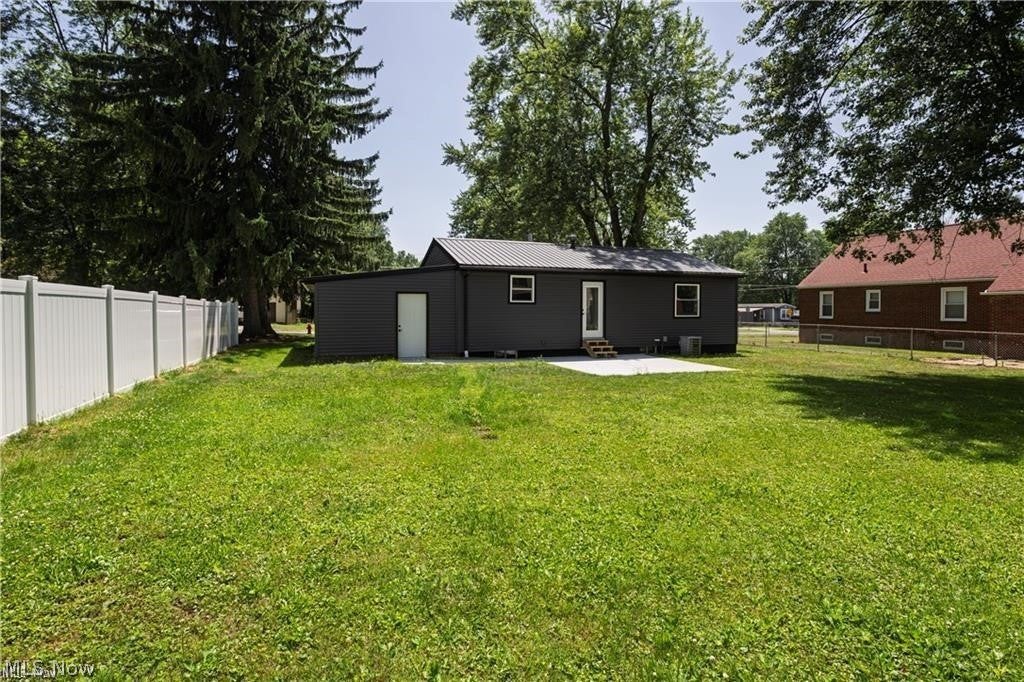
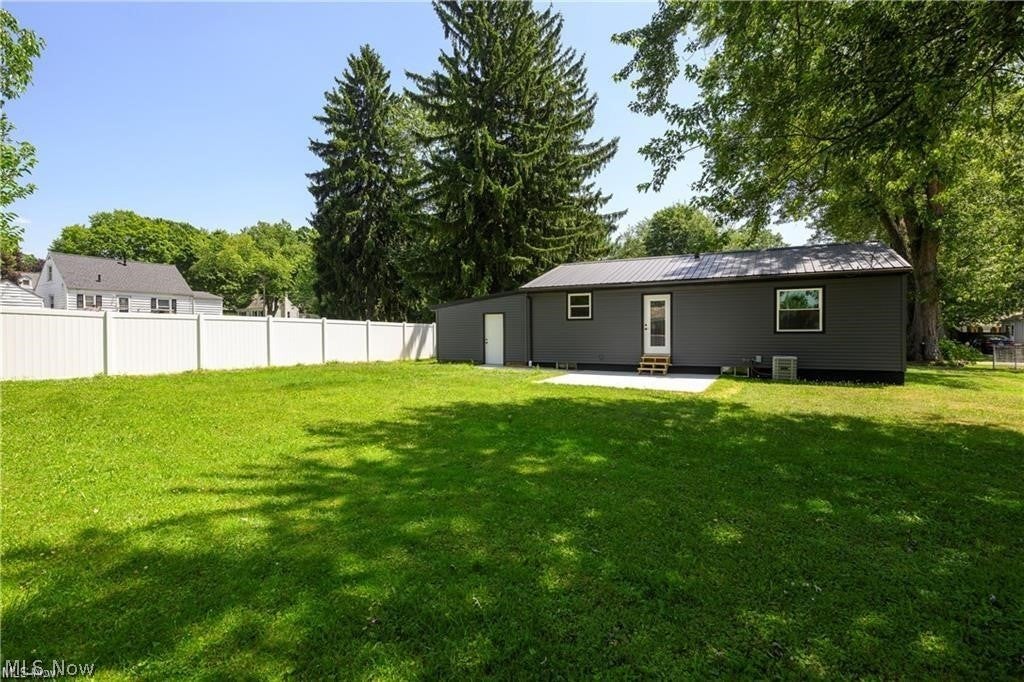
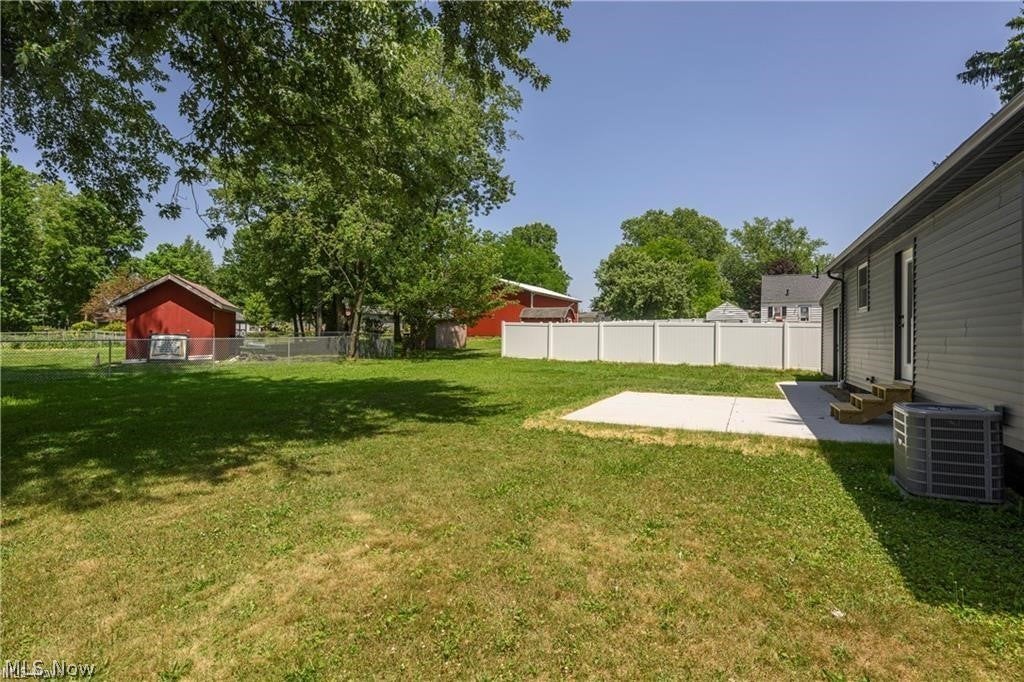
Enter an interest rate to see your estimated monthly payment.BRING AN OFFER! Welcome home to this beautifully redone ranch, where effortless single-story living meets completely modernized luxury - just in time to settle in before the holidays. From the moment you pull up, every exterior detail has been handled for you: brand-new siding, a durable metal roof, and crisp new windows ready to capture the crisp autumn sunshine. As the crisp fall air sets in, you'll love having the newly added one-car garage to shield your vehicle from the cold, while the newly added back patio provides the ultimate outdoor perch for sipping warm apple cider, taking in the vibrant autumn foliage, or gathering around a fire pit on cool sweater-weather evenings. Nestled on a pristine, flat yard in a serene setting, it’s a quiet seasonal retreat that keeps you just minutes from holiday shopping, local dining, and daily errands. Step inside to a complete top-to-bottom transformation designed for total peace of mind and cozy seasonal living. The entire interior boasts fresh drywall, updated electrical, PEX plumbing, and a brand-new, high-efficiency HVAC system to keep you perfectly warm through the winter months. Bright, modern lighting illuminates the open layout, showcasing gorgeous new flooring throughout. At the center of it all is an inviting living space anchored by a sleek electric fireplace, the ideal modern focal point for hanging stockings, hosting holiday gatherings, or simply unwinding on chilly nights. Featuring two restful bedrooms and two updated bathrooms, the home feels both intimate and effortlessly fresh. The living space extends down into a partially finished basement, giving you a versatile bonus zone for a cozy home office, winter gym, or game-day media room, with plenty of unfinished storage for all your seasonal decor. Best of all, with immediate possession available at closing, you can unpack, deck the halls, and host your very first holiday season in a truly turn-key home.
| 2 weeks ago | Listing first seen on site | |
| 2 weeks ago | Listing updated with changes from the MLS® |

The data relating to real estate for sale on this website comes in part from the Internet Data Exchange program of MLS NOW. Real estate listings held by brokerage firms other than are marked with the Internet Data Exchange logo and detailed information about them includes the name of the listing broker(s). The photos may be altered, edited, enhanced or virtually staged. Information Deemed Reliable But Not Guaranteed. Copyright 2026 - Multiple Listing Service, Inc. – All Rights Reserved.