
3741 Muirfield DriveUniontown, OH 44685

Mortgage Calculator
Monthly Payment (Est.)
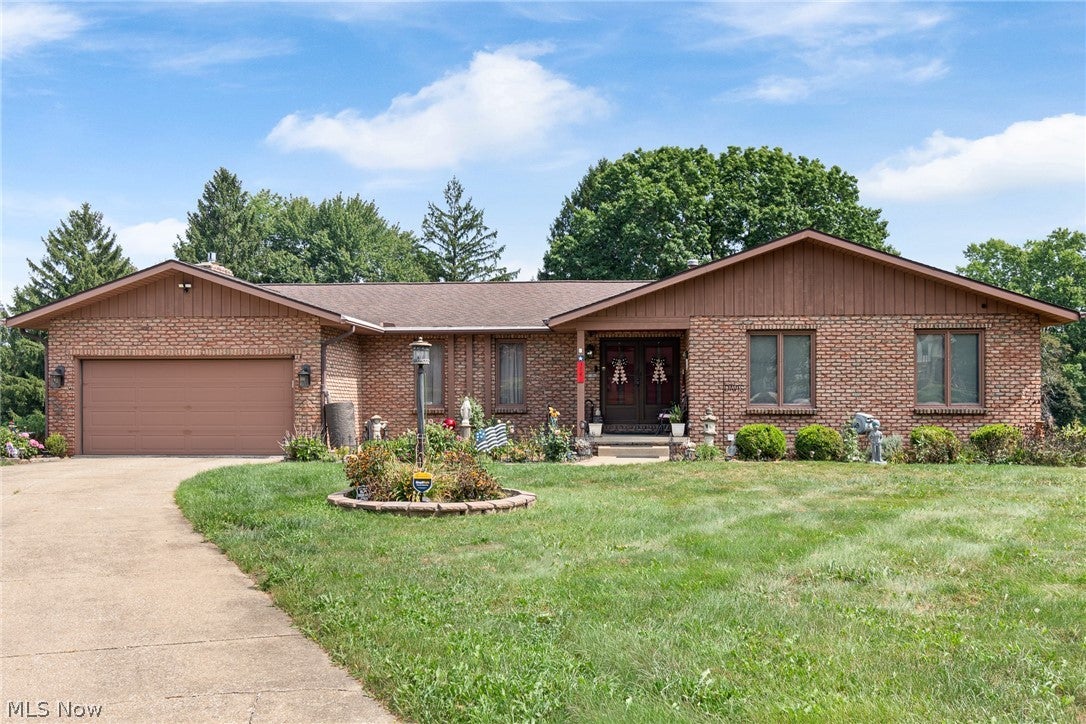
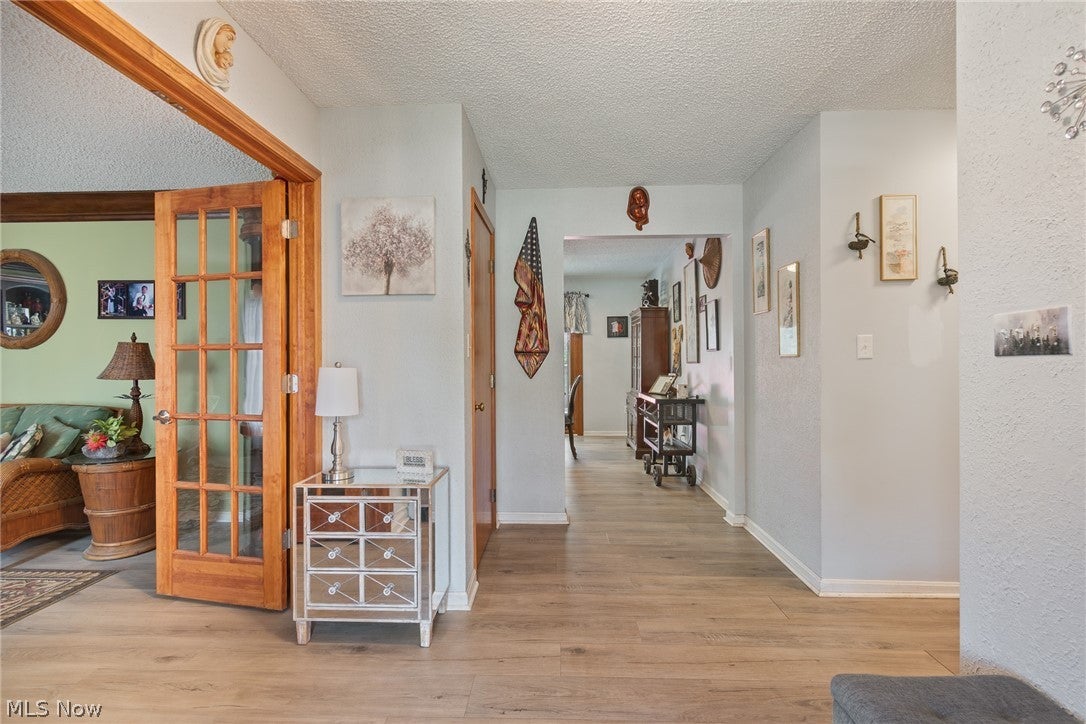
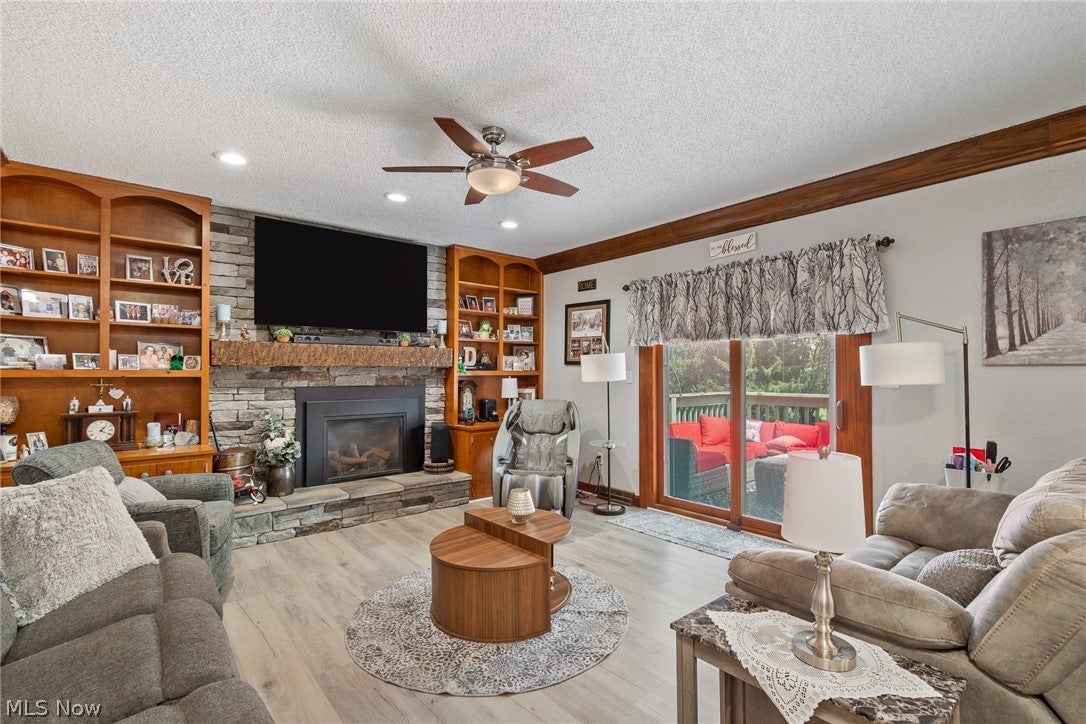
Enter an interest rate to see your estimated monthly payment.Welcome to this meticulously maintained, updated ranch home quietly nestled in a desirable Uniontown cul-de-sac with serene golf course views right from your back deck. Designed for effortless main-level living, the floor plan features a bright interior, updated lighting, a stunning kitchen with custom backsplash, and intelligent storage modifications throughout. Enjoy ultimate flexibility with spaces that easily adapt to your lifestyle, including a dedicated home office and convenient main-level laundry that can effortlessly revert back into an additional bedroom if desired, complemented by additional laundry hookups in the full basement. Unwind by the cozy fireplace featuring a newly installed insert and classic mantel, or entertain on the expansive rear deck equipped with a powered awning and wind sensor that overlooks the fairway. Major system upgrades and proactive upkeep deliver unmatched peace of mind, starting with solar panels added approximately four years ago atop a roof that was fully inspected and re-shingled in 2012. Climate control is seamless thanks to an AC unit installed in May 2017, routine bi-annual HVAC maintenance (fall furnace and spring AC service), and a whole-house generator ensuring uninterrupted power. Exterior staining completed in summer 2019 keeps the home looking sharp, while enhanced security locks and a newly installed egress window offer safety and comfort. Exceptional value continues at closing with lifetime warranties on doors, the kitchen window, and the large basement window transferring to the buyer. Additional highlists; Bluetooth bathroom exhaust fans and grill and smoker stay with the home! Schedule your private showing today!
| 2 weeks ago | Listing first seen on site | |
| 2 weeks ago | Listing updated with changes from the MLS® |

The data relating to real estate for sale on this website comes in part from the Internet Data Exchange program of MLS NOW. Real estate listings held by brokerage firms other than are marked with the Internet Data Exchange logo and detailed information about them includes the name of the listing broker(s). The photos may be altered, edited, enhanced or virtually staged. Information Deemed Reliable But Not Guaranteed. Copyright 2026 - Multiple Listing Service, Inc. – All Rights Reserved.