2590 21st Street, Cuyahoga Falls, OH, 44223

Save
Ask
Tour
Hide
Share
$325,000
15 Days On Site

2590 21st Street
Cuyahoga Falls, OH 44223

For Sale|Single Family Residence|Active
4
Beds
3
Total Baths
3
Full Baths
3,102
SqFt
$105
/SqFt
1952
Built
Subdivision:
North Haven 03
County:
Summit
Call Now: 330-440-3253
Is this the listing for you? We can help make it yours.
330-440-3253
2590 21st Street2590 21st Street2590 21st Street2590 21st Street
Save
Ask
Tour
Hide
Share

Mortgage Calculator

Monthly Payment (Est.)

Enter an interest rate to see your estimated monthly payment.
Calculator powered by Showcase IDX, a Constellation1 Company. Copyright ©2026 Information is deemed reliable but not guaranteed.

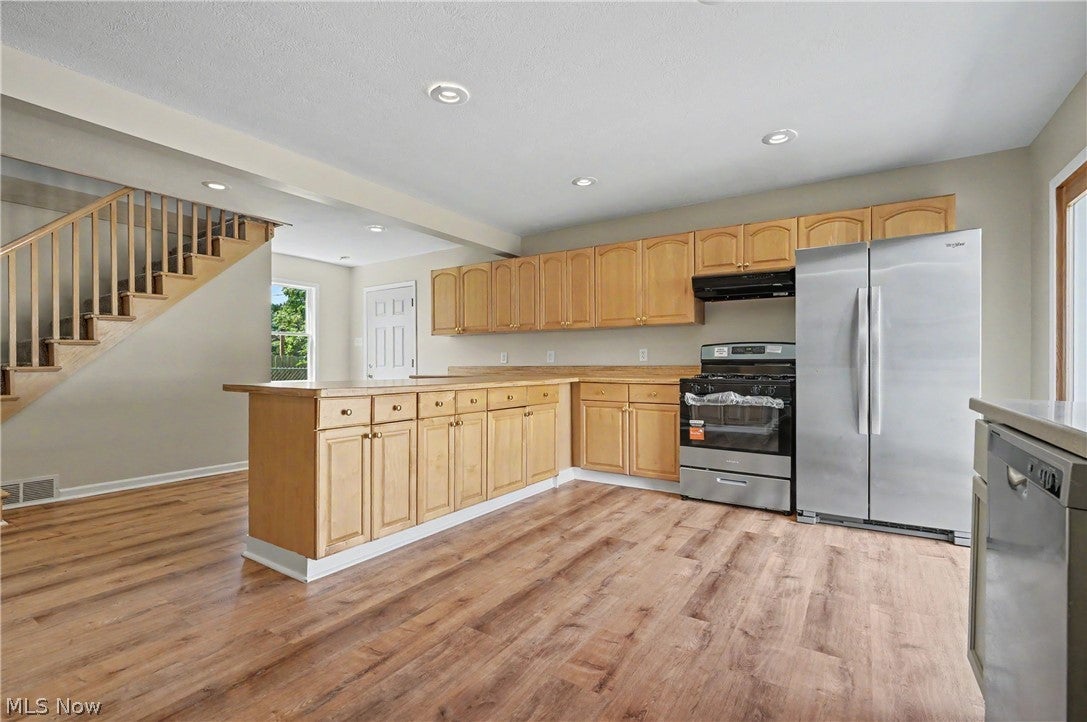
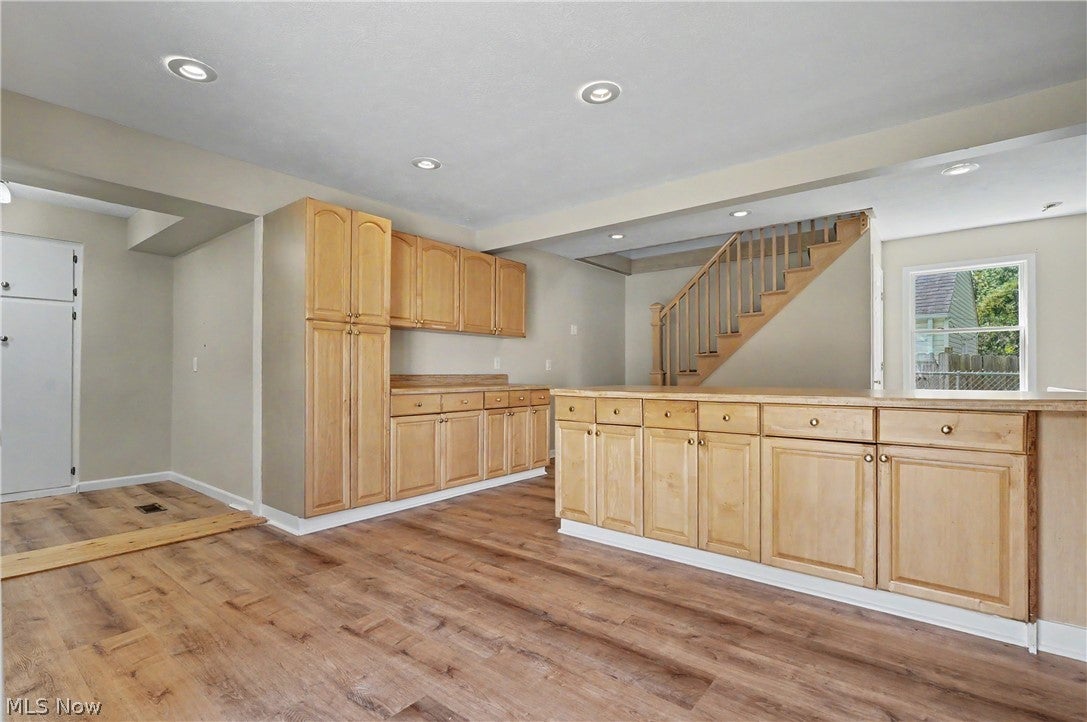
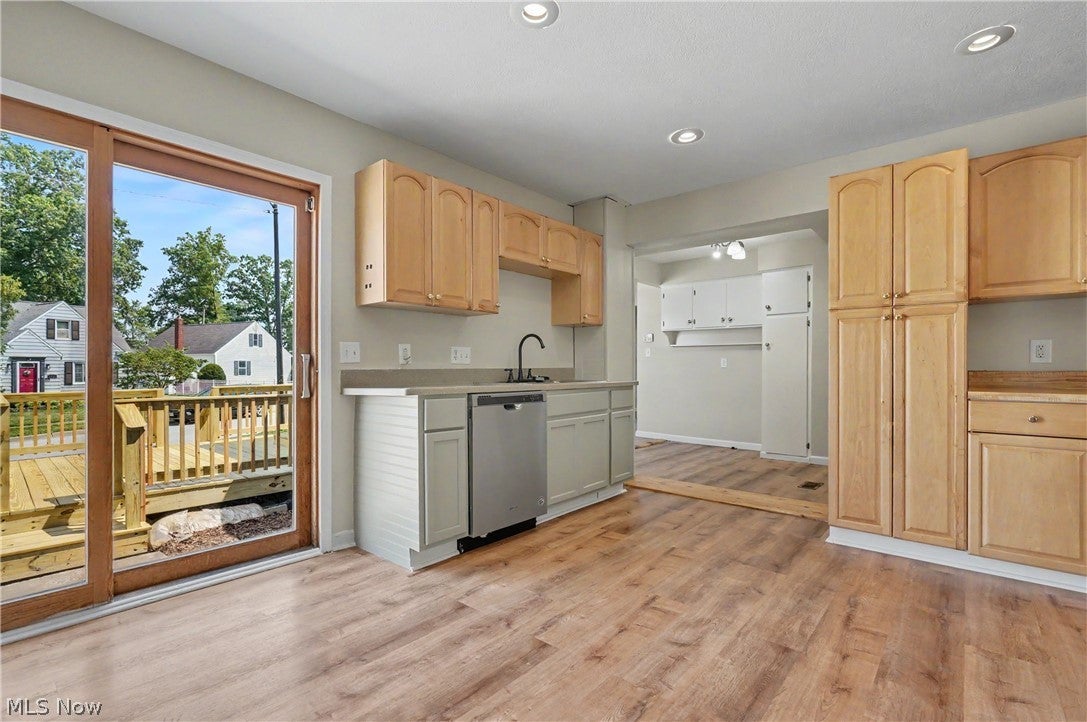
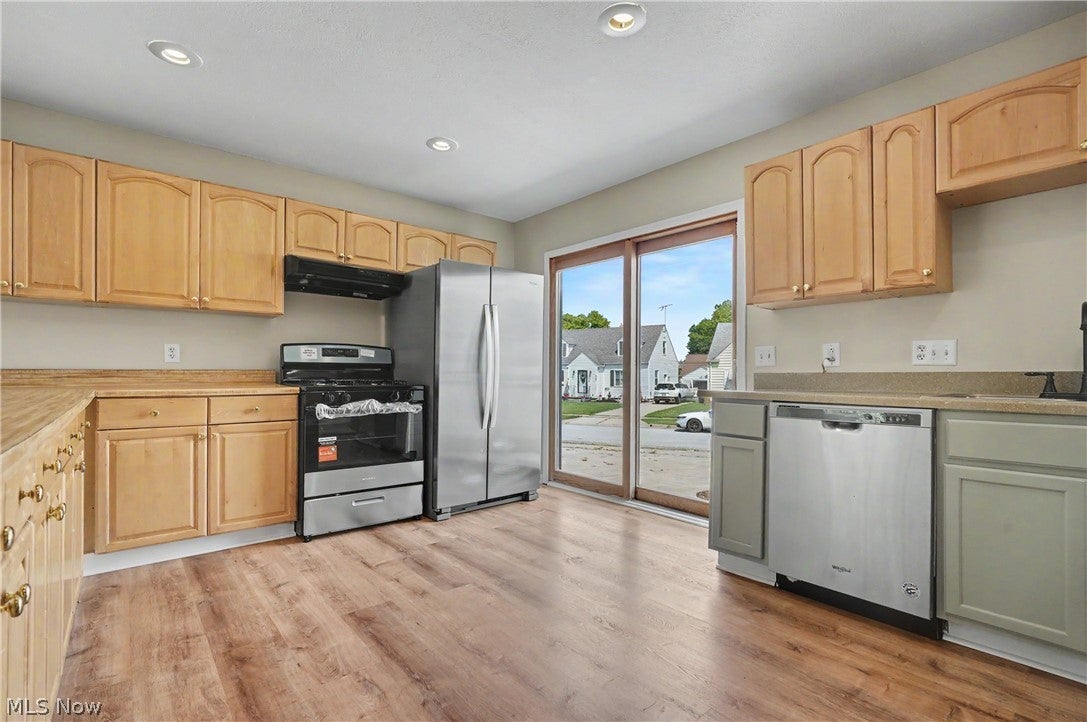
A unique opportunity to own this much space in desirable Cuyahoga Falls! Situated on a large corner lot, this move-in-ready home offers more than 2,700 square feet of above-grade living space, four bedrooms, three full bathrooms, a dedicated office, or nursery, multiple living areas and a rare attached three-car garage. A spacious22x23 upper-level bonus room features an en-suite bathroom and access to a shared walk-in closet, offering excellent potential as a fifth bedroom, guest space, recreation room or additional living area. The flexible floor plan also includes two staircases and an oversized kitchen with abundant cabinetry, generous counter space and a brand-new range. All appliances remain with the home. Recent improvements include a brand-new CertainTeed roof installed in July 2026, brand-new deck boards, railings and steps completed in July 2026, a brand-new hot water tank, select replacement windows and fresh paint throughout the main floor. The basement provides even more versatility with a rec room, one of the home’s three bathrooms, a utility room and an impressive 22x15 unfinished workshop, home gym or storage room beneath the addition. This substantial space is ideal for tools, projects, hobbies, equipment or additional storage. Enjoy a covered, screened-in side porch that leads directly to the new deck. Pet owners will appreciate the dedicated fenced dog run with convenient doggy-door access from the garage. The concrete driveway includes a separate concrete pull-off area that may accommodate an additional vehicle or utility trailer, subject to applicable zoning requirements. Conveniently located near shopping, dining and other Cuyahoga Falls amenities. Some cosmetic updates remain, offering the next owner an opportunity to personalize the home over time. Property is being sold as-is. Explore the unique floor plan through the Matterport 3D tour. Some photographs have been virtually staged.

Save
Ask
Tour
Hide
Share
Listing Snapshot
Price 
$325,000
Days On Site 
15 Days
Bedrooms 
4
Inside Area (SqFt) 
3,102 sqft
Total Baths 
3
Full Baths 
3
Partial Baths 
N/A
Lot Size 
0.3008 Acres
Year Built 
1952
MLS® Number 
5247463
Status 
Active
Property Tax 
$3,385
HOA/Condo/Coop Fees 
N/A
Sq Ft Source 
N/A
Friends & Family
Recent Activity
2 weeks agoListing first seen on site
2 weeks agoListing updated with changes from the MLS®
General Features
Acres 
0.3008
Attached Garage 
Yes
Disclosures 
Principal Is Real Estate Licensed
Foundation 
Block
Garage 
Yes
Garage Spaces 
3
Land Lease 
No
Levels 
Two
Parking 
Additional ParkingAttachedGarage
Property Condition 
Updated/Remodeled
Property Sub Type 
Single Family Residence
Sewer 
Public Sewer
SqFt Above 
2702
SqFt Below 
400
Style 
Conventional
Water Source 
Public
Interior Features
Appliances 
DryerDishwasherRangeRefrigeratorWasher
Basement 
FullPartially FinishedStorage SpaceSump Pump
Cooling 
Central Air
Heating 
Natural GasForced Air
Interior 
Breakfast BarBookcasesBuilt-in FeaturesDouble VanityEat-in KitchenLaminate CountersRecessed LightingStorageWalk-In Closet(s)
Laundry Features 
In Basement
Main Level Bedrooms 
2
Bedroom 
Dimensions - 10 x 9Level - First
Bonus Room 
Dimensions - 22 x 23Level - SecondFeatures - Walk-In Closet(s)Description - This could be bedroom #5. All Pella windows
Dining Room 
Dimensions - 15 x 8Level - FirstFeatures - Built-in FeaturesDescription - This room can have multiple uses. It does not have to be a dining room
EatInKitchen 
Dimensions - 23 x 16Level - FirstFeatures - Breakfast Bar, Laminate Counters
Living Room 
Dimensions - 20 x 11Level - First
Office 
Dimensions - 12 x 7Level - SecondDescription - No windows, no closet, but ample electric.
PrimaryBedroom 
Dimensions - 15 x 16Level - SecondFeatures - Walk-In Closet(s)
Recreation 
Dimensions - 28 x 14Level - Basement
Workshop 
Dimensions - 22 x 15Level - Lower
Save
Ask
Tour
Hide
Share
Exterior Features
Construction Details 
Vinyl Siding
Exterior 
Dog Run
Fencing 
Chain Link
Lot Features 
Corner Lot
Patio And Porch 
DeckScreenedSide Porch
Roof 
AsphaltFiberglass
Community Features
School District 
Cuyahoga Falls CSD - 7705
Township 
Cuyahoga Falls
Financing Terms Available 
CashConventional
Schools
School District
Cuyahoga Falls CSD - 7705
Elementary School
Unknown
Middle School
Unknown
High School
Unknown
Listing courtesy of Carey A Ferrari of The Agency Cleveland Northcoast


The data relating to real estate for sale on this website comes in part from the Internet Data Exchange program of MLS NOW. Real estate listings held by brokerage firms other than are marked with the Internet Data Exchange logo and detailed information about them includes the name of the listing broker(s). The photos may be altered, edited, enhanced or virtually staged. Information Deemed Reliable But Not Guaranteed. Copyright 2026 - Multiple Listing Service, Inc. – All Rights Reserved.

Neighborhood & Commute
Source: Walkscore
Disclosure: Community information and market data powered by Constellation Data Labs. Information is deemed reliable but not guaranteed.
Save
Ask
Tour
Hide
Share