5664 Ryan Road, Medina, OH, 44256

Save
Ask
Tour
Hide
Share
$430,000
13 Days On Site

5664 Ryan Road
Medina, OH 44256

For Sale|Single Family Residence|Active
5
Beds
4
Total Baths
4
Full Baths
3,032
SqFt
$142
/SqFt
2000
Built
Subdivision:
Lafayette Tr 01
County:
Medina
Call Now: 330-440-3253
Is this the listing for you? We can help make it yours.
330-440-3253
5664 Ryan Road5664 Ryan Road5664 Ryan Road5664 Ryan Road
Save
Ask
Tour
Hide
Share

Mortgage Calculator

Monthly Payment (Est.)

Enter an interest rate to see your estimated monthly payment.
Calculator powered by Showcase IDX, a Constellation1 Company. Copyright ©2026 Information is deemed reliable but not guaranteed.

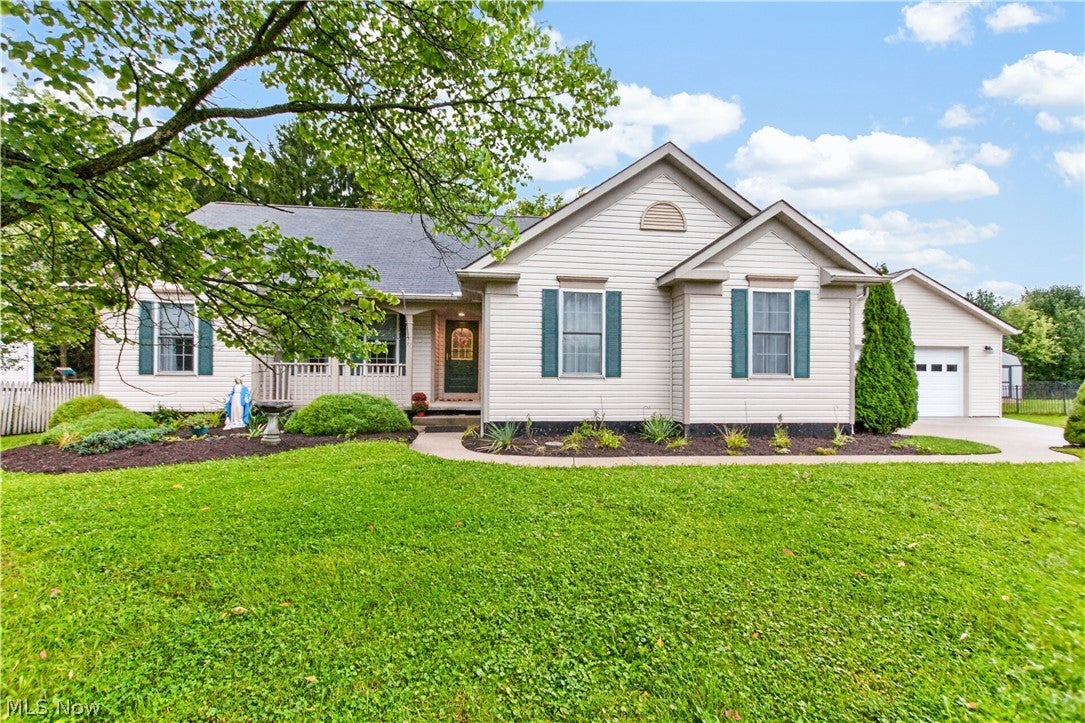
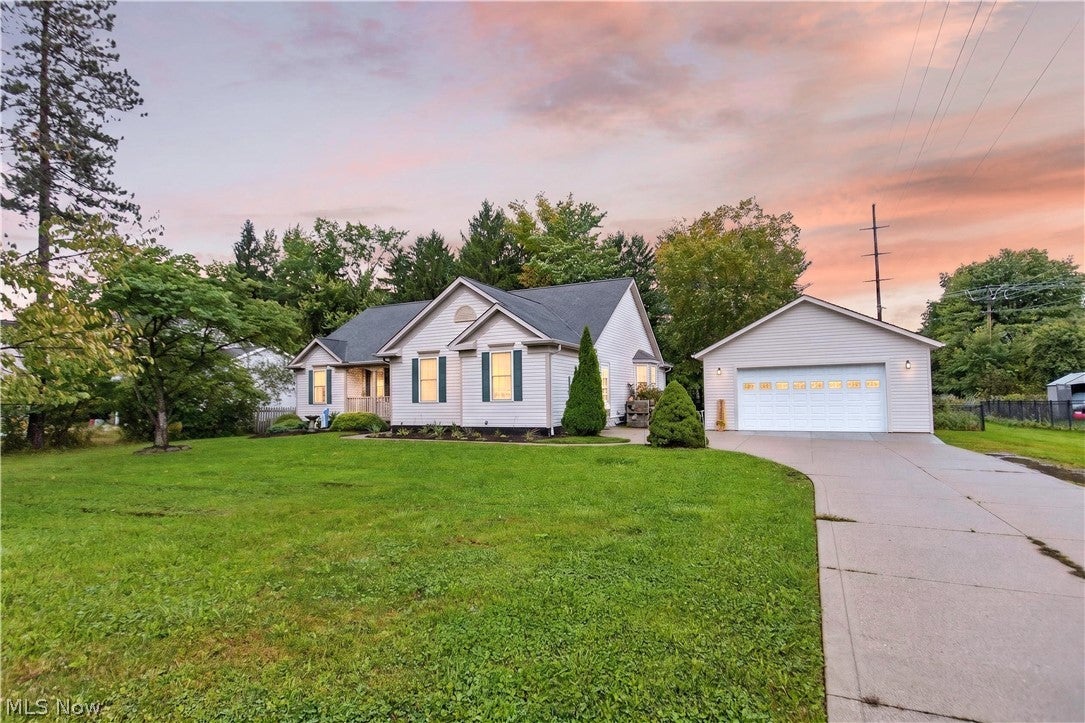
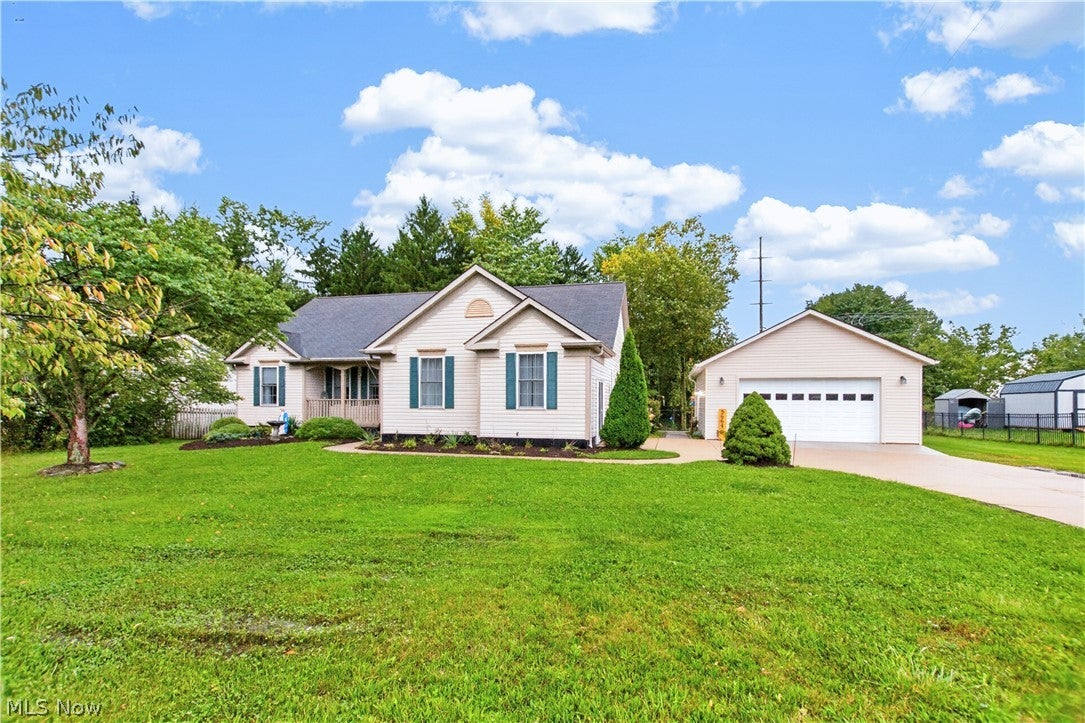
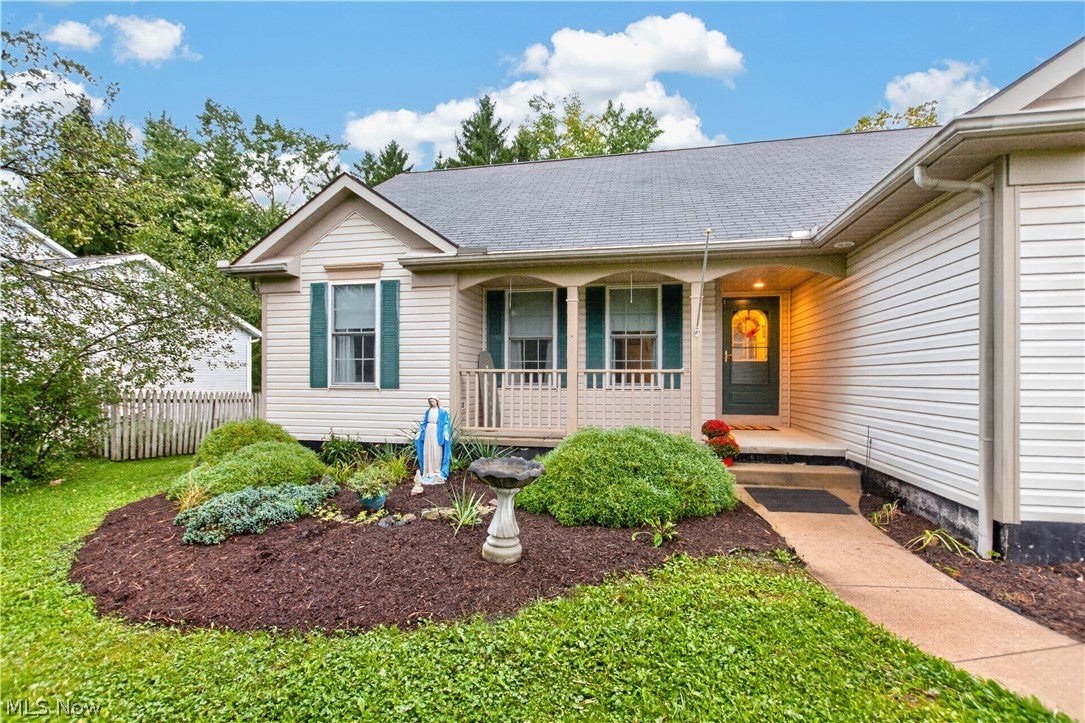
Welcome home to this unique and spacious ranch, offering an abundance of flexible living space and endless possibilities for today's lifestyle. Start your morning in the bright, inviting kitchen featuring updated white cabinetry, granite countertops, and a charming bay window - perfect for enjoying your coffee while watching the birds. The main living area also offers a modern dining room, convenient first-floor laundry, and a large family room with a gas fireplace and access to the inviting and quiet deck. A 2024 conversion of the original garage creates an impressive, versatile space currently used as a primary suite. Complete with a sitting area, French doors leading outdoors, and a full bath with a beautiful tiled shower, this room could easily serve as a bedroom, home office, studio, or recreation space. Quality insulation and its own heating and cooling system provide year-round comfort. The main floor features three additional bedrooms and two full bathrooms. The primary bedroom includes a soaking tub and walk-in shower, while the two additional bedrooms share a convenient hallway bath. The finished basement adds even more versatility with a one-bedroom apartment featuring a full kitchen, new flooring, appliances, sitting area, full bathroom with a large walk-in shower, and a bedroom with an oversized closet. The stair lift will remain. Abundant storage and washer/dryer hookups are available in the unfinished basement. Outside, enjoy the convenience of a brand-new two-car detached garage, built in 2024. With generous living areas, multiple options for bedrooms and bonus spaces, this one-of-a-kind ranch is ready to adapt to your needs!

Save
Ask
Tour
Hide
Share
Listing Snapshot
Price 
$430,000
Days On Site 
13 Days
Bedrooms 
5
Inside Area (SqFt) 
3,032 sqft
Total Baths 
4
Full Baths 
4
Partial Baths 
N/A
Lot Size 
0.62 Acres
Year Built 
2000
MLS® Number 
5247468
Status 
Active
Property Tax 
$5,653
HOA/Condo/Coop Fees 
N/A
Sq Ft Source 
N/A
Friends & Family
Recent Activity
2 weeks agoListing first seen on site
2 weeks agoListing updated with changes from the MLS®
General Features
Acres 
0.62
Foundation 
Block
Garage 
Yes
Garage Spaces 
2
Land Lease 
No
Levels 
One
Parking 
ConcreteDrivewayDetachedGarageGarage Door OpenerPaved
Property Sub Type 
Single Family Residence
Sewer 
Public Sewer
SqFt Above 
2032
SqFt Below 
1000
Style 
Patio Home, Ranch
Water Source 
Public
Interior Features
Appliances 
DryerDishwasherMicrowaveRangeRefrigeratorWasher
Basement 
FullInterior EntryPartially FinishedStorage SpaceSump Pump
Cooling 
Ceiling Fan(s)Central Air
Fireplace 
Yes
Fireplace Features 
GasLiving Room
Fireplaces 
1
Heating 
Natural GasForced AirFireplace(s)
Interior 
Ceiling Fan(s)Eat-in KitchenGranite CountersOtherPantrySoaking Tub
Laundry Features 
Main Level
Main Level Bedrooms 
4
Window Features 
Bay Window(s)Double Pane WindowsInsulated WindowsScreensWindow CoveringsWindow Treatments
Save
Ask
Tour
Hide
Share
Exterior Features
Construction Details 
Batts InsulationBlown-In InsulationSpray Foam InsulationVinyl Siding
Exterior 
Garden
Fencing 
FencedBack YardChain LinkFullGate
Lot Features 
Back YardFront YardGardenIrregular LotLandscapedLevelWooded
Other Structures 
Shed(s)
Patio And Porch 
DeckFront Porch
Roof 
AsphaltShingle
Windows/Doors 
Bay Window(s)Double Pane WindowsInsulated WindowsScreensWindow CoveringsWindow Treatments
Community Features
Accessibility Features 
Stair Lift
School District 
Medina CSD - 5206
Township 
Lafayette Twp
Financing Terms Available 
CashConventionalFHAVA Loan
Schools
School District
Medina CSD - 5206
Elementary School
Unknown
Middle School
Unknown
High School
Unknown
Listing courtesy of Jessica A Chodaczek of LoFaso Real Estate Services


The data relating to real estate for sale on this website comes in part from the Internet Data Exchange program of MLS NOW. Real estate listings held by brokerage firms other than are marked with the Internet Data Exchange logo and detailed information about them includes the name of the listing broker(s). The photos may be altered, edited, enhanced or virtually staged. Information Deemed Reliable But Not Guaranteed. Copyright 2026 - Multiple Listing Service, Inc. – All Rights Reserved.

Neighborhood & Commute
Source: Walkscore
Disclosure: Community information and market data powered by Constellation Data Labs. Information is deemed reliable but not guaranteed.
Save
Ask
Tour
Hide
Share