
1845 Hobbits WayBrunswick, OH 44212
Mortgage Calculator
Monthly Payment (Est.)
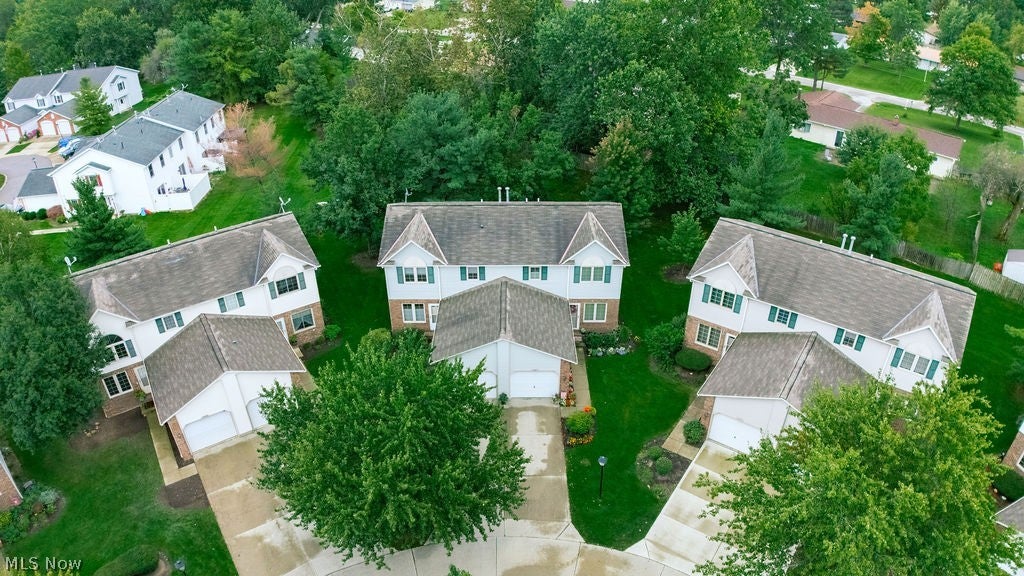
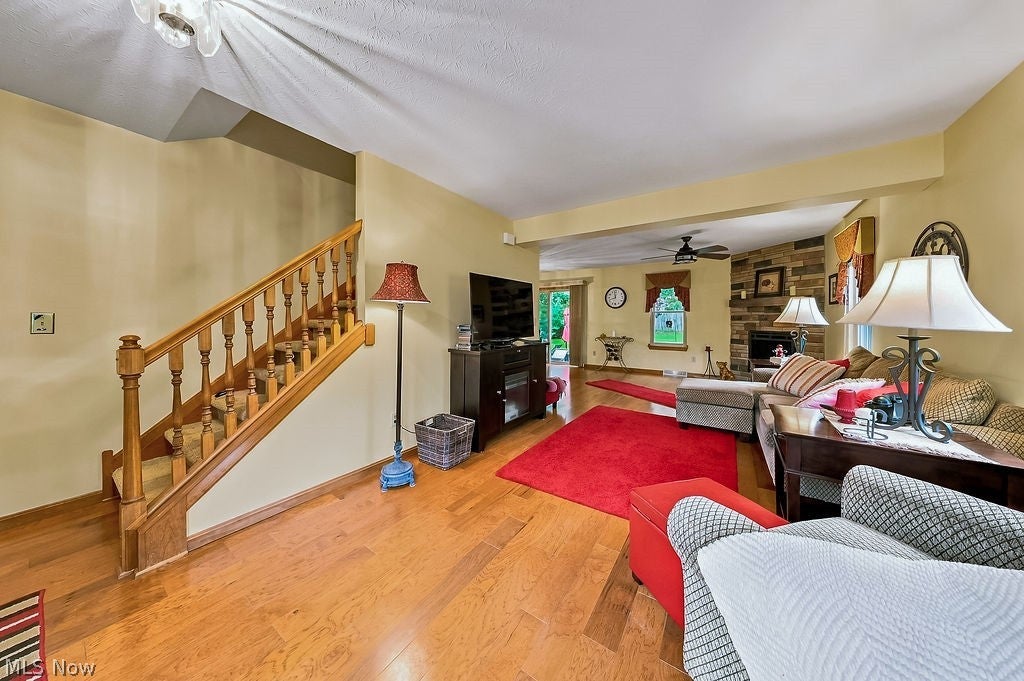
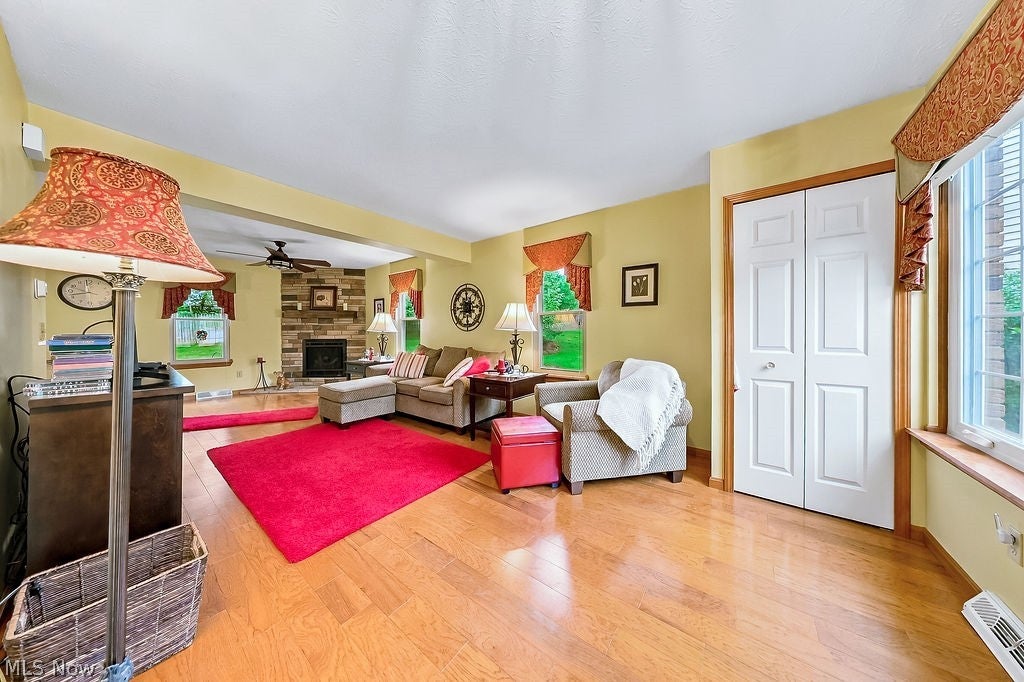
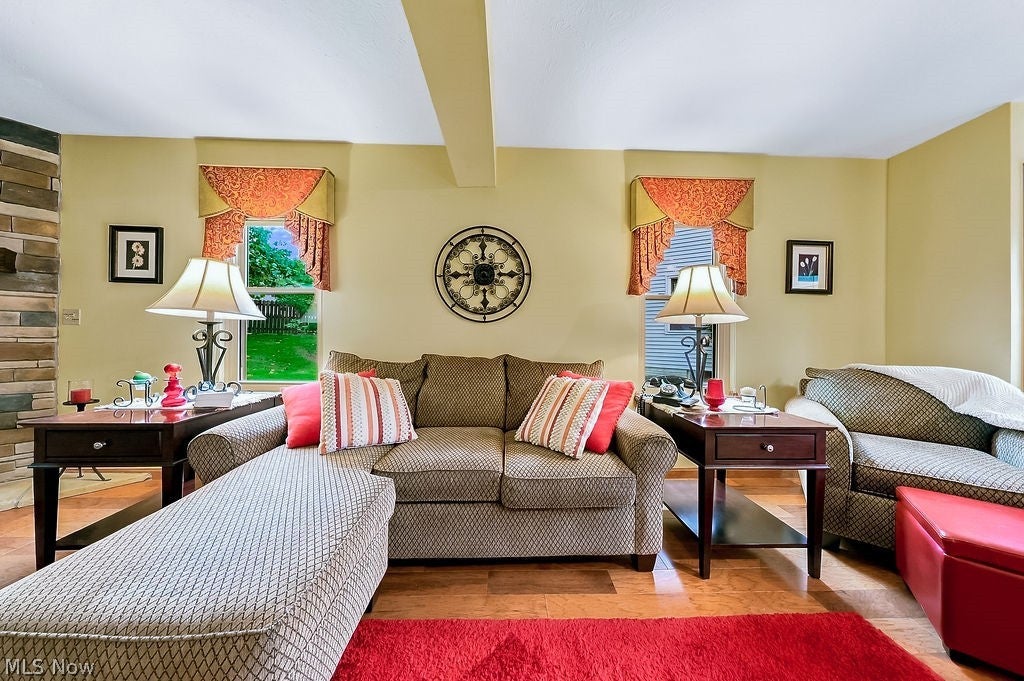
Enter an interest rate to see your estimated monthly payment.Tucked away in Brunswick, this beautifully maintained townhome-style single-family home offers the kind of easy, low-maintenance living that still feels like a true retreat. From the moment you step inside, warm wood flooring and a stunning stone, gas fireplace — rebuilt in 2023 with new stone and a front grate — set the tone for the main level, the kind of space made for slow mornings with coffee and quiet evenings in. The kitchen is ready for real life: stainless steel appliances, a gas stove, built-in microwave, and quartz countertops bring together function and style, whether you're cooking for two or hosting the whole crew. Upstairs, you'll find three bedrooms, including a primary suite with its own full bath and spacious walk-in closet. A second full bath serves the additional bedrooms — everyone gets their own space to spread out. The finished basement is a blank canvas ready for your vision — home gym, media room, playroom, or entertaining space, the choice is yours. And when the weather's right, step out to your own private backyard oasis, complete with a concrete patio pad that's made for firing up the grill and making memories. Outside, the HOA handles the lawn, the snow and the exterior — which means your weekends are yours again. And because you're tucked into a cul-de-sac, the only traffic is the neighbors you already know. Highways and shopping are close. The noise isn't. Peace of mind is already built in, too, with a newer furnace and A/C (2022) and an updated sump pump system. All appliances stay with the home. This one is move-in ready and waiting for its next chapter. Schedule your private showing today.
| a week ago | Status changed to Active Under Contract | |
| a week ago | Listing updated with changes from the MLS® | |
| 2 weeks ago | Listing first seen on site |

The data relating to real estate for sale on this website comes in part from the Internet Data Exchange program of MLS NOW. Real estate listings held by brokerage firms other than are marked with the Internet Data Exchange logo and detailed information about them includes the name of the listing broker(s). The photos may be altered, edited, enhanced or virtually staged. Information Deemed Reliable But Not Guaranteed. Copyright 2026 - Multiple Listing Service, Inc. – All Rights Reserved.