
6433 Oberlin RoadAmherst, OH 44001
Mortgage Calculator
Monthly Payment (Est.)
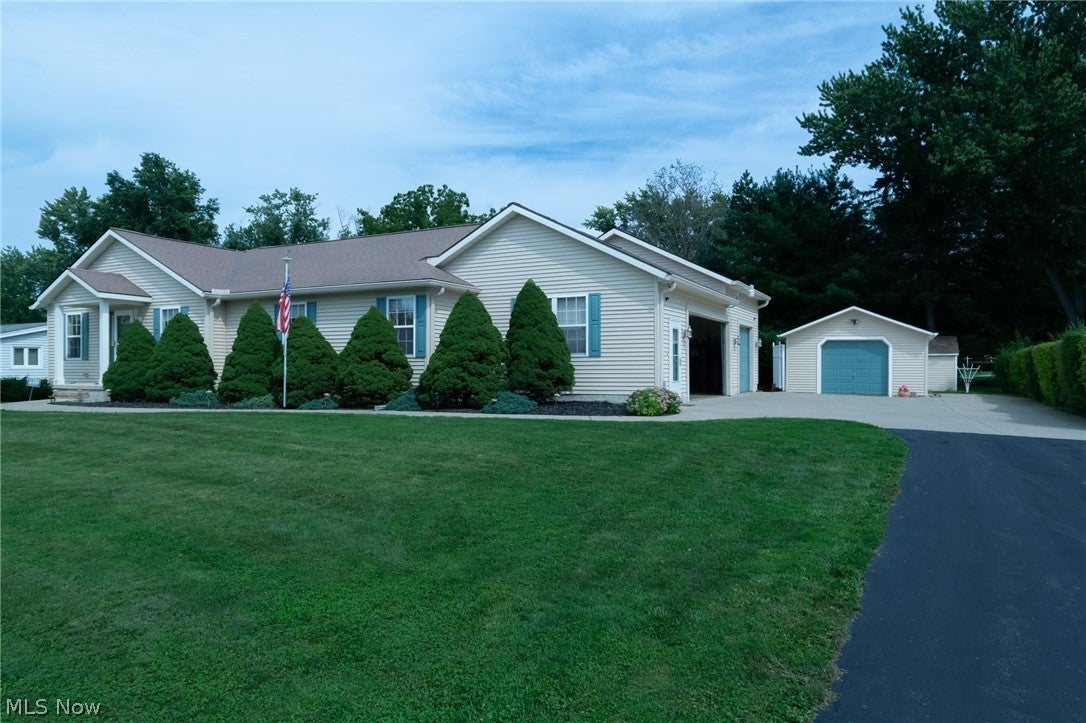
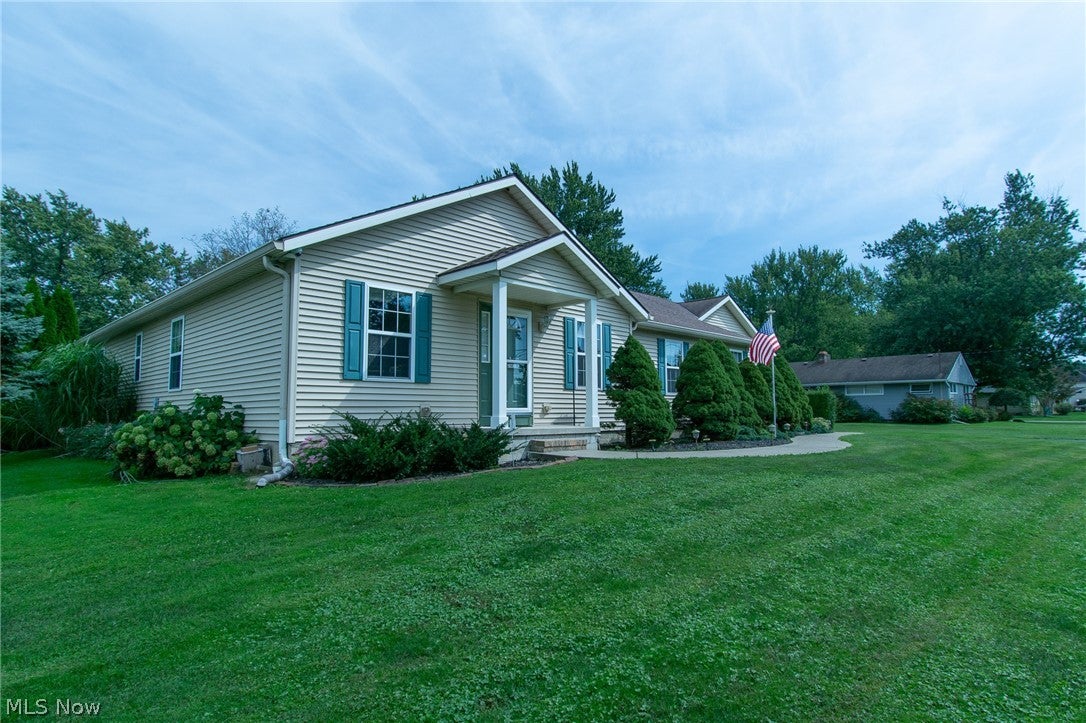
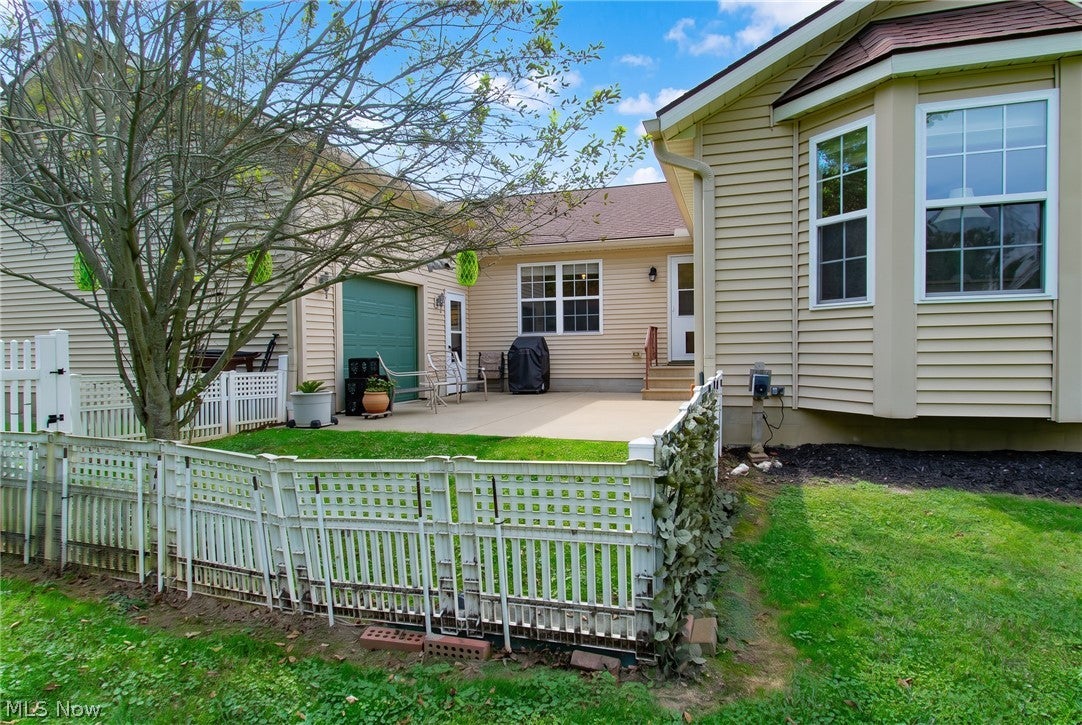
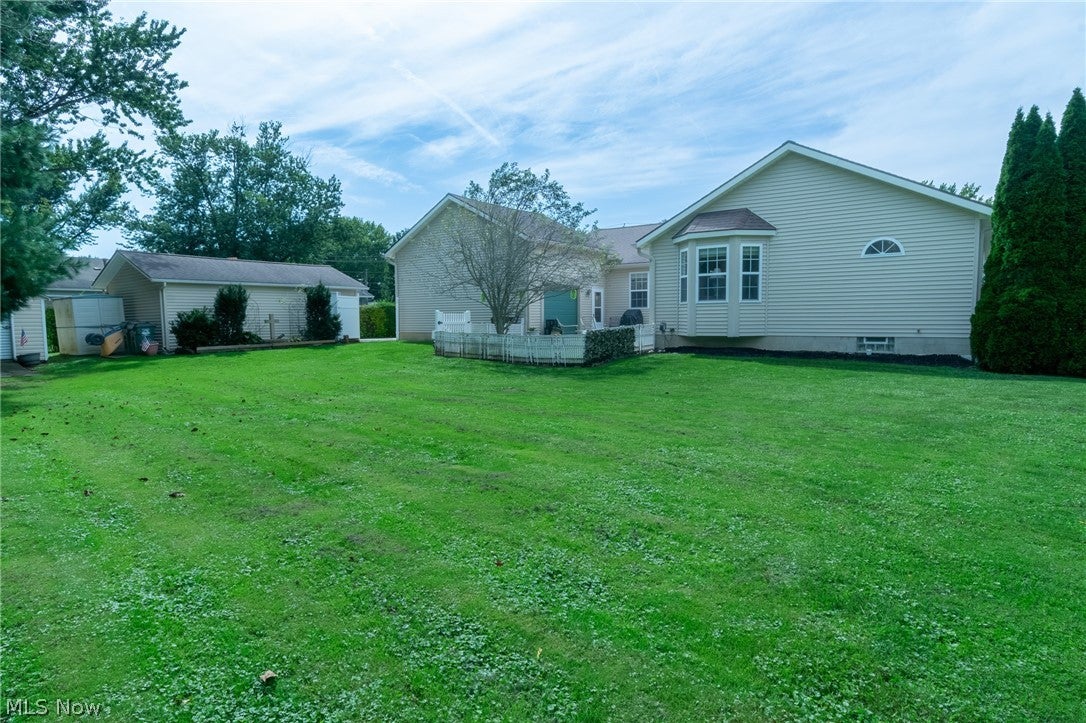
Enter an interest rate to see your estimated monthly payment.One-of-a-Kind Custom Ranch with Exceptional Garage & Entertainment Space! This stunning custom ranch offers 1,830 square feet of thoughtfully designed living space on approximately ½ acre, featuring 3 bedrooms, 2 full baths, and a rough-in for an additional bathroom in the basement. Car enthusiasts and hobbyists will love the 5-car garage setup, including a heated 3-car garage, epoxy-coated garage floors, attic storage, a large air compressor, and a BendPak 4-post hydraulic lift in the main garage. The first-floor laundry adds everyday convenience. All appliances remain. The home is designed with accessibility in mind, featuring wide hallways and wheelchair-accessible doorways. A whole-house alarm and camera system provides added security. The fully finished basement is an entertainer’s dream, complete with a custom Corvette-themed bar, pool table, special lighting, and tile—creating an incredible space for gatherings, recreation, and relaxation. This truly unique property combines comfortable ranch-style living, exceptional garage space, accessibility, and an unforgettable entertainment area. A rare opportunity for the buyer looking for a home that offers something truly different! This is a move in condition property with a meticulously maintained manicured exterior landscape.
| 2 weeks ago | Listing first seen on site | |
| 2 weeks ago | Listing updated with changes from the MLS® |

The data relating to real estate for sale on this website comes in part from the Internet Data Exchange program of MLS NOW. Real estate listings held by brokerage firms other than are marked with the Internet Data Exchange logo and detailed information about them includes the name of the listing broker(s). The photos may be altered, edited, enhanced or virtually staged. Information Deemed Reliable But Not Guaranteed. Copyright 2026 - Multiple Listing Service, Inc. – All Rights Reserved.