
Save
Ask
Tour
Hide
$428,500
15 Days On Site
606 51st StreetVienna, WV 26105
For Sale|Single Family Residence|Active
3
Beds
4
Total Baths
3
Full Baths
1
Partial Bath
2,594
SqFt
$165
/SqFt
1986
Built
County:
Wood
Call Now: 330-440-3253
Is this the listing for you? We can help make it yours.
330-440-3253Upcoming Open Houses
Sun, Oct 11, 1:00 PM - 3:00 PM
Save
Ask
Tour
Hide
Mortgage Calculator
Monthly Payment (Est.)
Enter an interest rate to see your estimated monthly payment.Calculator powered by Showcase IDX, a Constellation1 Company. Copyright ©2026 Information is deemed reliable but not guaranteed.
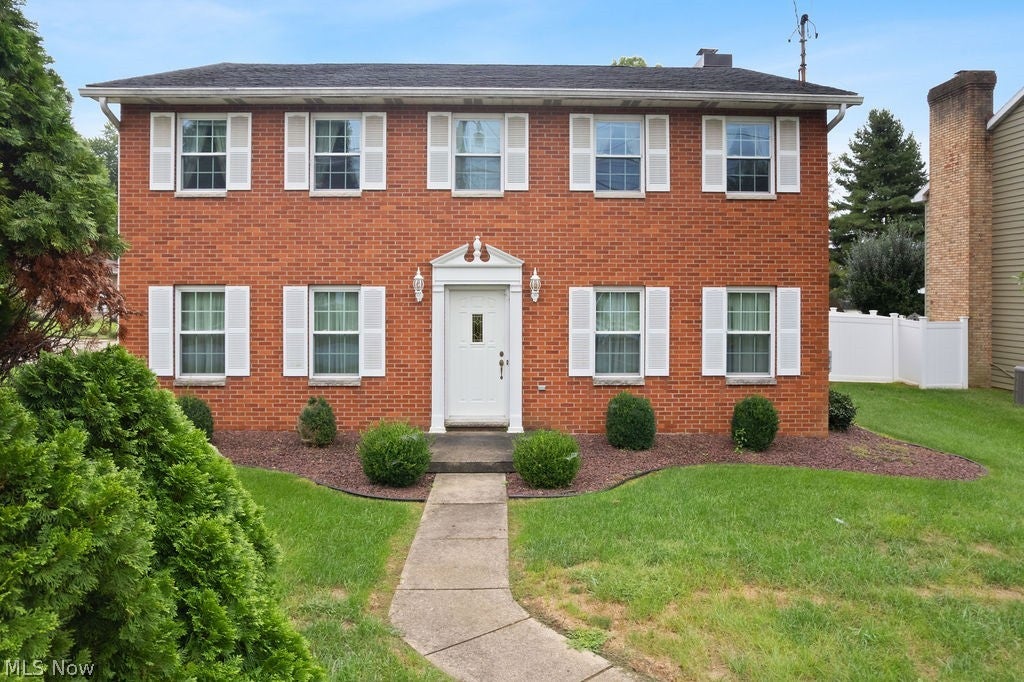
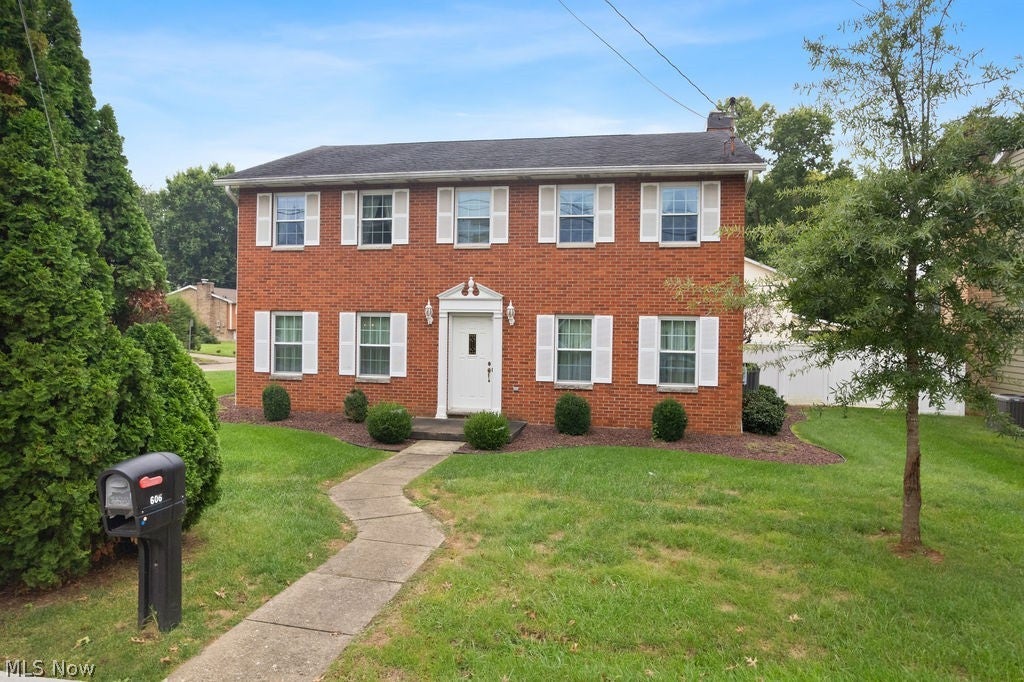
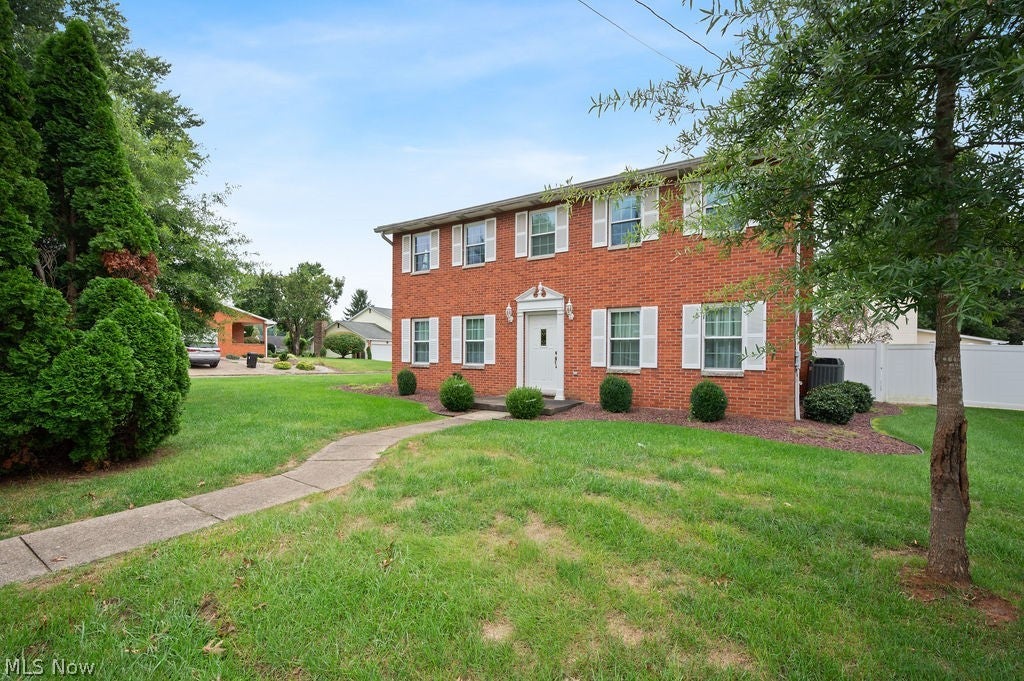
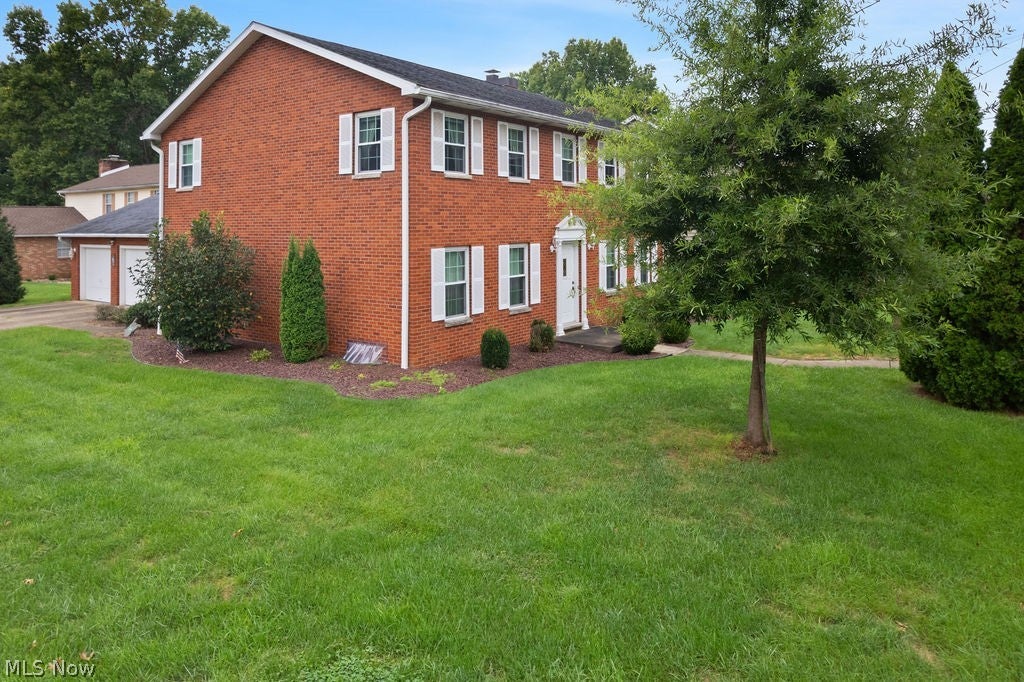
First time offered! Sparkling, shutter trimmed, brick Colonial. Three large bedrooms, 3 & 1/2 baths, 1st floor formal living room and dining room. Cozy family room with fireplace off the kitchen, breakfast room/sunroom leading to a privacy fenced courtyard! First floor laundry, full basement partially finished with a lovely den, computer nook and bar area. Lots of storage, corner lot, 2 car, side facing garage. See for yourself all the family features this home offers. Word gets around! Better act fast...
Save
Ask
Tour
Hide
Listing Snapshot
Price
$428,500
Days On Site
15 Days
Bedrooms
3
Inside Area (SqFt)
2,594 sqft
Total Baths
4
Full Baths
3
Partial Baths
1
Lot Size
0.1911 Acres
Year Built
1986
MLS® Number
5247483
Status
Active
Property Tax
$2,860
HOA/Condo/Coop Fees
N/A
Sq Ft Source
N/A
Friends & Family
Recent Activity
| 2 weeks ago | Listing first seen on site | |
| 2 weeks ago | Listing updated with changes from the MLS® |
General Features
Acres
0.1911
Attached Garage
Yes
Foundation
Block
Garage
Yes
Garage Spaces
2
Land Lease
No
Levels
Three Or More
Parking
Additional ParkingAttachedDrivewayGarageGarage Door OpenerInside EntranceKitchen LevelLightedPavedGarage Faces SideOn Street
Property Condition
Updated/Remodeled
Property Sub Type
Single Family Residence
Security
Smoke Detector(s)
Sewer
Public Sewer
SqFt Above
2594
Style
Colonial
Water Source
Public
Interior Features
Appliances
DisposalRangeRefrigerator
Basement
FullPartially FinishedWalk-Up Access
Cooling
Ceiling Fan(s)Central Air
Fireplace
Yes
Fireplace Features
Family RoomGas LogGas
Fireplaces
1
Heating
Natural GasFireplace(s)
Interior
Ceiling Fan(s)ChandelierCrown MoldingDry BarEntrance FoyerEat-in KitchenWalk-In Closet(s)
Laundry Features
Main LevelLaundry Room
Window Features
Double Pane WindowsInsulated Windows
Bedroom
Dimensions - ND x NDLevel - Second
Bonus Room
Dimensions - ND x NDLevel - Lower
Dining Room
Dimensions - ND x NDLevel - First
EntryFoyer
Dimensions - ND x NDLevel - First
Family Room
Dimensions - ND x NDLevel - First
Kitchen
Dimensions - ND x NDLevel - FirstDescription - Breakfast/Sunroom off the kitchen/family room
Library
Dimensions - ND x NDLevel - Lower
Living Room
Dimensions - ND x NDLevel - First
PrimaryBathroom
Dimensions - ND x NDLevel - Second
PrimaryBedroom
Dimensions - ND x NDLevel - Second
Sunroom
Dimensions - ND x NDLevel - First
Save
Ask
Tour
Hide
Exterior Features
Construction Details
Brick
Exterior
Courtyard
Fencing
FencedPrivacyVinyl
Lot Features
Close to ClubhouseCorner LotNear Golf CourseLandscapedLevelNear Public Transit
Patio And Porch
PatioScreened
Roof
AsphaltFiberglassShingle
View
Neighborhood
Waterview
Neighborhood
Windows/Doors
Double Pane WindowsInsulated Windows
Community Features
School District
Wood-Parkersburg HS
Township
Vienna
Financing Terms Available
CashConventionalFHAVA Loan
Schools
School District
Wood-Parkersburg HS
Elementary School
Unknown
Middle School
Unknown
High School
Unknown
Listing courtesy of Paula McHenry of RE/MAX Properties of the Valley

The data relating to real estate for sale on this website comes in part from the Internet Data Exchange program of MLS NOW. Real estate listings held by brokerage firms other than are marked with the Internet Data Exchange logo and detailed information about them includes the name of the listing broker(s). The photos may be altered, edited, enhanced or virtually staged. Information Deemed Reliable But Not Guaranteed. Copyright 2026 - Multiple Listing Service, Inc. – All Rights Reserved.
The data relating to real estate for sale on this website comes in part from the Internet Data Exchange program of MLS NOW. Real estate listings held by brokerage firms other than are marked with the Internet Data Exchange logo and detailed information about them includes the name of the listing broker(s). The photos may be altered, edited, enhanced or virtually staged. Information Deemed Reliable But Not Guaranteed. Copyright 2026 - Multiple Listing Service, Inc. – All Rights Reserved.
Neighborhood & Commute
Source: Walkscore
Disclosure: Community information and market data powered by Constellation Data Labs. Information is deemed reliable but not guaranteed.
Save
Ask
Tour
Hide