5616 Faircrest Street SW, Canton, OH, 44706

Save
Ask
Tour
Hide
Share
$599,900
15 Days On Site

5616 Faircrest Street SW
Canton, OH 44706

For Sale|Single Family Residence|Active
3
Beds
4
Total Baths
3
Full Baths
1
Partial Bath
4,765
SqFt
$126
/SqFt
1992
Built
County:
Stark
Call Now: 330-440-3253
Is this the listing for you? We can help make it yours.
330-440-3253
5616 Faircrest Street SW5616 Faircrest Street SW5616 Faircrest Street SW5616 Faircrest Street SW
Save
Ask
Tour
Hide
Share

Mortgage Calculator

Monthly Payment (Est.)

Enter an interest rate to see your estimated monthly payment.
Calculator powered by Showcase IDX, a Constellation1 Company. Copyright ©2026 Information is deemed reliable but not guaranteed.

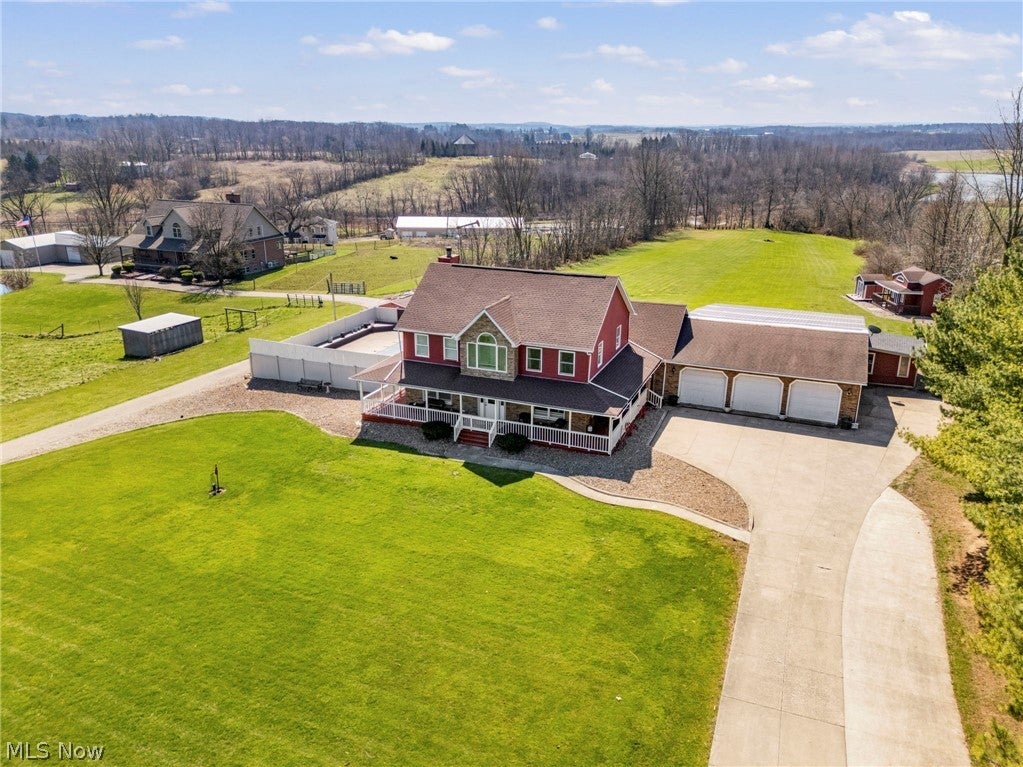
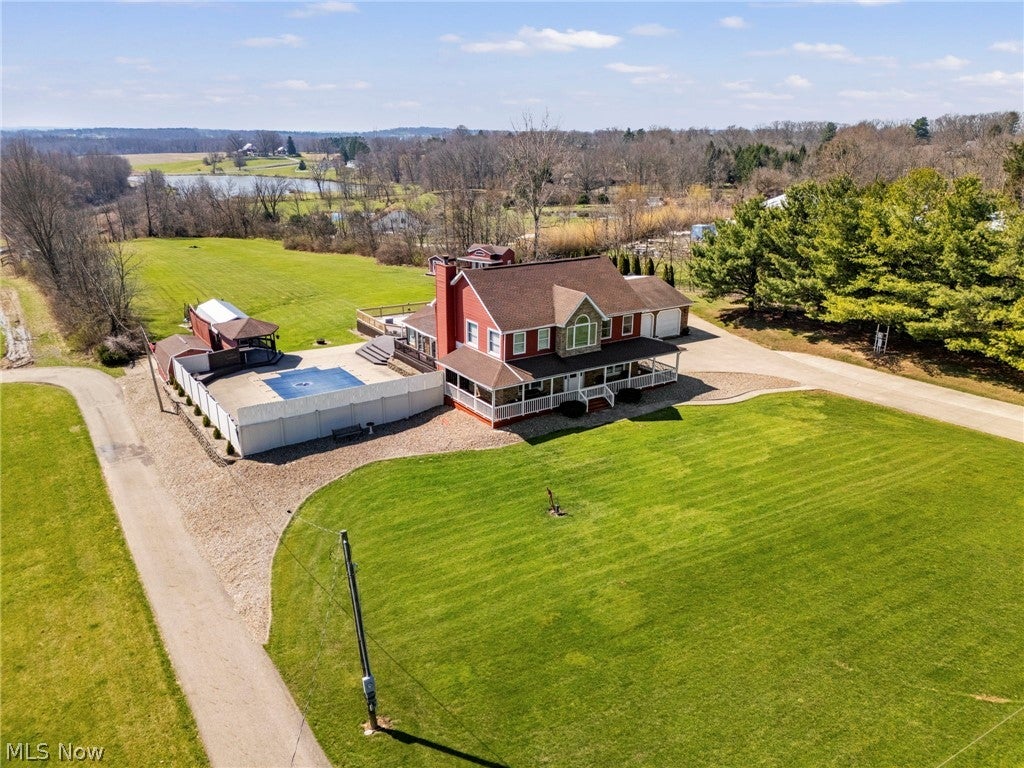
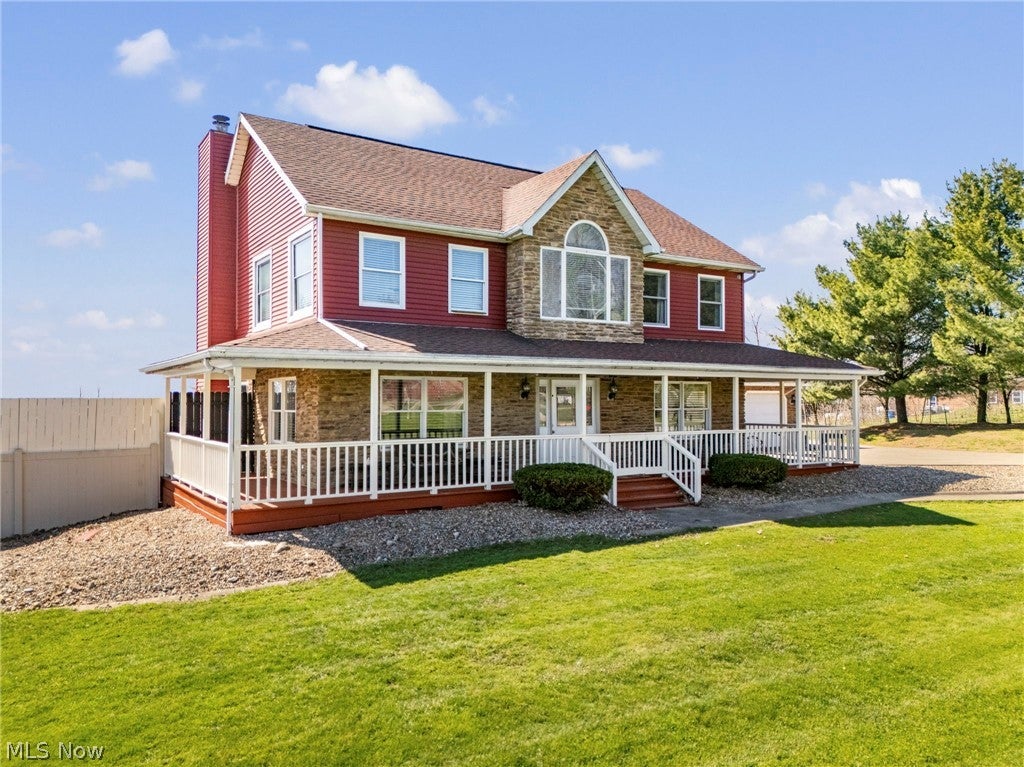
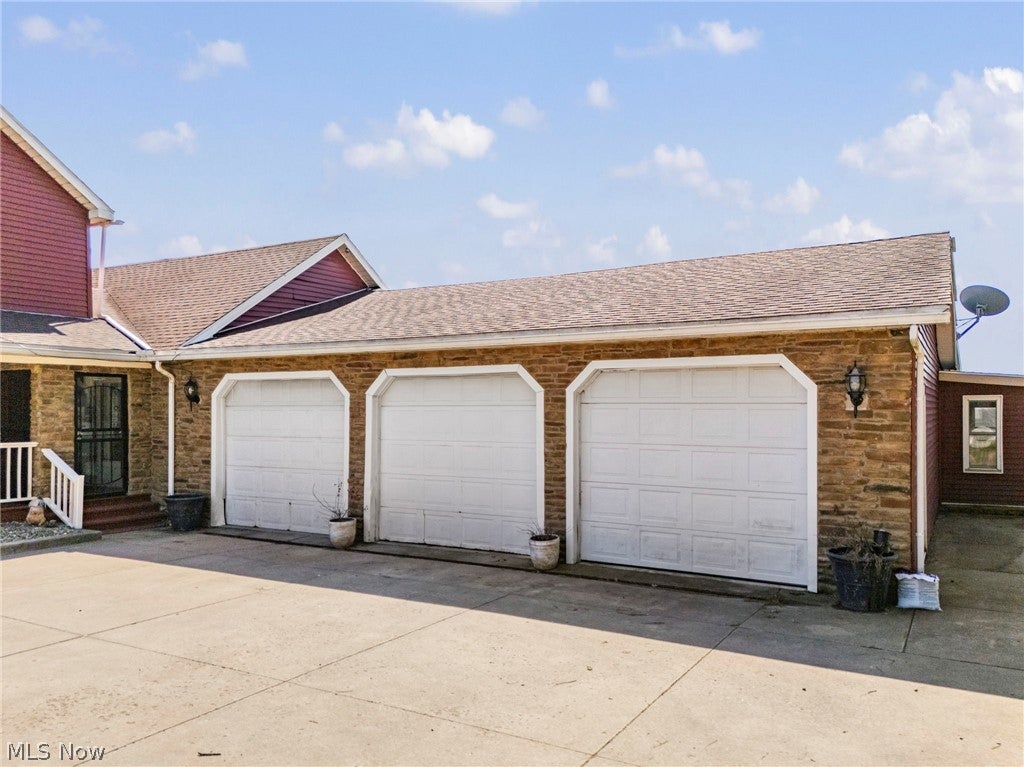
This exceptional property seamlessly blends spacious country privacy with luxurious modern resort style living. Offering nearly 5,000 sq ft of thoughtfully designed living space, this home is fully modernized and built for both grand entertaining and everyday comfort. Enjoy peace of mind with major updates completed, including new siding (approximately 4 years ago) a brand new central air unit, a new furnace, a new hot water tank and an upgraded electrical system. This 2 story home is nestled on 5 private acres, featuring a massive outdoor deck surrounding an 18 x 26 inground heated pool with brand new pool heater, liner and cover. Included is a wrap around front porch, and oversized 3 car garage, a large concrete driveway with extensive parking and a convenient outbuilding. The gourmet kitchen is the heart of the home featuring a large center island, a walk in pantry, a spacious eat in dinette and $4000 in rich granite countertops. The Main level showcases $13000 in brand new tongue & groove wood flooring, fresh walls & ceilings, a cozy living room with warm knotty pine walls, a formal dining room with built ins and a bright sunroom which opens directly to the pool area. For entertainment, there is an adjacent great room with soaring vaulted ceilings and a warm gas fireplace, a dedicated bar area, a sport/trophy room and a versatile playroom or private office. The finished lower level expands the living space with two multi purpose flex rooms and a full additional bathroom, perfect for guests, a home gym or media space. The ultimate luxurious owner's suite comes with cozy electric fireplace, upgraded high end porcelain tile, dual separate vanities, a deep Jacuzzi tub, sitting room and bidet. Don't miss your chance to own this piece of paradise.

Save
Ask
Tour
Hide
Share
Listing Snapshot
Price 
$599,900
Days On Site 
15 Days
Bedrooms 
3
Inside Area (SqFt) 
4,765 sqft
Total Baths 
4
Full Baths 
3
Partial Baths 
1
Lot Size 
5 Acres
Year Built 
1992
MLS® Number 
5247487
Status 
Active
Property Tax 
$12,294
HOA/Condo/Coop Fees 
N/A
Sq Ft Source 
N/A
Friends & Family
Recent Activity
2 weeks agoListing first seen on site
2 weeks agoListing updated with changes from the MLS®
General Features
Acres 
5
Attached Garage 
Yes
Direction Faces 
North
Foundation 
Block
Garage 
Yes
Garage Spaces 
3
Land Lease 
No
Levels 
Three Or More
Number Of Stories 
3
Parking 
Additional ParkingAttachedConcreteGarage Faces FrontGarageGarage Door OpenerInside EntranceKitchen LevelLightedOn SiteOversizedStorage
Property Sub Type 
Single Family Residence
Sewer 
Septic Tank
SqFt Above 
4180
SqFt Below 
585
Style 
Colonial
Water Source 
Well
Interior Features
Basement 
FullFinishedInterior EntryBath/StubbedSump PumpStorage SpaceWalk-Up Access
Cooling 
Ceiling Fan(s)Central Air
Fireplace 
Yes
Fireplace Features 
Blower FanBedroomBathElectricFamily RoomGas LogGas StarterGreat RoomLiving RoomMasonryMetalVentlessRecreation RoomGasOtherMaster Bedroom
Fireplaces 
6
Heating 
Natural GasElectricForced AirFireplace(s)
Interior 
Cedar Closet(s)Ceiling Fan(s)ChandelierCrown MoldingCathedral Ceiling(s)Dry BarEntrance FoyerEat-in KitchenGranite CountersHigh CeilingsKitchen IslandOpen FloorplanPantryRecessed LightingStorageSoaking TubBarNatural WoodworkWalk-In Closet(s)
Laundry Features 
Washer HookupGas Dryer HookupInsideLower LevelLaundry RoomIn UnitSinkUpper Level
Window Features 
Aluminum FramesBlindsDouble Pane WindowsInsulated WindowsScreensStorm Window(s)Window Treatments
Bathroom 
Dimensions - 9 x 5Level - Second
Bedroom 
Dimensions - 13 x 10Level - Second
Bonus Room 
Dimensions - 26 x 16Level - FirstDescription - fireplace, ceiling fan
Dining Room 
Dimensions - 17 x 13Level - FirstDescription - built-in bookcases
EatInKitchen 
Dimensions - 28 x 12Level - First
EntryFoyer 
Dimensions - 14 x 9Level - First
Family Room 
Dimensions - 28 x 12Level - First
Great Room 
Dimensions - 27 x 24Level - FirstDescription - gas fireplace
Laundry 
Dimensions - 8 x 4Level - SecondDescription - flooring is porcelain, in Master Bath
Living Room 
Dimensions - 15 x 13Level - FirstDescription - electric fireplace
Office 
Dimensions - 9 x 7Level - Second
Other 
Dimensions - 21 x 15Level - FirstDescription - Bar room
PrimaryBathroom 
Dimensions - 13 x 15Level - SecondDescription - flooring is porcelain
PrimaryBedroom 
Dimensions - 19 x 14Level - SecondDescription - built-in entertainment center
Recreation 
Dimensions - 14 x 15Level - Lower
Sunroom 
Dimensions - 24 x 14Level - First
Save
Ask
Tour
Hide
Share
Exterior Features
Construction Details 
StoneVinyl Siding
Exterior 
LightingStorageFire Pit
Fencing 
Partial
Lot Features 
AgriculturalBack YardFront YardLandscapedLevelFew TreesViews
Other Structures 
Shed(s)
Patio And Porch 
Rear PorchDeckFront PorchPatioPorchWrap Around
Pool Features 
Diving BoardENERGY STAR Qualified pool pumpFencedFilteredElectric HeatGas HeatHeatedIn GroundPool CoverLinerPrivate
Private Pool 
Yes
Roof 
AsphaltFiberglass
View 
Rural
Waterview 
Rural
Windows/Doors 
Aluminum FramesBlindsDouble Pane WindowsInsulated WindowsScreensStorm Window(s)Window Treatments
Community Features
School District 
Perry LSD Stark- 7614
Township 
Perry Twp
Financing Terms Available 
CashConventional
Schools
School District
Perry LSD Stark- 7614
Elementary School
Unknown
Middle School
Unknown
High School
Unknown
Listing courtesy of Rhesa M Toth of Cutler Real Estate


The data relating to real estate for sale on this website comes in part from the Internet Data Exchange program of MLS NOW. Real estate listings held by brokerage firms other than are marked with the Internet Data Exchange logo and detailed information about them includes the name of the listing broker(s). The photos may be altered, edited, enhanced or virtually staged. Information Deemed Reliable But Not Guaranteed. Copyright 2026 - Multiple Listing Service, Inc. – All Rights Reserved.

Neighborhood & Commute
Source: Walkscore
Disclosure: Community information and market data powered by Constellation Data Labs. Information is deemed reliable but not guaranteed.
Save
Ask
Tour
Hide
Share