2468 Tabor Ridge Road NE, New Philadelphia, OH, 44663

Save
Ask
Tour
Hide
Share
$179,900
New Listing

2468 Tabor Ridge Road NE
New Philadelphia, OH 44663

For Sale|Single Family Residence|Active
3
Beds
1
Total Bath
1
Full Bath
1,616
SqFt
$111
/SqFt
1840
Built
Subdivision:
Connecticut Western Reserve Sc
County:
Tuscarawas
Call Now: 330-440-3253
Is this the listing for you? We can help make it yours.
330-440-3253
Upcoming Open Houses
Sun, Oct 11, 12:00 PM - 1:00 PM
2468 Tabor Ridge Road NE2468 Tabor Ridge Road NE2468 Tabor Ridge Road NE2468 Tabor Ridge Road NE
Save
Ask
Tour
Hide
Share

Mortgage Calculator

Monthly Payment (Est.)

Enter an interest rate to see your estimated monthly payment.
Calculator powered by Showcase IDX, a Constellation1 Company. Copyright ©2026 Information is deemed reliable but not guaranteed.

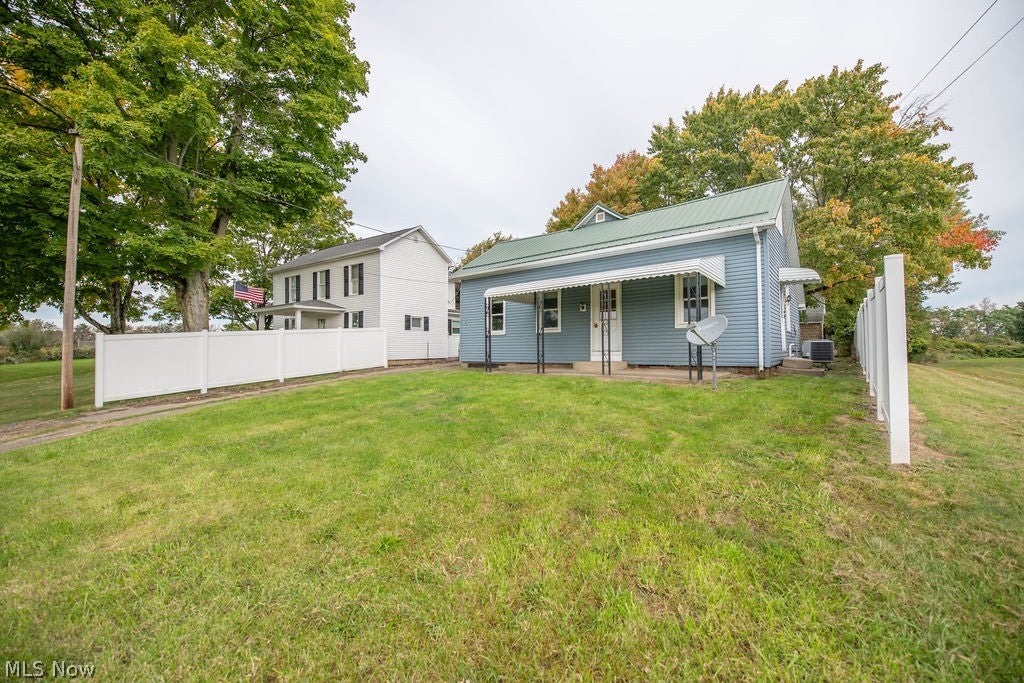
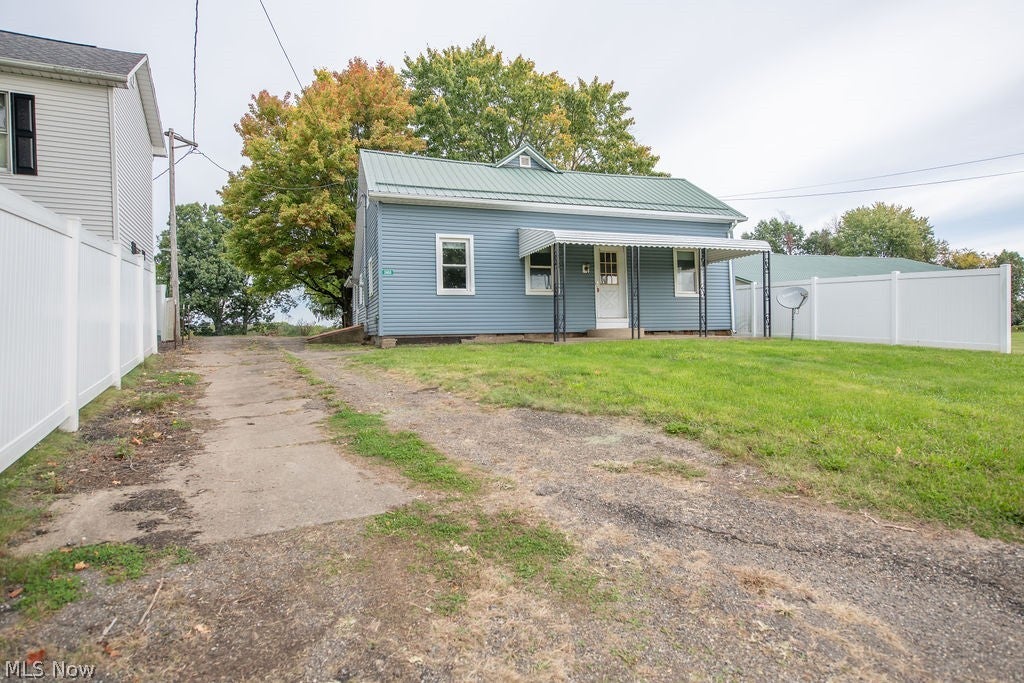
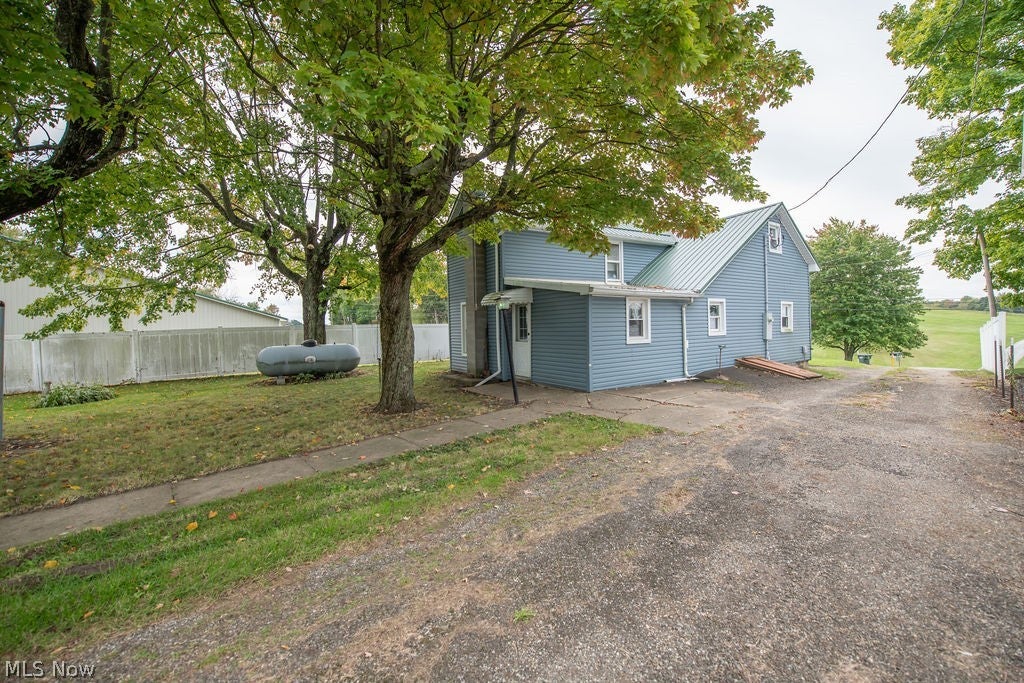
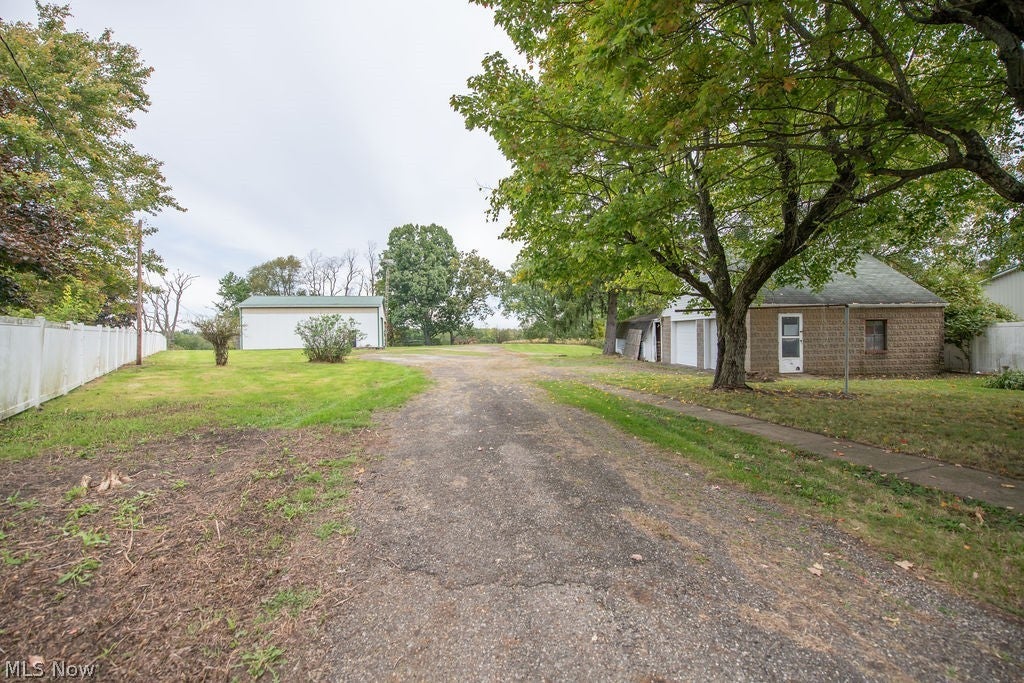
Experience the tranquility of this peaceful country setting just minutes from town, with a detached 2 stall garage and a large pole building. Home has major mechanical updates already completed. The home offers a practical main level layout with living room, kitchen, dining area, 2 bedrooms, full bath and laundry area. The upper story includes an additional bedroom along with a large walk-in attic storage area. Recent improvements include a newer steel roof, newer vinyl replacement windows, siding, updated furnace and air conditioning, and a new electrical service entrance and panel. Interior spaces are older and ready for cosmetic updating, giving buyers the opportunity to personalize the home. This property features a strong selection of outbuildings, including a 24x24 two-stall detached concrete block garage with upstairs storage and lean-to, a 28x48 detached pole garage with its own 200-amp electrical service, water, furnace and a 16' tall garage door, plus a 20x48 lean-to and a 12x20 shed. Ideal setup for vehicles, equipment, hobbies, storage, or small-scale commercial use.

Save
Ask
Tour
Hide
Share
Listing Snapshot
Price 
$179,900
Days On Site 
0 Days
Bedrooms 
3
Inside Area (SqFt) 
1,616 sqft
Total Baths 
1
Full Baths 
1
Partial Baths 
N/A
Lot Size 
1 Acre
Year Built 
1840
MLS® Number 
5247499
Status 
Active
Property Tax 
$1,445
HOA/Condo/Coop Fees 
N/A
Sq Ft Source 
N/A
Friends & Family
Recent Activity
5 hours agoListing first seen on site
9 hours agoListing updated with changes from the MLS®
General Features
Acres 
1
Carport 
2
Foundation 
BlockStone
Garage 
Yes
Garage Spaces 
2
Land Lease 
No
Levels 
One and One Half
Parking 
CoveredDetached CarportDetachedGarageCarport
Property Condition 
Fixer
Property Sub Type 
Single Family Residence
Sewer 
Septic Tank
SqFt Above 
1616
Style 
Traditional
Water Source 
Well
Interior Features
Appliances 
Refrigerator
Basement 
Exterior EntryFullInterior EntryConcreteUnfinishedSump Pump
Cooling 
Ceiling Fan(s)Central Air
Fireplace Features 
None
Heating 
Propane
Interior 
Built-in FeaturesCeiling Fan(s)Master Downstairs
Laundry Features 
Washer HookupElectric Dryer HookupIn BathroomMain Level
Main Level Bedrooms 
2
Window Features 
Double Pane Windows
Save
Ask
Tour
Hide
Share
Exterior Features
Construction Details 
LogVinyl SidingWood Siding
Exterior 
Private YardStorage
Lot Features 
Back YardLevel
Other Structures 
Garage(s)OutbuildingStorageBarn(s)
Patio And Porch 
CoveredFront Porch
Pool Features 
None
Roof 
Metal
View 
Rural
Waterview 
Rural
Windows/Doors 
Double Pane Windows
Community Features
School District 
Tuscarawas Valley LS - 7908
Township 
Fairfield Twp
Financing Terms Available 
CashConventional
Schools
School District
Tuscarawas Valley LS - 7908
Elementary School
Unknown
Middle School
Unknown
High School
Unknown
Listing courtesy of William Little of Keller Williams Legacy Group Realty


The data relating to real estate for sale on this website comes in part from the Internet Data Exchange program of MLS NOW. Real estate listings held by brokerage firms other than are marked with the Internet Data Exchange logo and detailed information about them includes the name of the listing broker(s). The photos may be altered, edited, enhanced or virtually staged. Information Deemed Reliable But Not Guaranteed. Copyright 2026 - Multiple Listing Service, Inc. – All Rights Reserved.

Neighborhood & Commute
Source: Walkscore
Disclosure: Community information and market data powered by Constellation Data Labs. Information is deemed reliable but not guaranteed.
Save
Ask
Tour
Hide
Share