5163 Bayside Lake Boulevard, Stow, OH, 44224

Save
Ask
Tour
Hide
Share
$559,900
13 Days On Site

5163 Bayside Lake Boulevard
Stow, OH 44224

For Sale|Single Family Residence|Active
4
Beds
4
Total Baths
3
Full Baths
1
Partial Bath
3,700
SqFt
$151
/SqFt
1998
Built
Subdivision:
Bayside Lakes
County:
Summit
Call Now: 330-440-3253
Is this the listing for you? We can help make it yours.
330-440-3253
5163 Bayside Lake Boulevard5163 Bayside Lake Boulevard5163 Bayside Lake Boulevard5163 Bayside Lake Boulevard
Save
Ask
Tour
Hide
Share

Mortgage Calculator

Monthly Payment (Est.)

Enter an interest rate to see your estimated monthly payment.
Calculator powered by Showcase IDX, a Constellation1 Company. Copyright ©2026 Information is deemed reliable but not guaranteed.

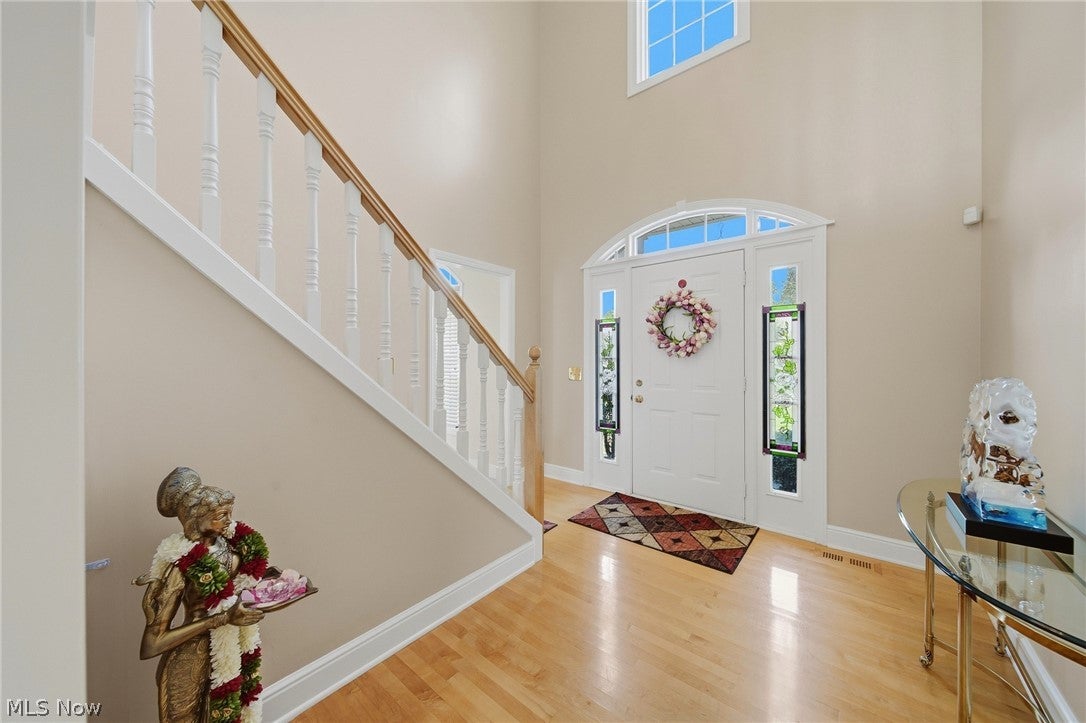
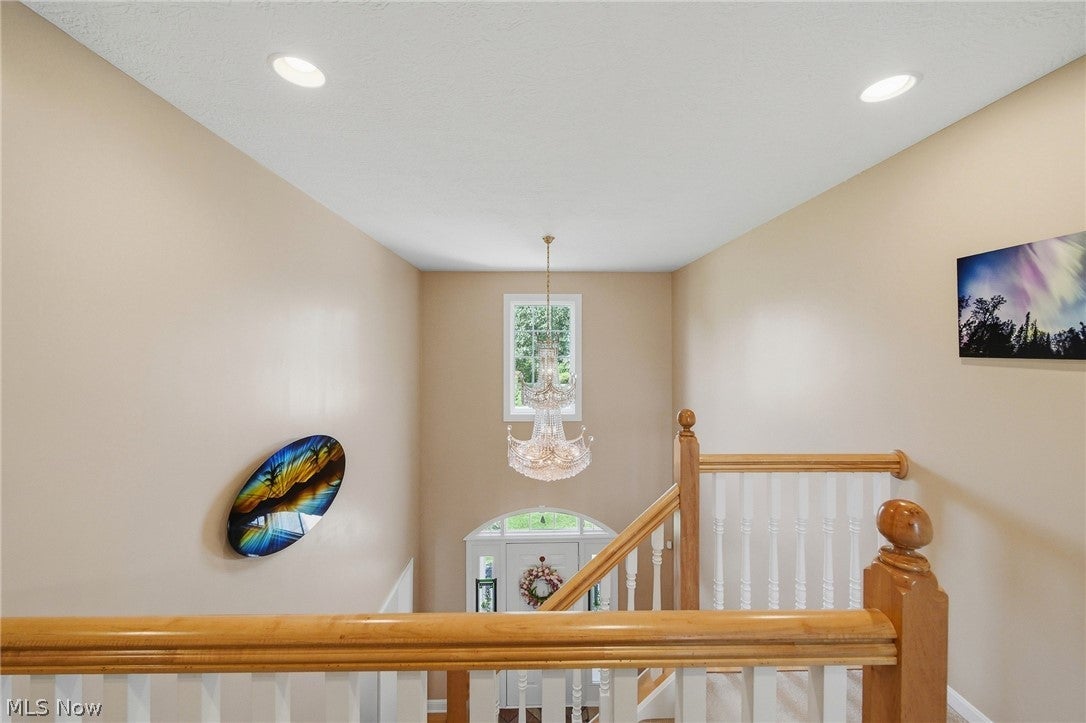
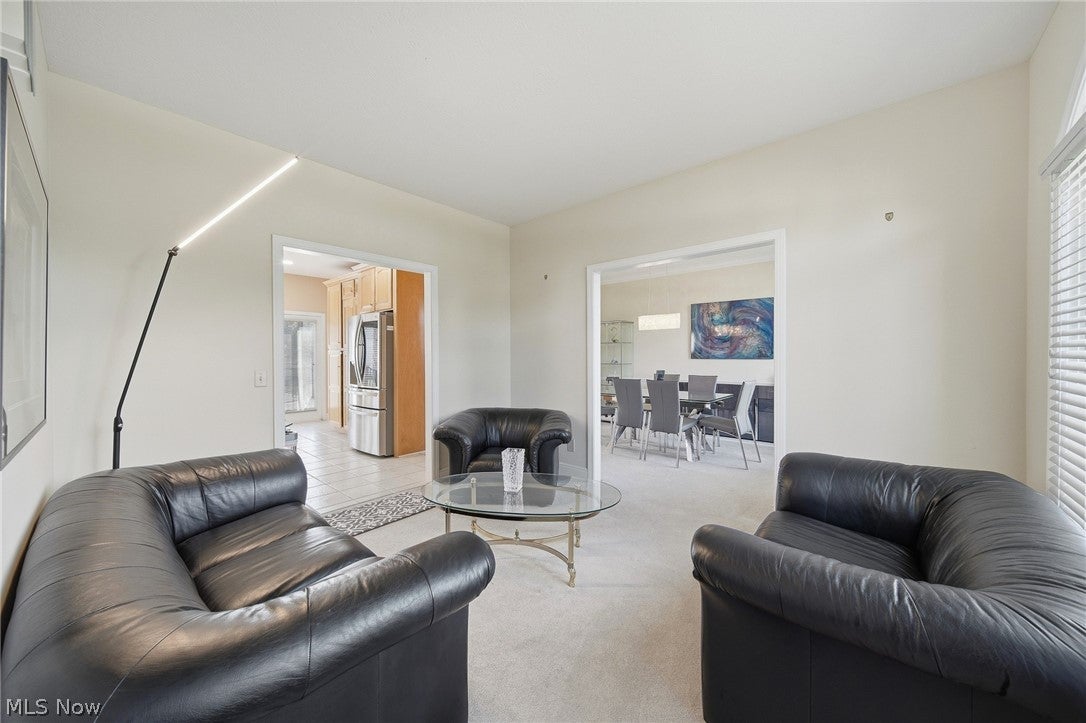
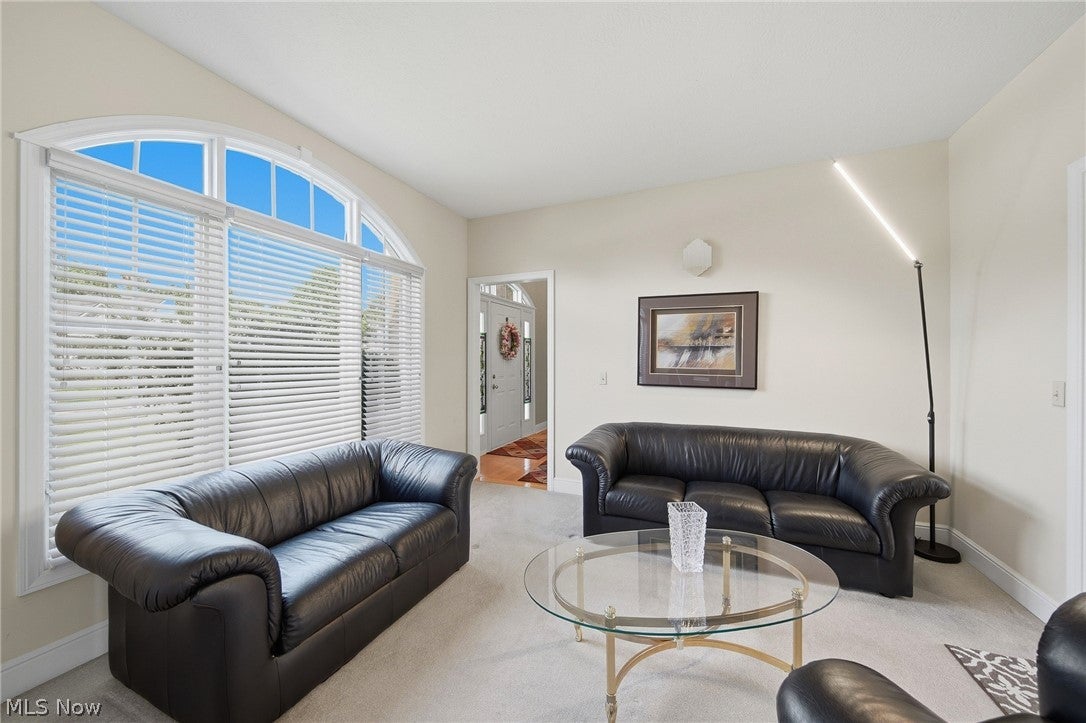
Welcome home to this exceptional 4-bedroom, 3.5-bath home blending luxury, comfort, and top-tier functionality for living and entertainment. The main level boasts an open layout featuring a renovated kitchen with granite countertops and backsplash, maple cabinetry with pull-out pantry drawers, high-end LG stainless steel appliances, and a touch faucet. Unwind in the spacious family room showcasing Mirage maple hardwood floors, wood / gas fireplace, picture windows, and a convenient floor outlet for powered seating. Upstairs, the owner's retreat serves as a private oasis with upgraded carpeting and a renovated bath featuring a generous walk-in closet, frameless glass shower, granite finishes, dual vanity, jetted tub, and modern fixtures. Three generously sized secondary bedrooms provide ideal space for family, guests, or a dedicated home office, complemented by a convenient Jack-and-Jill bath. Designed for premier entertaining, the fully finished lower level features a 110-inch home theater with 7.1 surround sound, granite wet bar, electric fireplace, custom lighting, updated full bath, pantry, and built-in storage. Step outside to your outdoor haven: a 25' x 25' Trex deck with a pergola, ceiling fan, integrated solar lighting, and power outlets, overlooking the expansive backyard. Key mechanicals & upgrades: new 2025 GAF Timberline HDZ Roof (transferable 30-year warranty). Lennox High-Efficiency HVAC with whole-home air purification, humidification, and Lennox S40 smart thermostat. Smart & security features: Google Nest video doorbell, ADT Pulse security system, smart garage door opener, and heated garage. Crystal chandelier in foyer with electric lift. UV-Protected Windows, and so much more! Seller are providing new buyers a 1 year home warranty for extra comfort! Call for your private showing before this beautiful home is SOLD!

Save
Ask
Tour
Hide
Share
Listing Snapshot
Price 
$559,900
Days On Site 
13 Days
Bedrooms 
4
Inside Area (SqFt) 
3,700 sqft
Total Baths 
4
Full Baths 
3
Partial Baths 
1
Lot Size 
0.37 Acres
Year Built 
1998
MLS® Number 
5247502
Status 
Active
Property Tax 
$6,894
HOA/Condo/Coop Fees 
$16.67 monthly
Sq Ft Source 
N/A
Friends & Family
Recent Activity
3 days agoPrice changed to $559,900
3 days agoListing updated with changes from the MLS®
2 weeks agoListing first seen on site
General Features
Acres 
0.37
Attached Garage 
Yes
Foundation 
Block
Garage 
Yes
Garage Spaces 
2
Home Warranty 
Yes
Land Lease 
No
Levels 
Two
Number Of Stories 
2
Parking 
AttachedDirect AccessGarageGarage Door OpenerHeated GarageGarage Faces Side
Property Sub Type 
Single Family Residence
Sewer 
Public Sewer
Special Circumstances 
Standard
SqFt Above 
2850
SqFt Below 
850
Style 
Colonial
Water Source 
Public
Interior Features
Basement 
FullFinishedStorage Space
Cooling 
Central Air
Fireplace 
Yes
Fireplace Features 
Family RoomGas
Fireplaces 
1
Heating 
Natural GasForced AirFireplace(s)
Interior 
Wet BarBreakfast BarBuilt-in FeaturesChandelierCrown MoldingDouble VanityEntrance FoyerEat-in KitchenGranite CountersHigh CeilingsPantryRecessed LightingSound SystemStorageSmart HomeSoaking TubBarWalk-In Closet(s)Wired for Sound
Laundry Features 
Upper Level
Window Features 
Bay Window(s)Double Pane WindowsDisplay Window(s)
Bathroom 
Dimensions - 4.5 x 5.8Level - FirstDescription - 1/2 bath
Bedroom 
Dimensions - 13.1 x 10.8Level - Second
Bonus Room 
Dimensions - 13.5 x 7.2Level - Lower
Dining Room 
Dimensions - 11.1 x 13.9Level - FirstFeatures - Chandelier
EatInKitchen 
Dimensions - 18 x 17.9Level - FirstFeatures - Breakfast Bar, Chandelier, Granite Counters
EntryFoyer 
Dimensions - 10.4 x 10.2Level - FirstFeatures - Chandelier, High Ceilings
Family Room 
Dimensions - 18.6 x 15.8Level - First
Living Room 
Dimensions - 11 x 12.7Level - First
Office 
Dimensions - 11.1 x 11.11Level - First
PrimaryBathroom 
Dimensions - 16.4 x 15.8Level - SecondFeatures - Granite Counters
PrimaryBedroom 
Dimensions - 11.11 x 9.11Level - SecondFeatures - Built-in Features, Walk-In Closet(s)Description - walk-in closet
Recreation 
Dimensions - 30.4 x 28.4Level - LowerFeatures - Wet Bar, Bar
Utility Room 
Dimensions - 16.7 x 11.11Level - Lower
Save
Ask
Tour
Hide
Share
Exterior Features
Construction Details 
BrickVinyl Siding
Lot Features 
Back YardCorner LotFront YardLandscapedLevel
Patio And Porch 
Deck
Roof 
AsphaltShingle
View 
Neighborhood
Waterview 
Neighborhood
Windows/Doors 
Bay Window(s)Double Pane WindowsDisplay Window(s)
Community Features
Association Fee 
$200.0
Association Fee Frequency 
Annually
Community Features 
Street LightsSidewalks
School District 
Stow-Munroe Falls CS - 7714
Township 
Stow
Financing Terms Available 
CashConventionalFHAVA Loan
Schools
School District
Stow-Munroe Falls CS - 7714
Elementary School
Unknown
Middle School
Unknown
High School
Unknown
Listing courtesy of Scott M Tinlin of Platinum Real Estate


The data relating to real estate for sale on this website comes in part from the Internet Data Exchange program of MLS NOW. Real estate listings held by brokerage firms other than are marked with the Internet Data Exchange logo and detailed information about them includes the name of the listing broker(s). The photos may be altered, edited, enhanced or virtually staged. Information Deemed Reliable But Not Guaranteed. Copyright 2026 - Multiple Listing Service, Inc. – All Rights Reserved.

Neighborhood & Commute
Source: Walkscore
Disclosure: Community information and market data powered by Constellation Data Labs. Information is deemed reliable but not guaranteed.
Save
Ask
Tour
Hide
Share