2445 Plum Creek Drive, Roaming Shores, OH, 44084

Save
Ask
Tour
Hide
Share
$330,000
9 Days On Site

2445 Plum Creek Drive
Roaming Shores, OH 44084

For Sale|Single Family Residence|Active
3
Beds
3
Total Baths
3
Full Baths
3,304
SqFt
$100
/SqFt
2000
Built
Subdivision:
Roaming Rock Shores Sub
County:
Ashtabula
Call Now: 330-440-3253
Is this the listing for you? We can help make it yours.
330-440-3253
2445 Plum Creek Drive2445 Plum Creek Drive2445 Plum Creek Drive2445 Plum Creek Drive
Save
Ask
Tour
Hide
Share

Mortgage Calculator

Monthly Payment (Est.)

Enter an interest rate to see your estimated monthly payment.
Calculator powered by Showcase IDX, a Constellation1 Company. Copyright ©2026 Information is deemed reliable but not guaranteed.

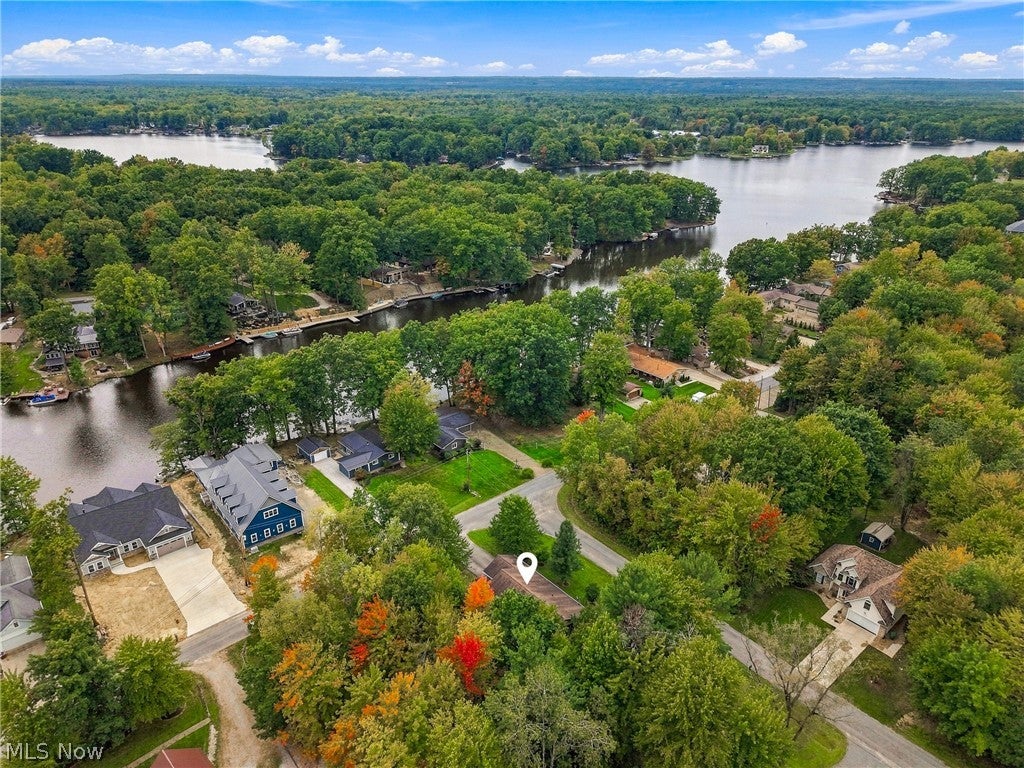
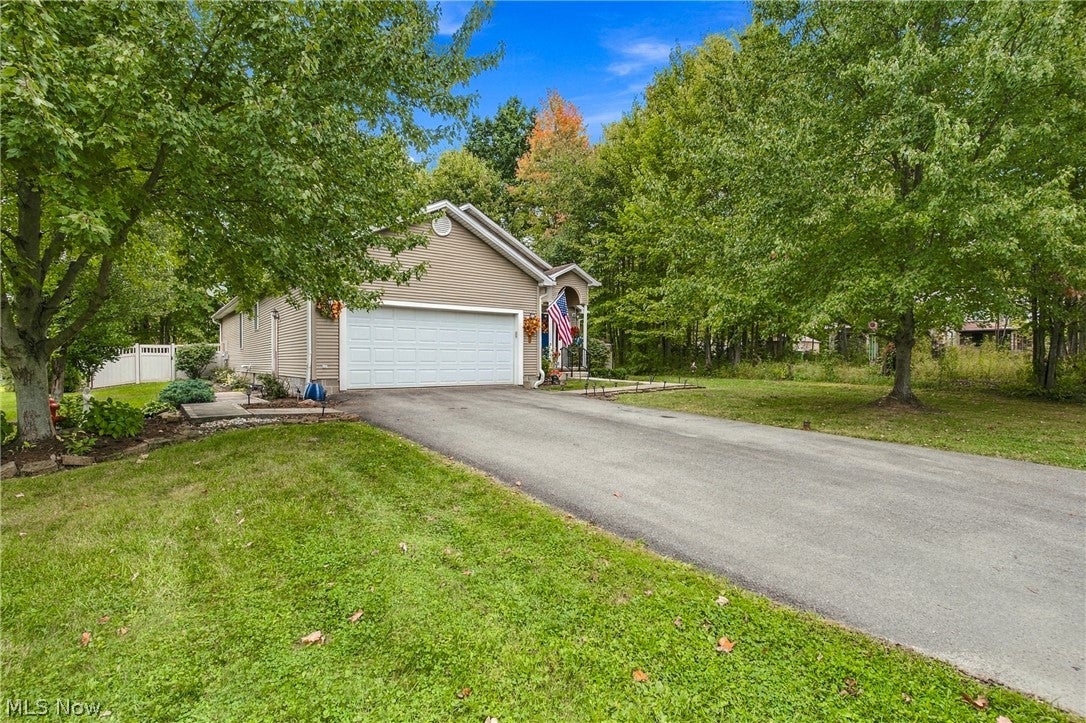
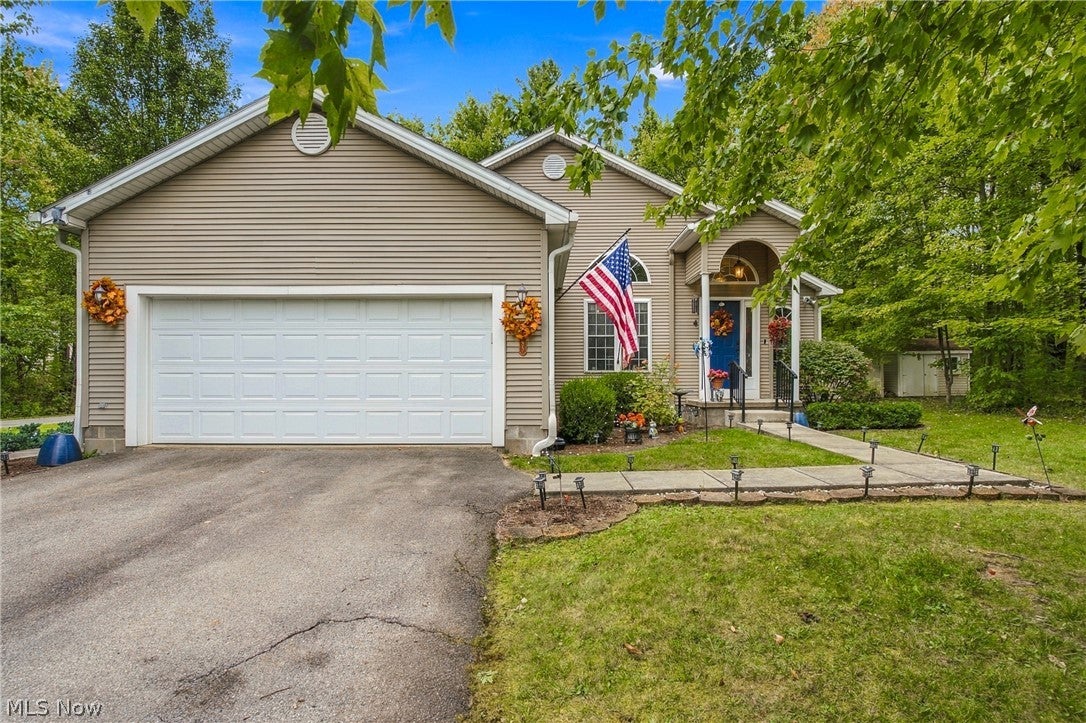
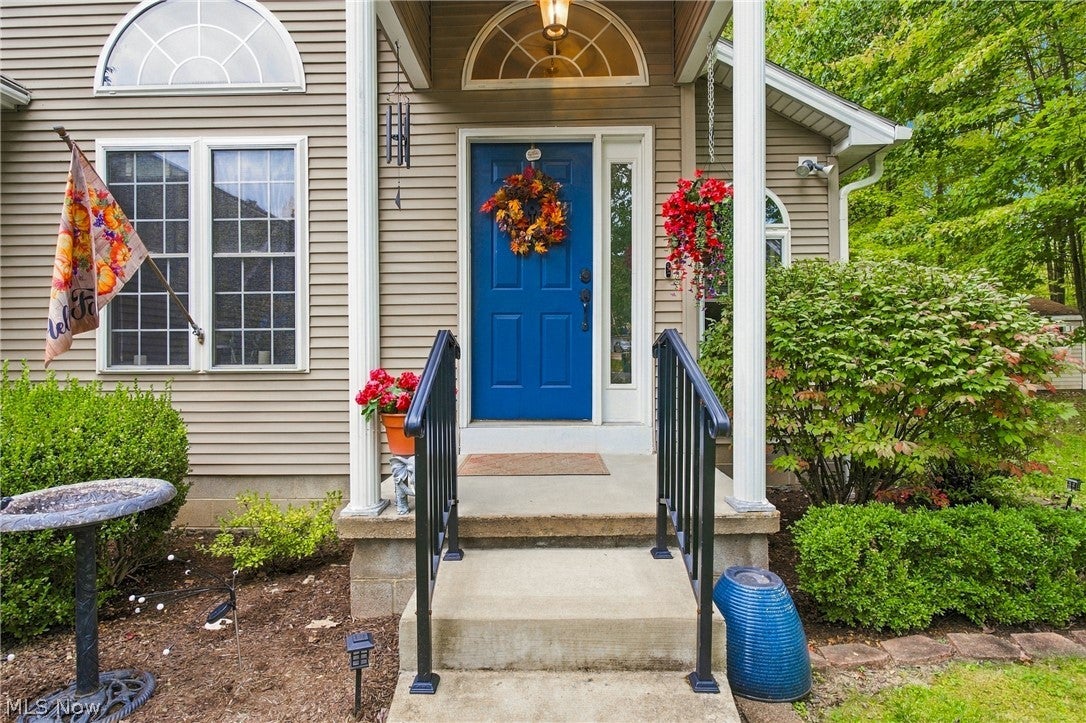
Welcome to one of the most charming homes on Roaming Shores, tucked along a truly magical street where every property feels like part of a peaceful lakeside retreat. This 2000-built ranch offers the perfect blend of comfort, privacy, and community living, set on a corner lot with an additional side lot that expands your outdoor space, your possibilities, and your privacy. With a full fenced-in yard, darling landscaping, and mature trees framing the property, this home feels like its own little haven within the Shores. Step inside and you’ll find a warm, inviting layout with 3 bedrooms and 3 full bathrooms, thoughtfully designed for everyday living, weekend escapes, or full-time enjoyment of everything Roaming Shores has to offer. The main living spaces flow easily, with natural light pouring in and views of the fenced yard and gardens creating a calm, relaxed atmosphere. The primary suite is a standout feature — a true retreat with its own slider leading directly onto the covered porch, giving you a private place to enjoy morning coffee, evening breezes, or quiet moments overlooking the yard. The ensuite bath adds comfort and convenience, making the primary bedroom feel like its own wing of the home. Outside, the charm continues. The covered porch and deck create the perfect setting for gatherings, grilling, relaxing, or simply enjoying the serenity of this special neighborhood. The landscaping is sweet and welcoming, with curated plantings that complement the home’s setting and fenced yard beautifully. Whether you’re hosting friends, letting pets play freely, or enjoying the quiet of the corner lot, the outdoor space is a true asset. Roaming Shores offers a lifestyle that’s hard to match — lake access, community amenities, peaceful streets, and a sense of escape that still keeps you close to everything you need. This home captures all of that and more, with its expanded lot, thoughtful layout, and inviting outdoor spaces.

Save
Ask
Tour
Hide
Share
Listing Snapshot
Price 
$330,000
Days On Site 
9 Days
Bedrooms 
3
Inside Area (SqFt) 
3,304 sqft
Total Baths 
3
Full Baths 
3
Partial Baths 
N/A
Lot Size 
0.46 Acres
Year Built 
2000
MLS® Number 
5247515
Status 
Active
Property Tax 
$2,863.58
HOA/Condo/Coop Fees 
$103.83 monthly
Sq Ft Source 
N/A
Friends & Family
Recent Activity
a week agoListing first seen on site
a week agoListing updated with changes from the MLS®
General Features
Acres 
0.46
Attached Garage 
Yes
Direction Faces 
East
Disclosures 
Hoa Disclosure
Foundation 
Block
Garage 
Yes
Garage Spaces 
2
Home Warranty 
Yes
Land Lease 
No
Levels 
One
Number Of Stories 
1
Parking 
AttachedDirect AccessGarageGarage Door Opener
Property Condition 
Updated/Remodeled
Property Sub Type 
Single Family Residence
Security 
Smoke Detector(s)
Sewer 
Public Sewer
SqFt Above 
1652
SqFt Below 
1652
Style 
Ranch
Water Source 
Public
Interior Features
Appliances 
DryerDishwasherHumidifierMicrowaveRangeRefrigeratorWasher
Basement 
Dimensions - ND x NDLevel - Basement
Cooling 
Ceiling Fan(s)Central Air
Fireplace 
Yes
Fireplace Features 
ElectricOther
Fireplaces 
1
Heating 
Natural GasForced AirHeat Pump
Interior 
Breakfast BarBookcasesBuilt-in FeaturesCeiling Fan(s)Cathedral Ceiling(s)Double VanityLaminate CountersOpen FloorplanNatural WoodworkWalk-In Closet(s)
Laundry Features 
Main LevelLaundry Room
Main Level Bedrooms 
3
Window Features 
Blinds
Bathroom 
Dimensions - ND x NDLevel - First
Bedroom 
Dimensions - ND x NDLevel - First
Den 
Dimensions - ND x NDLevel - First
Dining Room 
Dimensions - ND x NDLevel - First
Family Room 
Dimensions - ND x NDLevel - First
Kitchen 
Dimensions - ND x NDLevel - First
Laundry 
Dimensions - ND x NDLevel - First
PrimaryBathroom 
Dimensions - ND x NDLevel - First
PrimaryBedroom 
Dimensions - ND x NDLevel - First
Save
Ask
Tour
Hide
Share
Exterior Features
Construction Details 
Aluminum Siding
Fencing 
FencedBack YardFullGate
Lot Features 
Corner Lot
Other Structures 
Shed(s)
Patio And Porch 
Rear PorchCoveredDeckPatio
Pool Features 
AssociationCommunity
Roof 
AsphaltFiberglass
Windows/Doors 
Blinds
Community Features
Association Fee 
$1246.0
Association Fee Frequency 
Annually
Community Features 
PoolClubhouseFishingLakePlayground
School District 
Jefferson Area LSD - 406
Township 
Morgan Twp
Financing Terms Available 
CashConventionalFHAVA Loan
Schools
School District
Jefferson Area LSD - 406
Elementary School
Unknown
Middle School
Unknown
High School
Unknown
Listing courtesy of Barb Brown of EXP Realty, LLC.


The data relating to real estate for sale on this website comes in part from the Internet Data Exchange program of MLS NOW. Real estate listings held by brokerage firms other than are marked with the Internet Data Exchange logo and detailed information about them includes the name of the listing broker(s). The photos may be altered, edited, enhanced or virtually staged. Information Deemed Reliable But Not Guaranteed. Copyright 2026 - Multiple Listing Service, Inc. – All Rights Reserved.

Neighborhood & Commute
Source: Walkscore
Disclosure: Community information and market data powered by Constellation Data Labs. Information is deemed reliable but not guaranteed.
Save
Ask
Tour
Hide
Share