33553 Capel Road, Columbia Station, OH, 44028

Save
Ask
Tour
Hide
Share
$1,200,000
15 Days On Site

33553 Capel Road
Columbia Station, OH 44028

For Sale|Single Family Residence|Active
4
Beds
4
Total Baths
2
Full Baths
2
Partial Baths
4,563
SqFt
$263
/SqFt
2021
Built
Subdivision:
Eaton Township
County:
Lorain
Call Now: 330-440-3253
Is this the listing for you? We can help make it yours.
330-440-3253
33553 Capel Road33553 Capel Road33553 Capel Road33553 Capel Road
Save
Ask
Tour
Hide
Share

Mortgage Calculator

Monthly Payment (Est.)

Enter an interest rate to see your estimated monthly payment.
Calculator powered by Showcase IDX, a Constellation1 Company. Copyright ©2026 Information is deemed reliable but not guaranteed.

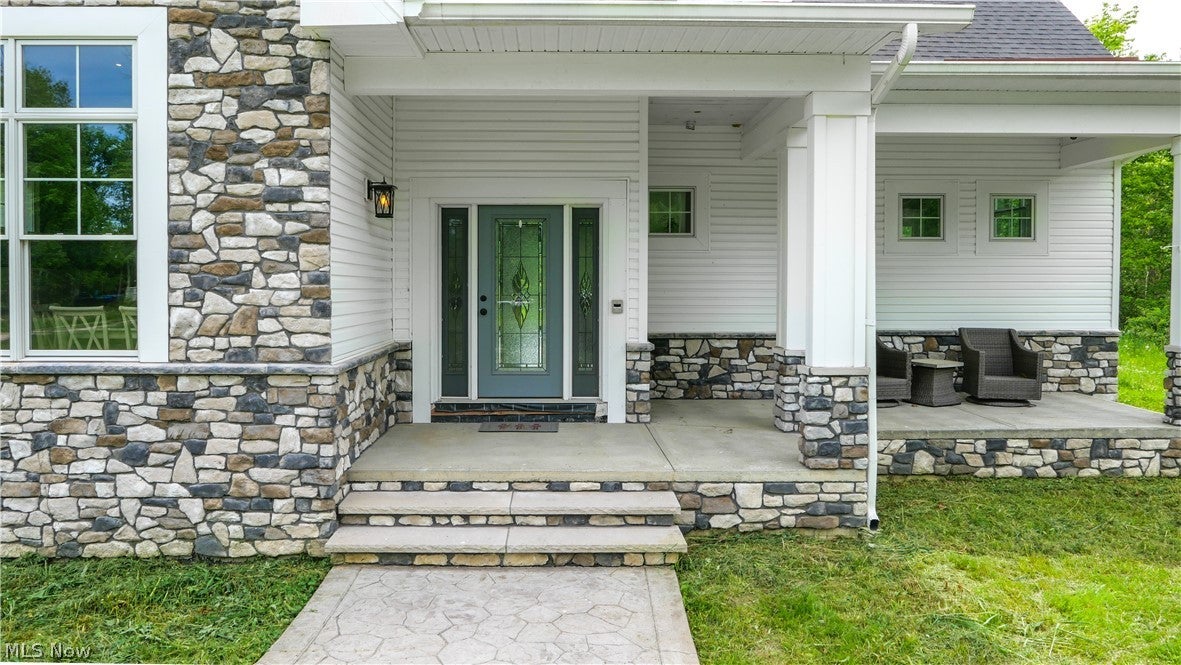
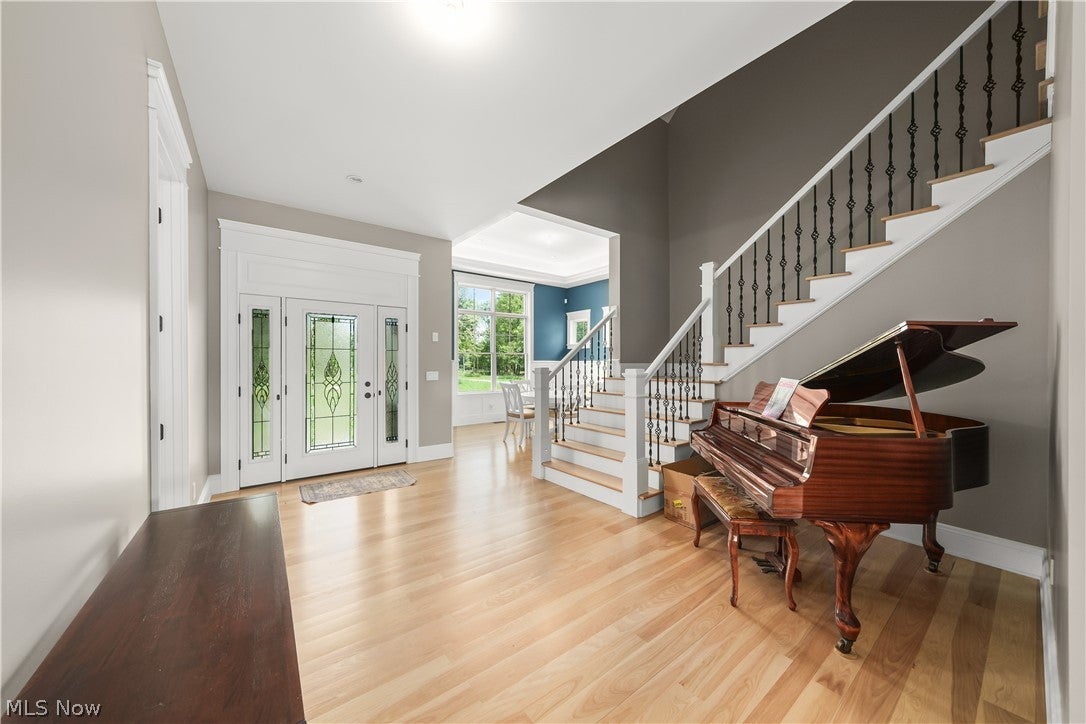
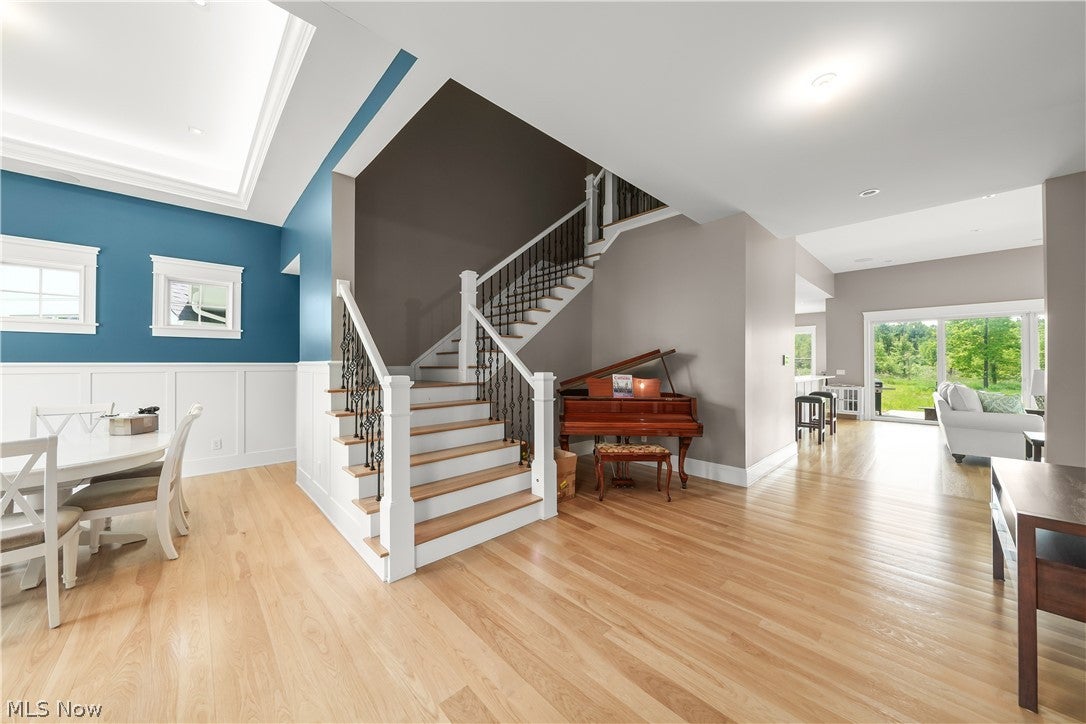
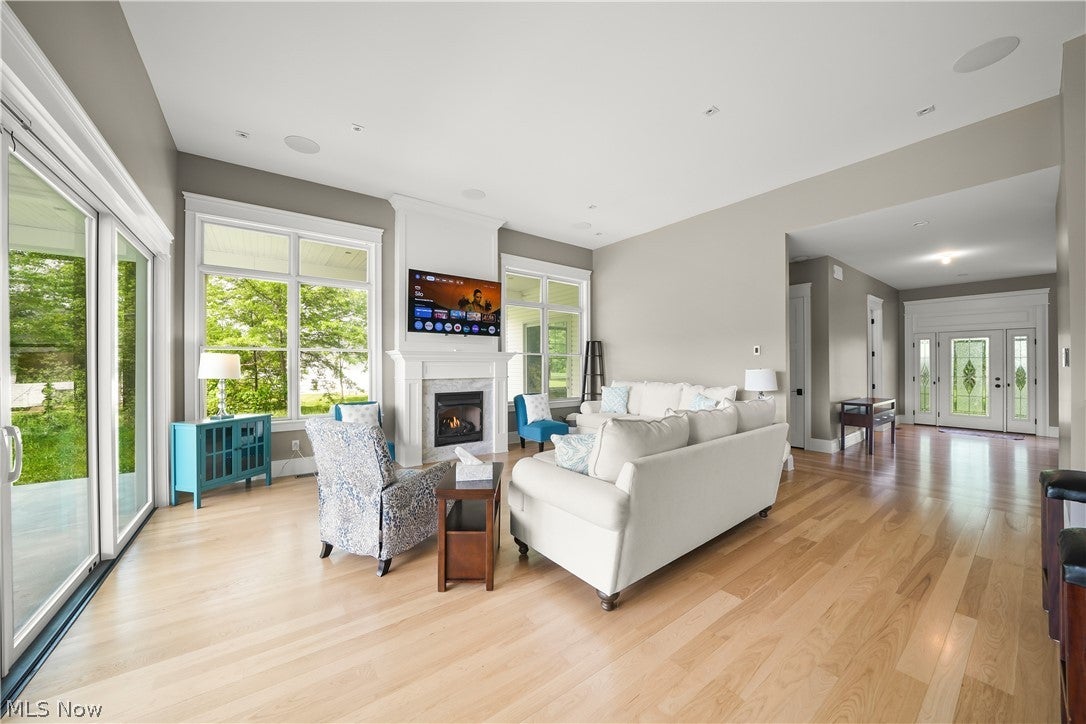
Custom built home on nearly 7 private acres in Eaton Township, offering over 4,500 sq ft of living space with a private 250 foot setback and protected Metro Parks land along the rear of the property. The home features 4 bedrooms, custom finishes, and extensive smart home integration throughout. At the center of the main level is a spacious kitchen with a book-matched backsplash, custom cabinetry, an 8-burner gas range with matching appliances, prep sink, smart faucet, pot filler, and walk-in pantry. The kitchen opens to the morning room and main living areas, with a butler’s pantry and sink connecting to the formal dining room featuring custom solid wood wainscoting. The first floor primary suite includes a vaulted ceiling, large custom walk in closet, and bath with heated tile floors, walk in shower, freestanding tub, dual vanities, and lighted mirrors. A first-floor laundry adds convenience. The second floor offers 3 additional bedrooms and a full bath. Above the heated 3 car garage is a bonus suite with 2 additional rooms, a half bath, and access from both the mudroom and garage. The full basement can be accessed from both the house and garage, is plumbed for a full bath, and offers additional finishing potential. Additional features include clear grade hickory flooring by Sheoga Hardwood Flooring, 8 foot solid interior doors, custom woodwork, gas fireplace, whole-home audio, and a Savant smart home system integrating lighting, HVAC, audio, cameras, locks, and other home functions. Outside, the property features covered porches, stamped concrete patio and walkways, a whole house backup generator, exterior cameras, and security lighting that automatically activates during power outages. The acreage, setback, and Metro Parks land to the rear provide a private setting while remaining convenient to the surrounding area.

Save
Ask
Tour
Hide
Share
Listing Snapshot
Price 
$1,200,000
Days On Site 
15 Days
Bedrooms 
4
Inside Area (SqFt) 
4,563 sqft
Total Baths 
4
Full Baths 
2
Partial Baths 
2
Lot Size 
6.96 Acres
Year Built 
2021
MLS® Number 
5247520
Status 
Active
Property Tax 
$9,574
HOA/Condo/Coop Fees 
N/A
Sq Ft Source 
N/A
Friends & Family
Recent Activity
2 weeks agoListing first seen on site
2 weeks agoListing updated with changes from the MLS®
General Features
Acres 
6.96
Attached Garage 
Yes
Disclosures 
Principal Is Real Estate Licensed
Garage 
Yes
Garage Spaces 
3
Green Energy Efficient 
AppliancesHVACInsulationLightingWater HeaterWindows
Land Lease 
No
Levels 
Two
Number Of Stories 
2
Parking 
AttachedGarageHeated Garage
Property Sub Type 
Single Family Residence
Security 
Smoke Detector(s)
Sewer 
Septic Tank
SqFt Above 
4563
Style 
Contemporary
Water Source 
Public
Interior Features
Appliances 
DishwasherDisposalMicrowaveRangeRefrigerator
Basement 
FullSump Pump
Cooling 
Central Air
Fireplace 
Yes
Fireplace Features 
Gas
Fireplaces 
1
Heating 
Natural GasForced Air
Interior 
Smart Home
Main Level Bedrooms 
1
AdditlLivingSuite 
Dimensions - 19 x 14Level - Second
Bedroom 
Dimensions - 15 x 12Level - Second
Dining Room 
Dimensions - 14 x 12Level - FirstFeatures - Tray Ceiling(s)
EntryFoyer 
Dimensions - 20 x 14Level - First
Family Room 
Dimensions - 17 x 13Level - First
Kitchen 
Dimensions - 16 x 16Level - FirstFeatures - Breakfast Bar
Laundry 
Dimensions - 11 x 8Level - First
Living Room 
Dimensions - 21 x 21Level - FirstFeatures - Sound System, Wired for Sound
MudRoom 
Dimensions - 19 x 12Level - First
Office 
Dimensions - 13 x 12Level - First
PrimaryBathroom 
Dimensions - 15 x 13Level - FirstFeatures - Soaking Tub
PrimaryBedroom 
Dimensions - 17 x 16Level - FirstFeatures - Sound System, Wired for Sound
SittingRoom 
Dimensions - 13 x 12Level - First
Save
Ask
Tour
Hide
Share
Exterior Features
Construction Details 
StoneVinyl Siding
Patio And Porch 
Rear PorchCoveredFront PorchSide Porch
Roof 
AsphaltFiberglass
View 
Trees/Woods
Waterview 
Trees/Woods
Community Features
School District 
Midview LSD - 4710
Township 
Eaton Twp
Schools
School District
Midview LSD - 4710
Elementary School
Unknown
Middle School
Unknown
High School
Unknown
Listing courtesy of Marc N Eleo of Keller Williams Chervenic Rlty


The data relating to real estate for sale on this website comes in part from the Internet Data Exchange program of MLS NOW. Real estate listings held by brokerage firms other than are marked with the Internet Data Exchange logo and detailed information about them includes the name of the listing broker(s). The photos may be altered, edited, enhanced or virtually staged. Information Deemed Reliable But Not Guaranteed. Copyright 2026 - Multiple Listing Service, Inc. – All Rights Reserved.

Neighborhood & Commute
Source: Walkscore
Disclosure: Community information and market data powered by Constellation Data Labs. Information is deemed reliable but not guaranteed.
Save
Ask
Tour
Hide
Share