812 Logan Avenue, Toronto, OH, 43964

Save
Ask
Tour
Hide
Share
$128,750
14 Days On Site

812 Logan Avenue
Toronto, OH 43964

For Sale|Single Family Residence|Active Under Contract
3
Beds
2
Total Baths
2
Full Baths
1,120
SqFt
$115
/SqFt
1994
Built
Subdivision:
Robert Clark's Second Add
County:
Jefferson
Call Now: 330-440-3253
Is this the listing for you? We can help make it yours.
330-440-3253
812 Logan Avenue812 Logan Avenue812 Logan Avenue812 Logan Avenue
Save
Ask
Tour
Hide
Share

Mortgage Calculator

Monthly Payment (Est.)

Enter an interest rate to see your estimated monthly payment.
Calculator powered by Showcase IDX, a Constellation1 Company. Copyright ©2026 Information is deemed reliable but not guaranteed.

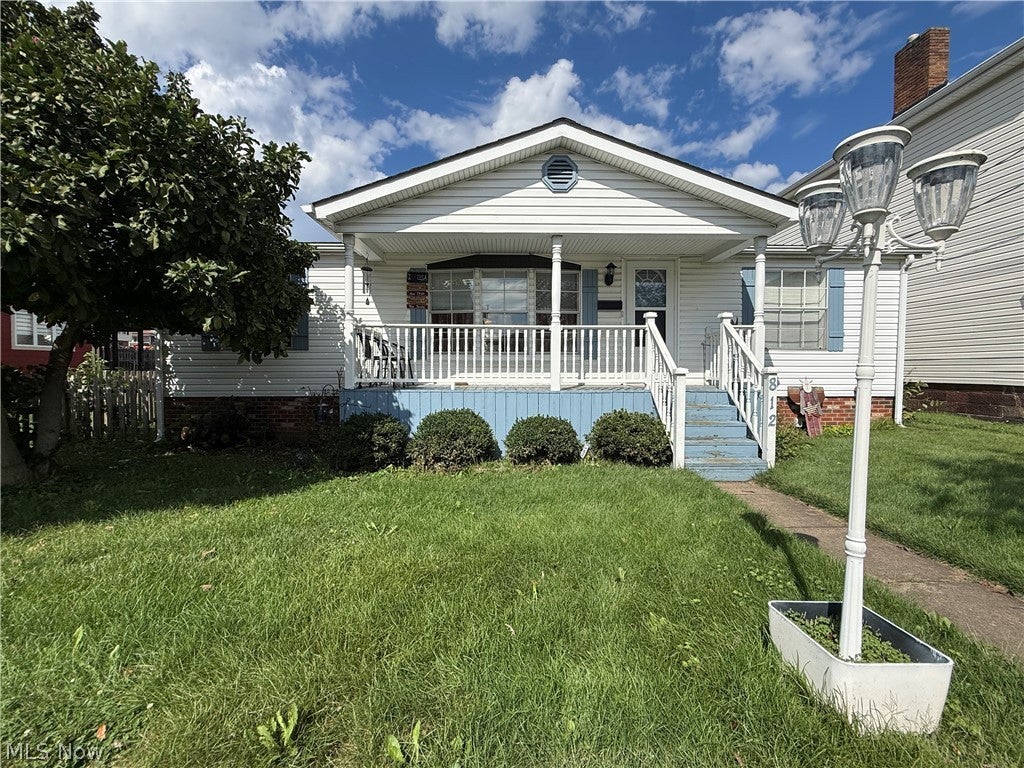
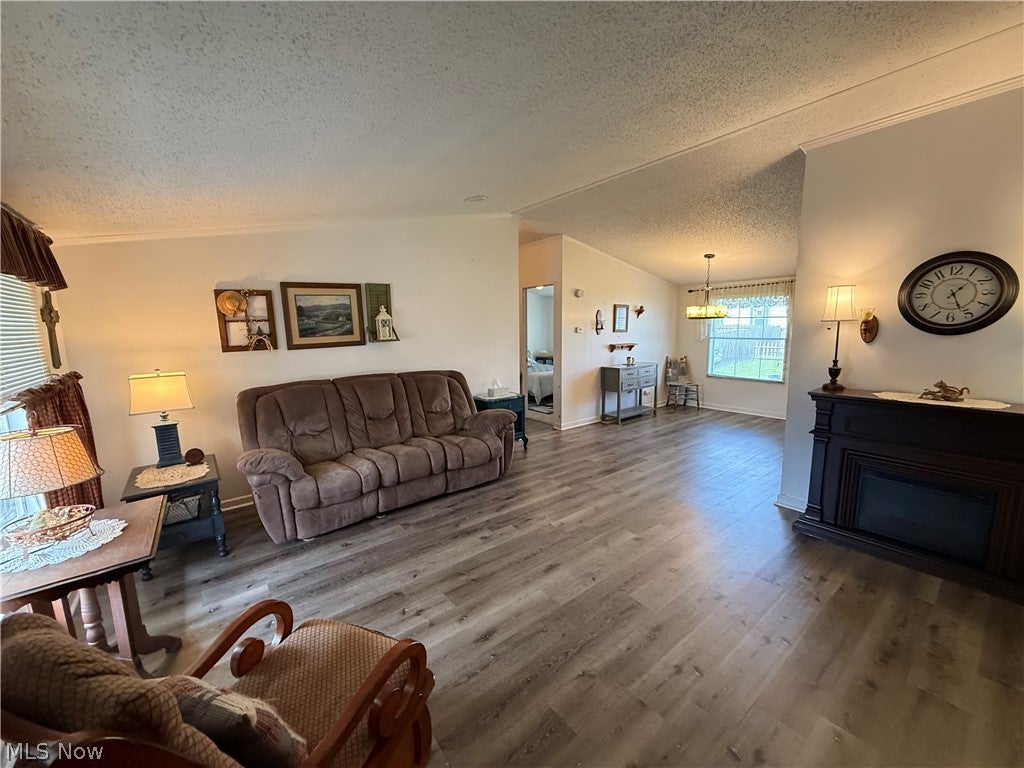
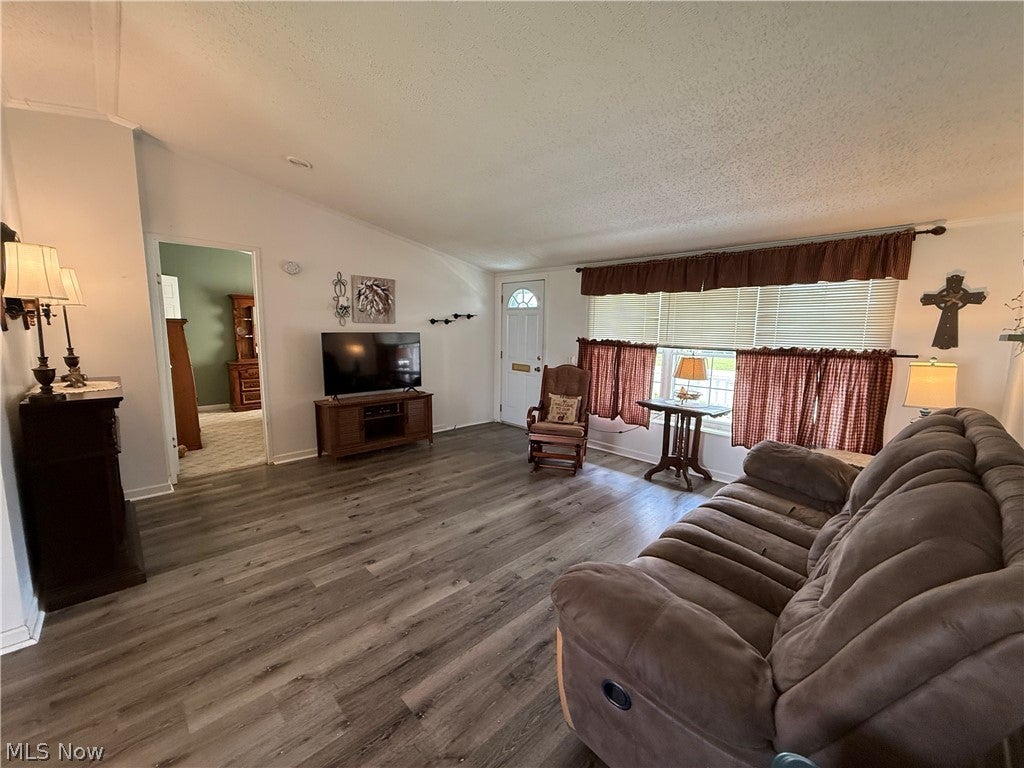
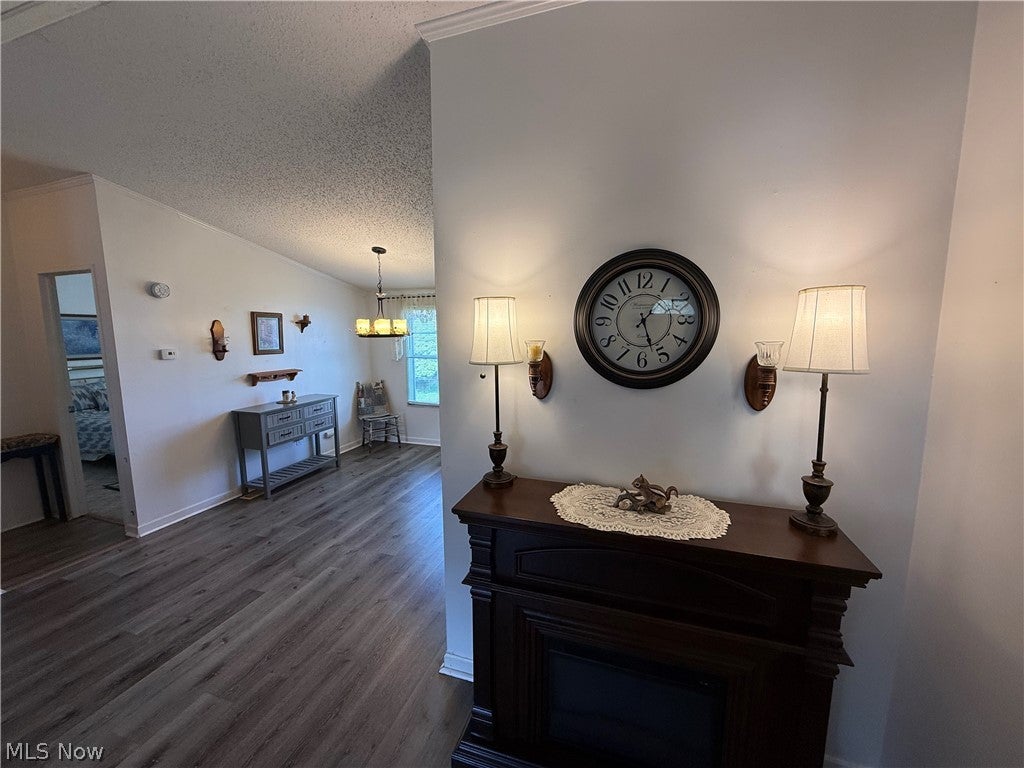
Cute, Cozy & Convenient One-Level Living! Welcome home to this lovely 3-bedroom, 2-full-bath home offering comfortable one-level living. As you enter, you’re greeted by a spacious living room that flows naturally into the dining area, creating a welcoming space for everyday living and entertaining. The kitchen offers plenty of cabinet space, including convenient pull-out features for added functionality. The laundry area and side entrance are conveniently located just off the kitchen. The main bedroom features a private full bath with a walk-in shower and a walk-in closet. Bedrooms 2 and 3 are located on the opposite side of the home and offer roomy closets. The second full bath includes a tub/shower combination—perfect for those who appreciate having both bathing options. Step outside onto the covered front porch, the perfect spot to enjoy your morning coffee or tea and catch up with friends. The fenced backyard provides a great space for the little ones—both two-legged and four-legged—to play and enjoy the outdoors. A storage shed offers a handy place for lawn equipment and outdoor décor, while the carport helps keep your vehicle protected from snow and the elements during the winter months. A warm, comfortable home with the convenience of one-floor living and spaces that are easy to enjoy. A lovely place to call home!

Save
Ask
Tour
Hide
Share
Listing Snapshot
Price 
$128,750
Days On Site 
14 Days
Bedrooms 
3
Inside Area (SqFt) 
1,120 sqft
Total Baths 
2
Full Baths 
2
Partial Baths 
N/A
Lot Size 
0.13 Acres
Year Built 
1994
MLS® Number 
5247547
Status 
Active Under Contract
Property Tax 
$595
HOA/Condo/Coop Fees 
N/A
Sq Ft Source 
N/A
Friends & Family
Recent Activity
10 hours agoStatus changed to Active Under Contract
10 hours agoListing updated with changes from the MLS®
2 weeks agoListing first seen on site
General Features
Acres 
0.13
Carport 
1
Land Lease 
No
Levels 
One
Parking 
CarportOff StreetOn Street
Property Sub Type 
Single Family Residence
Sewer 
Public Sewer
Special Circumstances 
Standard
SqFt Above 
1120
Style 
Ranch
Water Source 
Public
Interior Features
Appliances 
DishwasherRangeRefrigerator
Cooling 
Ceiling Fan(s)Central AirElectric
Heating 
Forced Air
Interior 
Vaulted Ceiling(s)Ceiling Fan(s)Walk-In Closet(s)
Laundry Features 
Main Level
Main Level Bedrooms 
3
Bathroom 
Dimensions - 7 x 6Level - FirstDescription - Tub and Shower combination
Bedroom 
Dimensions - 11 x 10Level - First
Dining Room 
Dimensions - 11 x 10Level - First
Kitchen 
Dimensions - 12 x 11Level - FirstDescription - Kitchen dimensions are approximate workspace- Open Concept Area Kitchen/Dining/Laundry
Laundry 
Dimensions - 8 x 6Level - FirstDescription - Laundry is open to kitchen and has side entrance as well
Living Room 
Dimensions - 16 x 15Level - First
PrimaryBathroom 
Dimensions - 8 x 7Level - FirstDescription - Walk in shower
Save
Ask
Tour
Hide
Share
Exterior Features
Construction Details 
Vinyl Siding
Other Structures 
Shed(s)
Patio And Porch 
CoveredFront Porch
Roof 
AsphaltFiberglass
Community Features
School District 
Toronto CSD - 4105
Township 
Island Creek Twp
Schools
School District
Toronto CSD - 4105
Elementary School
Unknown
Middle School
Unknown
High School
Unknown
Listing courtesy of Paulette L Applegarth of Keller Williams Legacy Group Realty


The data relating to real estate for sale on this website comes in part from the Internet Data Exchange program of MLS NOW. Real estate listings held by brokerage firms other than are marked with the Internet Data Exchange logo and detailed information about them includes the name of the listing broker(s). The photos may be altered, edited, enhanced or virtually staged. Information Deemed Reliable But Not Guaranteed. Copyright 2026 - Multiple Listing Service, Inc. – All Rights Reserved.

Neighborhood & Commute
Source: Walkscore
Disclosure: Community information and market data powered by Constellation Data Labs. Information is deemed reliable but not guaranteed.
Save
Ask
Tour
Hide
Share