42 Holdren Road, Little Hocking, OH, 45742

Save
Ask
Tour
Hide
Share
$210,000
14 Days On Site

42 Holdren Road
Little Hocking, OH 45742

For Sale|Single Family Residence|Active
3
Beds
1
Total Bath
1
Full Bath
1,192
SqFt
$176
/SqFt
1959
Built
Subdivision:
Ohio Companys Purchase
County:
Washington
Call Now: 330-440-3253
Is this the listing for you? We can help make it yours.
330-440-3253
42 Holdren Road42 Holdren Road42 Holdren Road42 Holdren Road
Save
Ask
Tour
Hide
Share

Mortgage Calculator

Monthly Payment (Est.)

Enter an interest rate to see your estimated monthly payment.
Calculator powered by Showcase IDX, a Constellation1 Company. Copyright ©2026 Information is deemed reliable but not guaranteed.

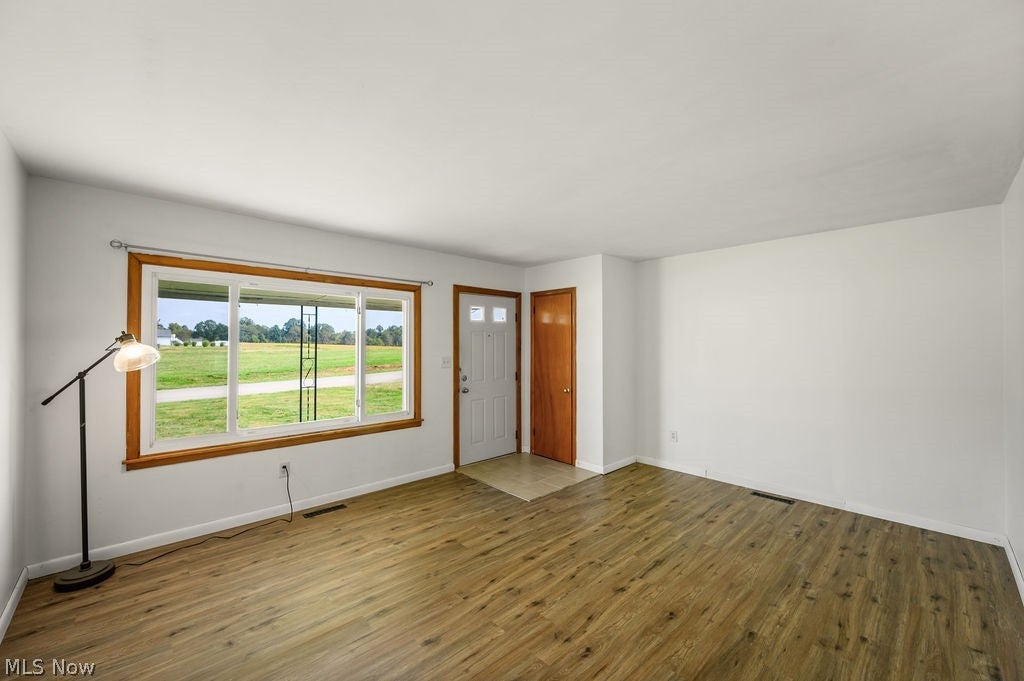
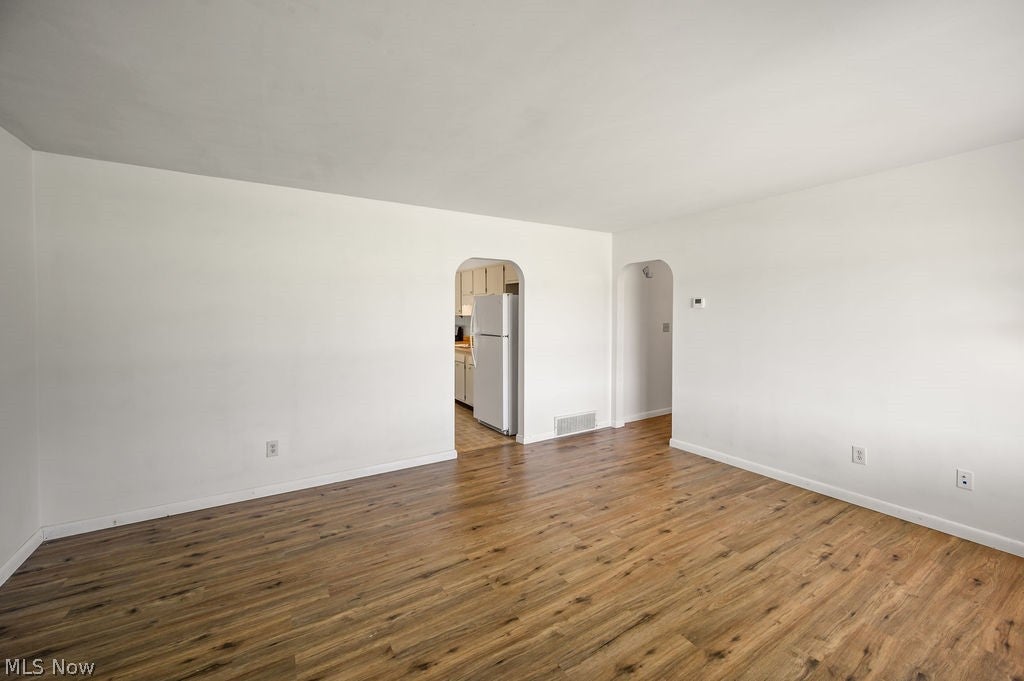
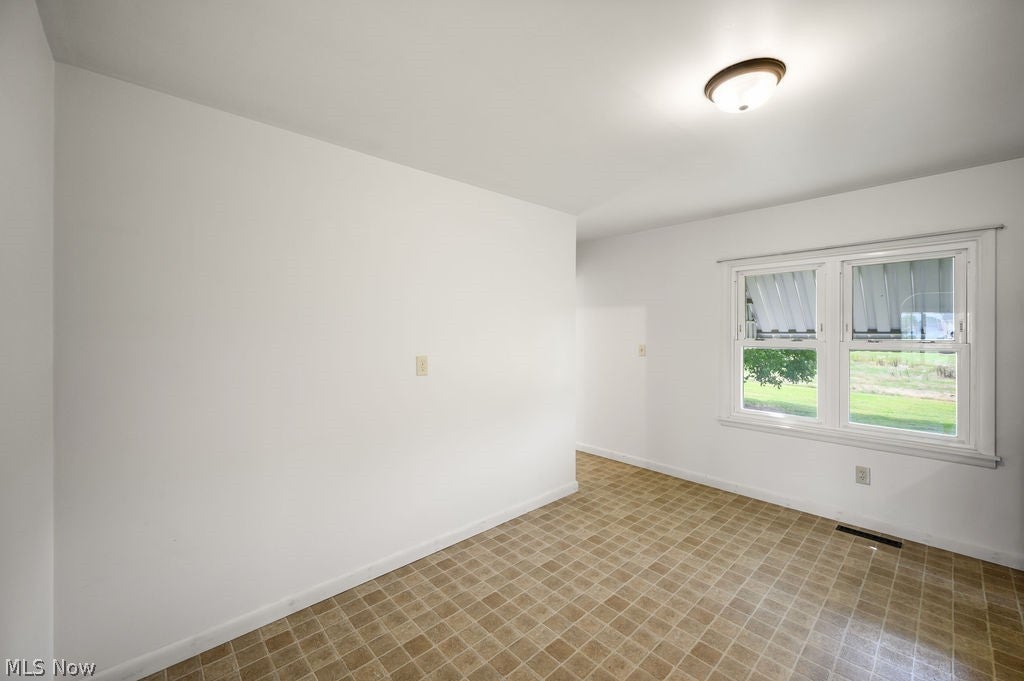
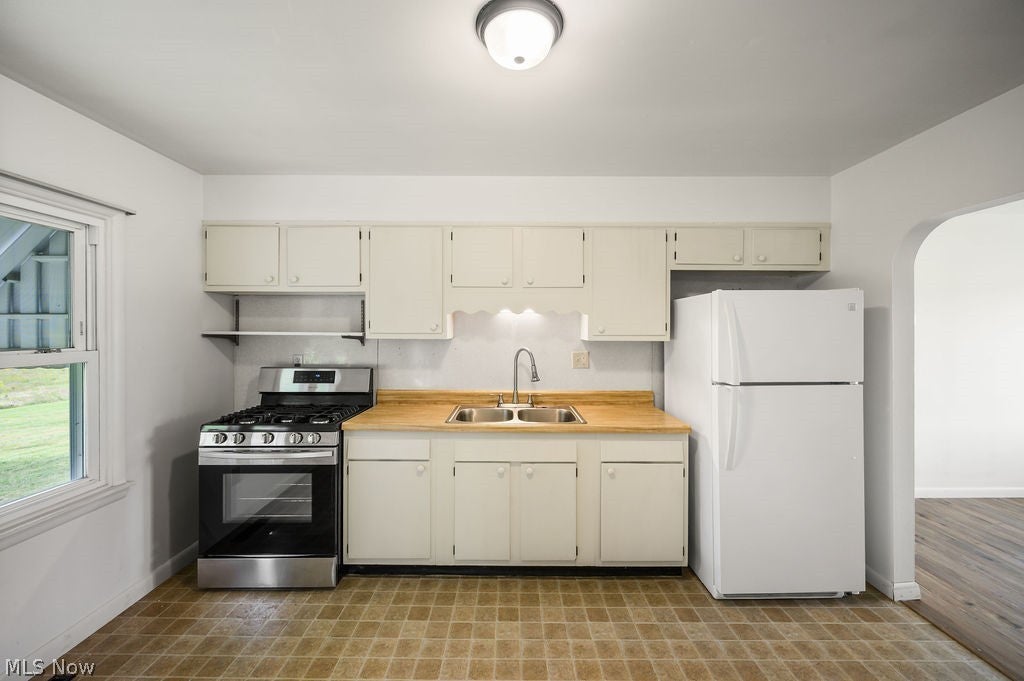
From the moment you arrive, you can see the possibilities this property offers. With 2.32 acres across two lots, much of the additional ground stretches beside the home, giving you room for gardens, outdoor projects, recreation, or simply creating an outdoor space that feels like your own. The fresh blue vinyl siding gives the exterior a crisp new look, while several meaningful updates have already been completed, including a new 200 amp electric service, new outlets and switches throughout, partial rewiring, and a newer garage door. A covered front porch leads into the living room, where the layout flows naturally toward the eat-in kitchen. Just off the living area, a short hallway leads to the full bath, three bedrooms, and additional storage. From the kitchen, continue into the enclosed breezeway, a space that could easily become one of the most-used rooms in the home. Picture it as a relaxed family room, a drop zone for coats and shoes, a hobby space, or a comfortable sitting area with easy access to the back porch. From here, you also have direct access to the single-car garage and the attached lean-to style carport. Downstairs, the full unfinished basement offers laundry space along with room for storage, a workshop, or future ideas. Outside, the second lot adds even more flexibility, with a shed already in place and space to create something that fits the way you want to use the property. Here it's more than a place to live. It gives you room to create your own version of home.

Save
Ask
Tour
Hide
Share
Listing Snapshot
Price 
$210,000
Days On Site 
14 Days
Bedrooms 
3
Inside Area (SqFt) 
1,192 sqft
Total Baths 
1
Full Baths 
1
Partial Baths 
N/A
Lot Size 
2.32 Acres
Year Built 
1959
MLS® Number 
5247575
Status 
Active
Property Tax 
$3,026
HOA/Condo/Coop Fees 
N/A
Sq Ft Source 
N/A
Friends & Family
Recent Activity
a week agoStatus changed to Active
a week agoListing updated with changes from the MLS®
2 weeks agoListing first seen on site
General Features
Acres 
2.32
Attached Garage 
Yes
Carport 
1
Disclosures 
Principal Is Real Estate Licensed
Foundation 
Block
Garage 
Yes
Garage Spaces 
1
Land Lease 
No
Levels 
One
Number Of Stories 
1
Parking 
Attached CarportAttachedDrivewayGarageGravel
Property Condition 
Updated/Remodeled
Property Sub Type 
Single Family Residence
Sewer 
Septic Tank
SqFt Above 
1192
Style 
Conventional
Water Source 
Public
Interior Features
Appliances 
RangeRefrigerator
Basement 
Dimensions - 27 x 33Level - Basement
Cooling 
Ceiling Fan(s)Central Air
Fireplace 
Yes
Fireplace Features 
Gas LogOtherGas
Fireplaces 
1
Heating 
Natural GasForced AirFireplace(s)
Interior 
Ceiling Fan(s)Eat-in KitchenLaminate Counters
Laundry Features 
Washer HookupElectric Dryer HookupGas Dryer HookupIn Basement
Main Level Bedrooms 
3
Window Features 
Double Pane Windows
Bedroom 
Dimensions - 11 x 11Level - First
Breezeway 
Dimensions - 10 x 23Level - Lower
EatInKitchen 
Dimensions - 12 x 14Level - FirstFeatures - Laminate Counters
Living Room 
Dimensions - 14 x 17Level - First
Save
Ask
Tour
Hide
Share
Exterior Features
Construction Details 
Vinyl Siding
Exterior 
LightingStorage
Fencing 
None
Lot Features 
Back YardCorner LotGentle SlopingIrregular LotLevel
Other Structures 
Storage
Patio And Porch 
Rear PorchCoveredFront Porch
Pool Features 
None
Roof 
AsphaltFiberglassShingle
View 
Rural
Waterview 
Rural
Windows/Doors 
Double Pane Windows
Community Features
School District 
Warren LSD - 8405
Township 
Belpre Twp
Financing Terms Available 
CashConventionalFHAVA Loan
Schools
School District
Warren LSD - 8405
Elementary School
Unknown
Middle School
Unknown
High School
Unknown
Listing courtesy of Rachel K Valencia of Scout MOV Realty LLC


The data relating to real estate for sale on this website comes in part from the Internet Data Exchange program of MLS NOW. Real estate listings held by brokerage firms other than are marked with the Internet Data Exchange logo and detailed information about them includes the name of the listing broker(s). The photos may be altered, edited, enhanced or virtually staged. Information Deemed Reliable But Not Guaranteed. Copyright 2026 - Multiple Listing Service, Inc. – All Rights Reserved.

Neighborhood & Commute
Source: Walkscore
Disclosure: Community information and market data powered by Constellation Data Labs. Information is deemed reliable but not guaranteed.
Save
Ask
Tour
Hide
Share