6291 Zachary Drive, Sandusky, OH, 44870

Save
Ask
Tour
Hide
Share
$399,900
6 Days On Site

6291 Zachary Drive
Sandusky, OH 44870

For Sale|Single Family Residence|Active
4
Beds
3
Total Baths
3
Full Baths
2,250
SqFt
$178
/SqFt
2025
Built
Subdivision:
Taylor Way
County:
Erie
Call Now: 330-440-3253
Is this the listing for you? We can help make it yours.
330-440-3253
6291 Zachary Drive6291 Zachary Drive6291 Zachary Drive6291 Zachary Drive
Save
Ask
Tour
Hide
Share

Mortgage Calculator

Monthly Payment (Est.)

Enter an interest rate to see your estimated monthly payment.
Calculator powered by Showcase IDX, a Constellation1 Company. Copyright ©2026 Information is deemed reliable but not guaranteed.

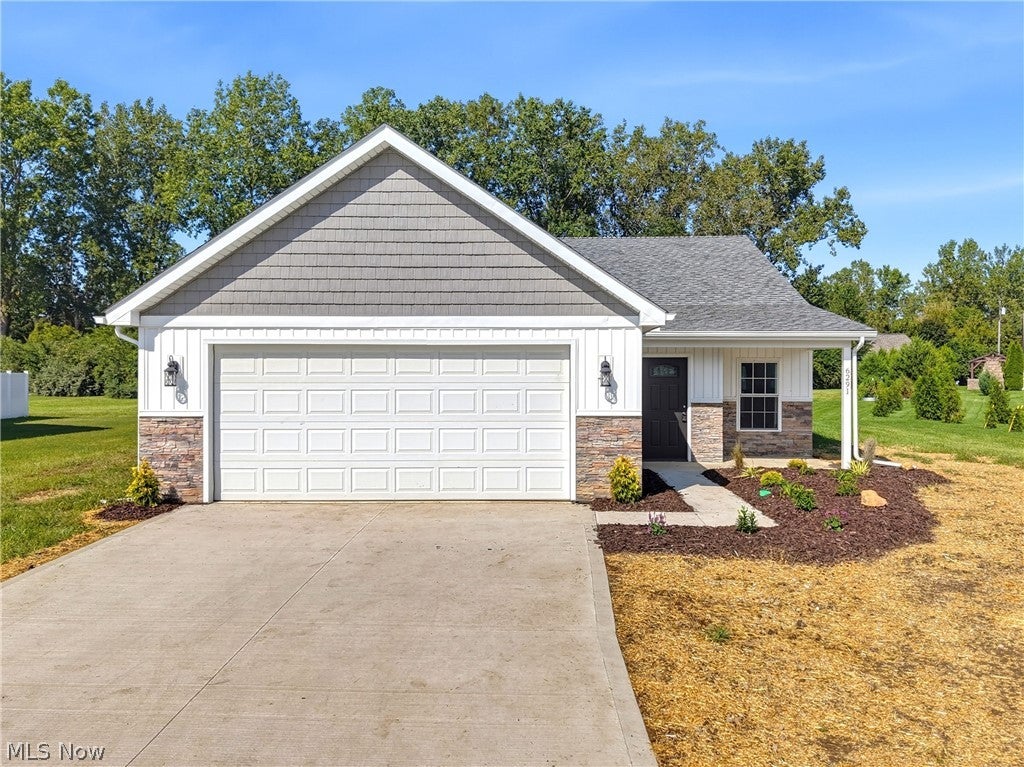
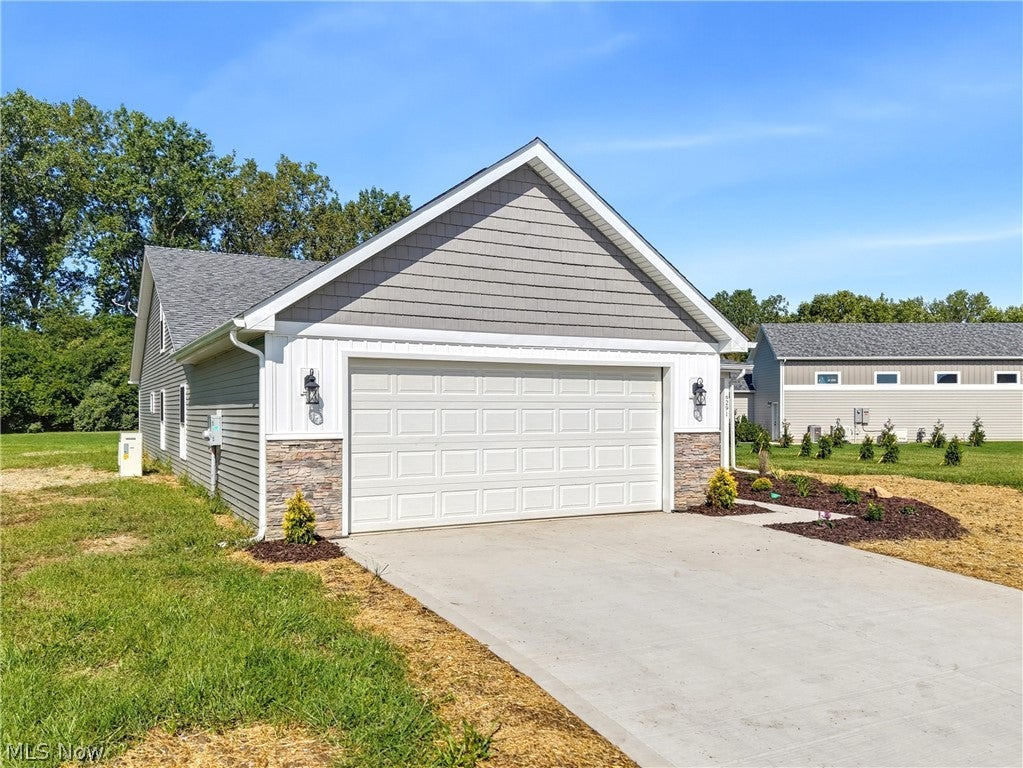
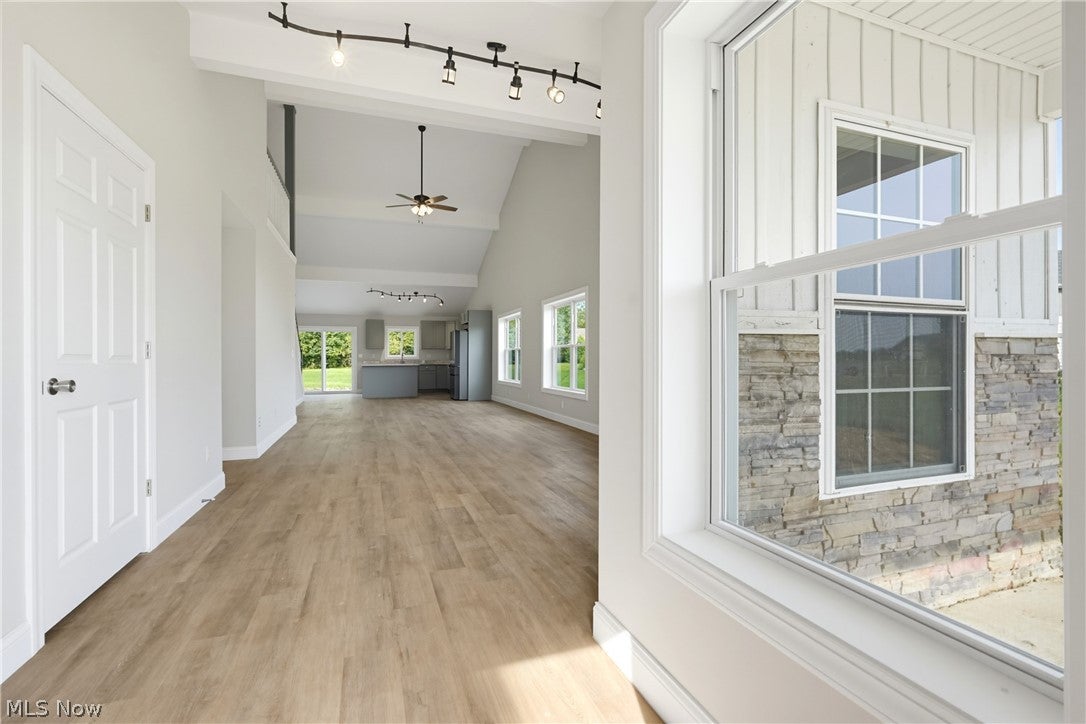
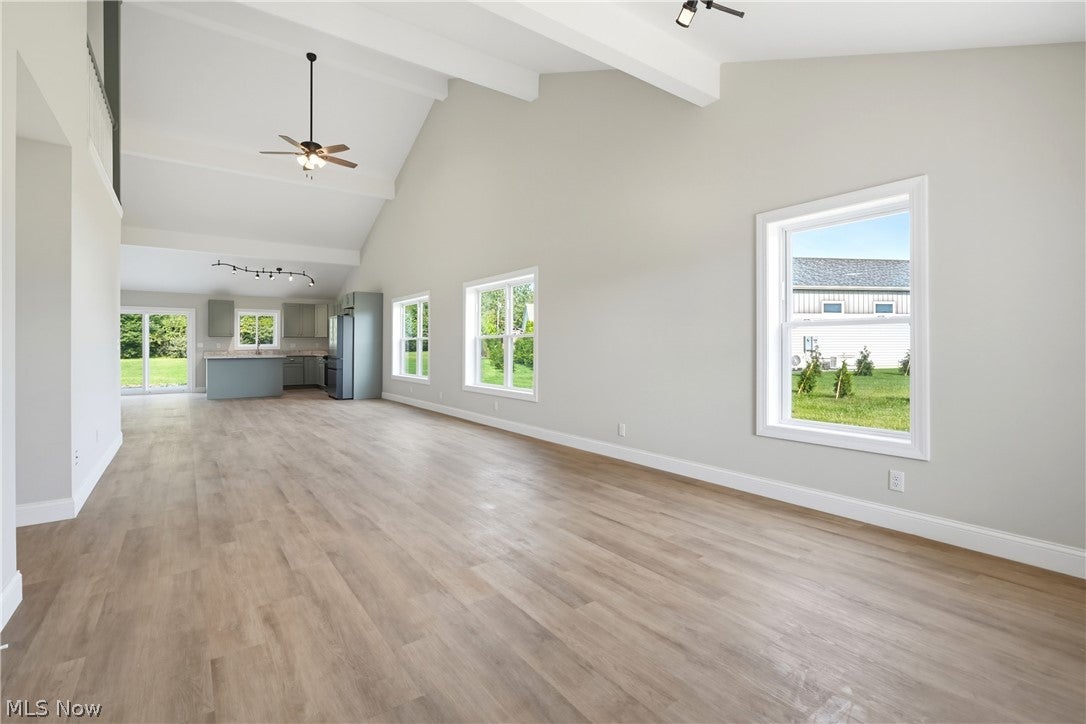
Welcome to 6291 Zachary Drive — a sophisticated new-construction home offering modern design, exceptional energy efficiency, and effortless living This home is 2,250-square-foot residence features 4 bedrooms, 3 full baths, and a thoughtfully designed open-concept layout. Three bedrooms are located on the main level, while the private upper-level retreat offers a fourth bedroom or flexible bonus space with its own full bath—ideal for guests, a home office, or a creative studio. Vaulted ceilings elevate the spacious living and dining areas, creating an impressive sense of volume and natural flow. The attached two-car garage provides generous storage, including additional space above. Designed with comfort and efficiency in mind, the home features 7"+ exterior walls with R-30 insulation and an R-50 insulated roof, helping maintain year-round comfort and energy efficiency. Constructed with Guardian Structural Technologies, the home delivers a durable, sustainable, and low-maintenance approach to modern living. Ideally situated in the peaceful Taylor Way community, with convenient access to Lake Erie and Cedar Point, this exceptional new home combines contemporary comfort, thoughtful design, and enduring construction. Schedule your private showing today.

Save
Ask
Tour
Hide
Share
Listing Snapshot
Price 
$399,900
Days On Site 
6 Days
Bedrooms 
4
Inside Area (SqFt) 
2,250 sqft
Total Baths 
3
Full Baths 
3
Partial Baths 
N/A
Lot Size 
0.1817 Acres
Year Built 
2025
MLS® Number 
5247594
Status 
Active
Property Tax 
$2,835.12
HOA/Condo/Coop Fees 
$25 monthly
Sq Ft Source 
N/A
Friends & Family
Recent Activity
6 days agoListing first seen on site
6 days agoListing updated with changes from the MLS®
General Features
Acres 
0.1817
Attached Garage 
Yes
Foundation 
Slab
Garage 
Yes
Garage Spaces 
2
Green Energy Efficient 
ConstructionHVACInsulationWater Heater
Land Lease 
No
Levels 
Two
Number Of Stories 
2
Parking 
AttachedGarage
Property Condition 
New Construction
Property Sub Type 
Single Family Residence
Sewer 
Public Sewer
SqFt Above 
2250
Style 
Ranch
Water Source 
Public
Interior Features
Appliances 
DryerDishwasherDisposalMicrowaveRangeRefrigeratorWasher
Cooling 
Ceiling Fan(s)Central Air
Heating 
Electric
Interior 
Ceiling Fan(s)Eat-in KitchenHigh CeilingsKitchen IslandOpen FloorplanRecessed LightingStorageWalk-In Closet(s)
Laundry Features 
Main LevelLaundry Room
Main Level Bedrooms 
3
Window Features 
Insulated Windows
Save
Ask
Tour
Hide
Share
Exterior Features
Construction Details 
Vinyl Siding
Lot Features 
Back YardFront YardPaved
Patio And Porch 
Front PorchPatio
Roof 
AsphaltFiberglass
View 
Neighborhood
Waterview 
Neighborhood
Windows/Doors 
Insulated Windows
Community Features
Association Fee 
$300.0
Association Fee Frequency 
Annually
School District 
Perkins LSD - 2205
Township 
Perkins Twp
Financing Terms Available 
CashConventionalFHAVA Loan
Schools
School District
Perkins LSD - 2205
Elementary School
Unknown
Middle School
Unknown
High School
Unknown
Listing courtesy of Mena Ruggiero of The Agency Cleveland Northcoast


The data relating to real estate for sale on this website comes in part from the Internet Data Exchange program of MLS NOW. Real estate listings held by brokerage firms other than are marked with the Internet Data Exchange logo and detailed information about them includes the name of the listing broker(s). The photos may be altered, edited, enhanced or virtually staged. Information Deemed Reliable But Not Guaranteed. Copyright 2026 - Multiple Listing Service, Inc. – All Rights Reserved.

Neighborhood & Commute
Source: Walkscore
Disclosure: Community information and market data powered by Constellation Data Labs. Information is deemed reliable but not guaranteed.
Save
Ask
Tour
Hide
Share