42627 State Route 517, Columbiana, OH, 44408

Save
Ask
Tour
Hide
Share
$199,900
13 Days On Site

42627 State Route 517
Columbiana, OH 44408

For Sale|Single Family Residence|Active Under Contract
2
Beds
1
Total Bath
1
Full Bath
1,008
SqFt
$198
/SqFt
1974
Built
County:
Columbiana
Call Now: 330-440-3253
Is this the listing for you? We can help make it yours.
330-440-3253
42627 State Route 51742627 State Route 51742627 State Route 51742627 State Route 517
Save
Ask
Tour
Hide
Share

Mortgage Calculator

Monthly Payment (Est.)

Enter an interest rate to see your estimated monthly payment.
Calculator powered by Showcase IDX, a Constellation1 Company. Copyright ©2026 Information is deemed reliable but not guaranteed.

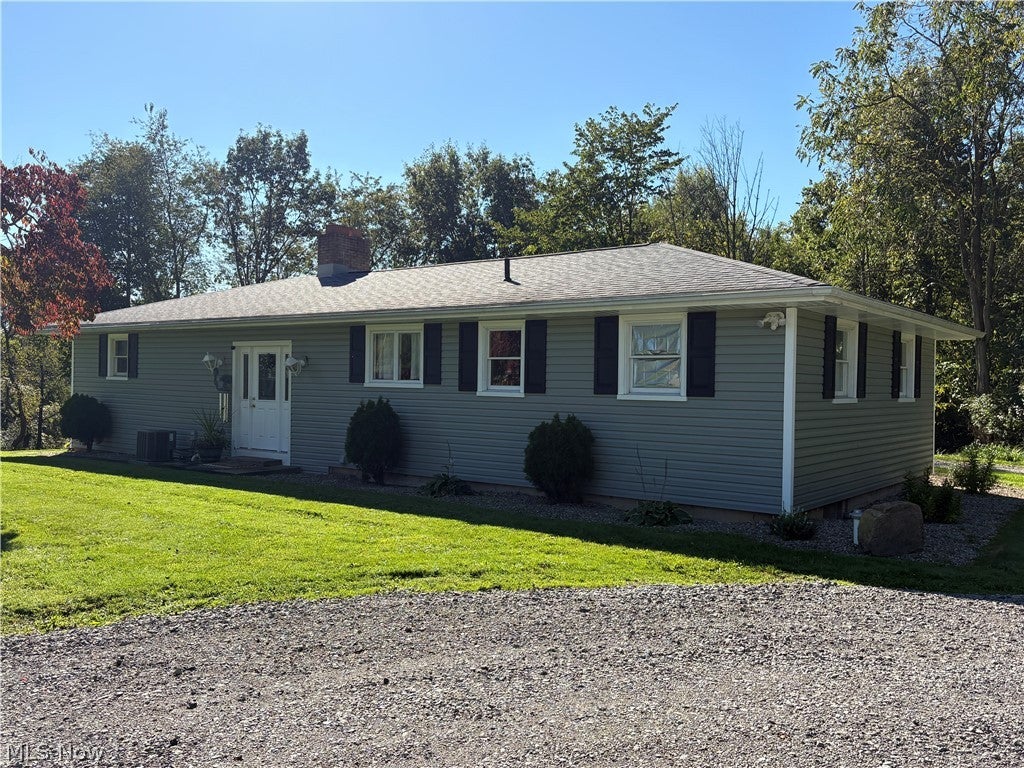
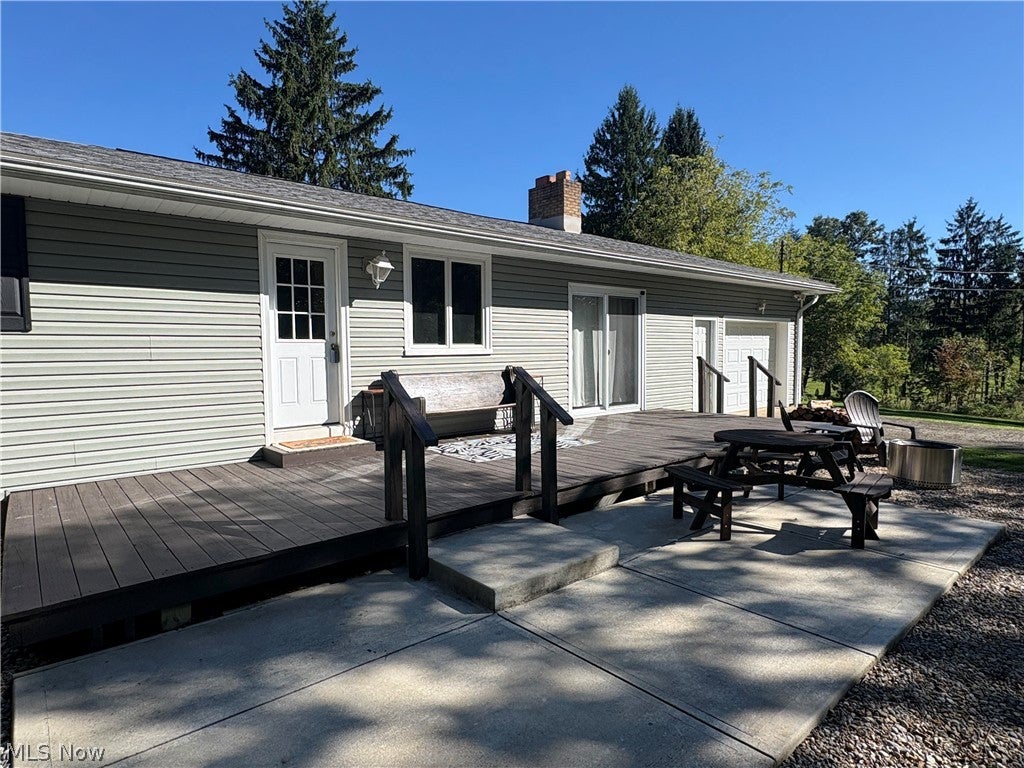
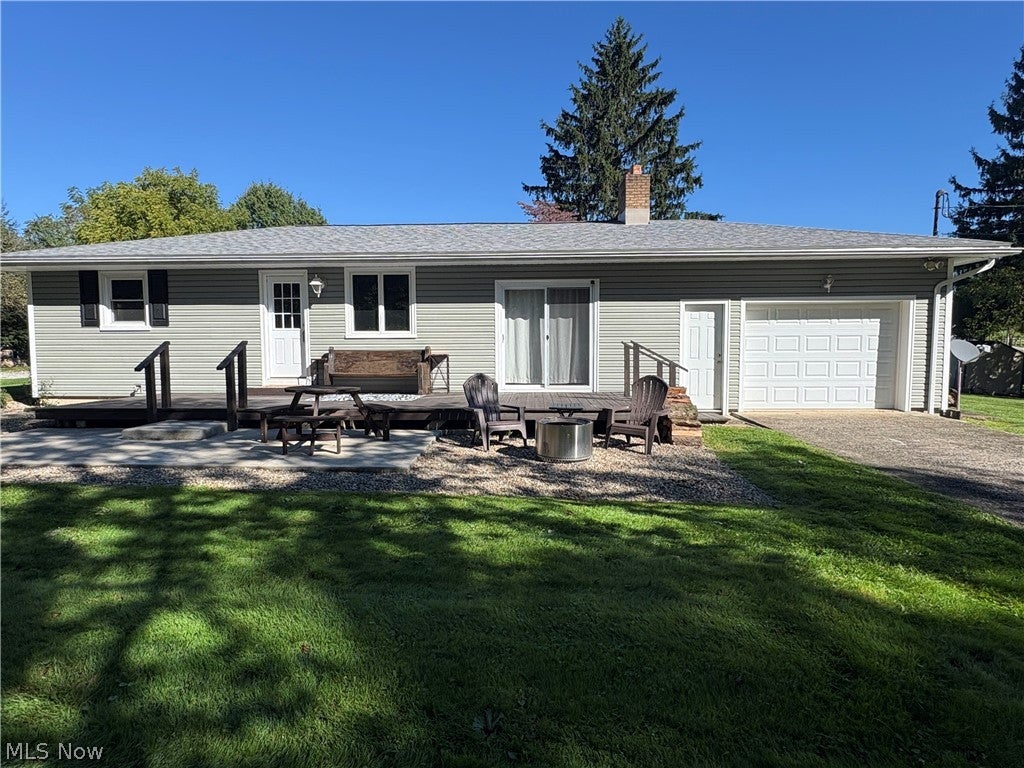
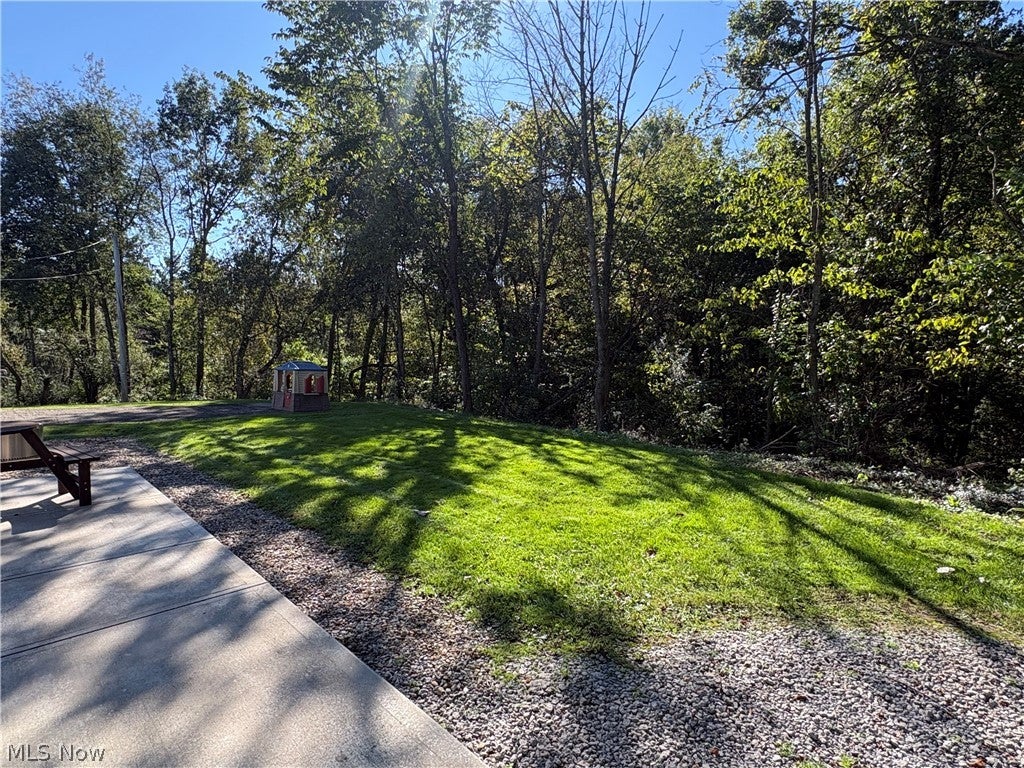
This beautifully refreshed ranch home is nestled on 1.67 private acres in the country! Offering approximately 1,008 square feet of comfortable one-story living, this home has received a fresh facelift throughout, including new luxury vinyl plank flooring throughout the whole house, a remodeled bathroom, new hot water tank, and an updated kitchen. The inviting living room is the heart of the home, featuring a grand brick gas-log fireplace and vaulted ceiling that creates a warm and spacious atmosphere. The kitchen and dining area offer built-in cabinetry and plenty of room for everyday living and entertaining. Two bedrooms with closets and a full bathroom complete the main level. The full 13-course concrete block basement provides excellent storage and utility space, with a concrete floor, water softener, laundry hookups, and a newer LP gas forced-air furnace. Additional features include a 200-amp electrical service, nice sized attached one-car garage with automatic opener, and a roof replaced within the last six years. The basement offers excellent potential for additional finished living space and bedrooms. Outside, enjoy the privacy of 1.67 acres with a peaceful, tree-lined backyard that feels like your own private oasis. If you’re looking for a move-in-ready ranch with updates, space to grow, and a private country setting, this one is worth a look!

Save
Ask
Tour
Hide
Share
Listing Snapshot
Price 
$199,900
Days On Site 
13 Days
Bedrooms 
2
Inside Area (SqFt) 
1,008 sqft
Total Baths 
1
Full Baths 
1
Partial Baths 
N/A
Lot Size 
1.67 Acres
Year Built 
1974
MLS® Number 
5247600
Status 
Active Under Contract
Property Tax 
$1,596.22
HOA/Condo/Coop Fees 
N/A
Sq Ft Source 
N/A
Friends & Family
Recent Activity
2 days agoStatus changed to Active Under Contract
2 days agoListing updated with changes from the MLS®
2 weeks agoListing first seen on site
General Features
Acres 
1.67
Attached Garage 
Yes
Foundation 
Block
Garage 
Yes
Garage Spaces 
1
Land Lease 
No
Levels 
One
Number Of Stories 
1
Parking 
AttachedCircular DrivewayDrivewayGarageGarage Door OpenerGravel
Property Sub Type 
Single Family Residence
Sewer 
Septic Tank
Special Circumstances 
Standard
SqFt Above 
1008
Style 
Ranch
Water Source 
Private
Interior Features
Appliances 
DryerDishwasherMicrowaveRangeRefrigeratorWater SoftenerWasher
Basement 
FullStorage SpaceSump Pump
Cooling 
Ceiling Fan(s)Central Air
Fireplace 
Yes
Fireplace Features 
Gas LogLiving RoomPropaneRaised HearthGas
Fireplaces 
1
Heating 
Natural GasFireplace(s)Propane
Interior 
Beamed CeilingsCeiling Fan(s)Eat-in KitchenHigh Ceilings
Laundry Features 
Washer HookupElectric Dryer HookupIn BathroomIn BasementMain LevelLower LevelMultiple Locations
Main Level Bedrooms 
2
Bathroom 
Dimensions - 8 x 8Level - First
Bedroom 
Dimensions - 11 x 10Level - First
EatInKitchen 
Dimensions - 22 x 20Level - First
Living Room 
Dimensions - 24 x 14Level - FirstFeatures - Beamed Ceilings, High Ceilings
Save
Ask
Tour
Hide
Share
Exterior Features
Construction Details 
Vinyl Siding
Exterior 
Fire PitPrivate Yard
Lot Features 
Back YardFront YardPrivate
Patio And Porch 
Deck
Roof 
AsphaltFiberglass
Community Features
School District 
Beaver LSD - 1501
Township 
Elkrun Twp
Financing Terms Available 
CashConventional
Schools
School District
Beaver LSD - 1501
Elementary School
Unknown
Middle School
Unknown
High School
Unknown
Listing courtesy of Emily Ferris of Clark Carney Realty Group


The data relating to real estate for sale on this website comes in part from the Internet Data Exchange program of MLS NOW. Real estate listings held by brokerage firms other than are marked with the Internet Data Exchange logo and detailed information about them includes the name of the listing broker(s). The photos may be altered, edited, enhanced or virtually staged. Information Deemed Reliable But Not Guaranteed. Copyright 2026 - Multiple Listing Service, Inc. – All Rights Reserved.

Neighborhood & Commute
Source: Walkscore
Disclosure: Community information and market data powered by Constellation Data Labs. Information is deemed reliable but not guaranteed.
Save
Ask
Tour
Hide
Share