3221 Seifert Lewis Road, Hubbard, OH, 44425

Save
Ask
Tour
Hide
Share
$249,000
14 Days On Site

3221 Seifert Lewis Road
Hubbard, OH 44425

For Sale|Single Family Residence|Active
2
Beds
2
Total Baths
1
Full Bath
1
Partial Bath
2,062
SqFt
$121
/SqFt
1941
Built
Subdivision:
Hubbard Township
County:
Trumbull
Call Now: 330-440-3253
Is this the listing for you? We can help make it yours.
330-440-3253
3221 Seifert Lewis Road3221 Seifert Lewis Road3221 Seifert Lewis Road3221 Seifert Lewis Road
Save
Ask
Tour
Hide
Share

Mortgage Calculator

Monthly Payment (Est.)

Enter an interest rate to see your estimated monthly payment.
Calculator powered by Showcase IDX, a Constellation1 Company. Copyright ©2026 Information is deemed reliable but not guaranteed.

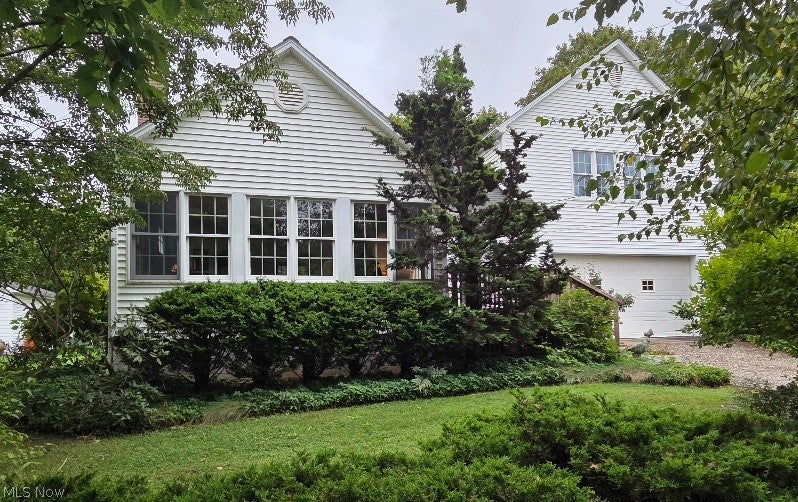
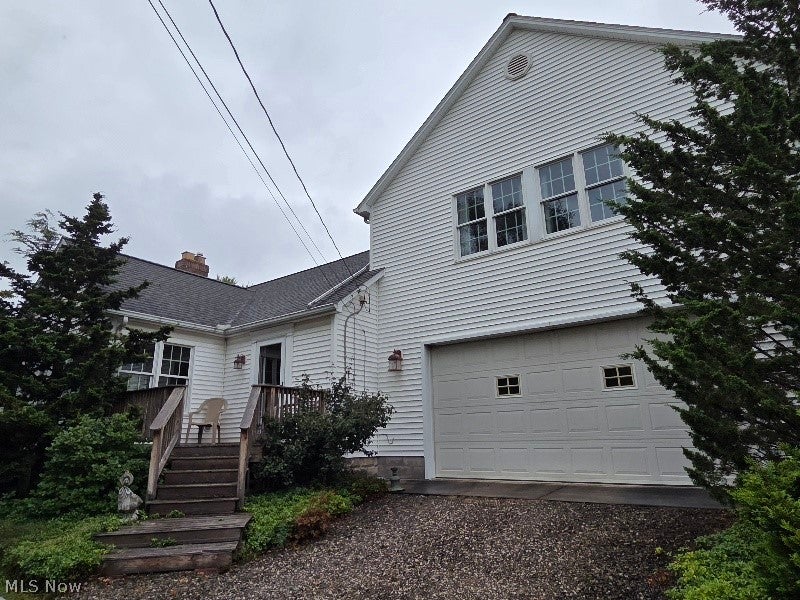
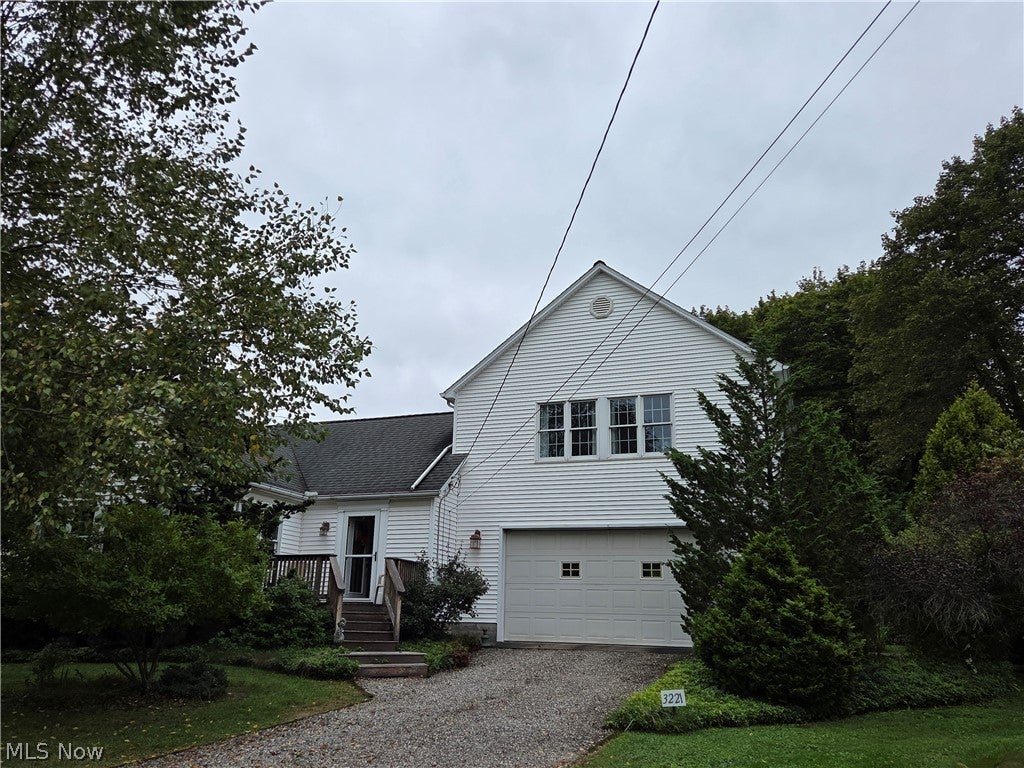
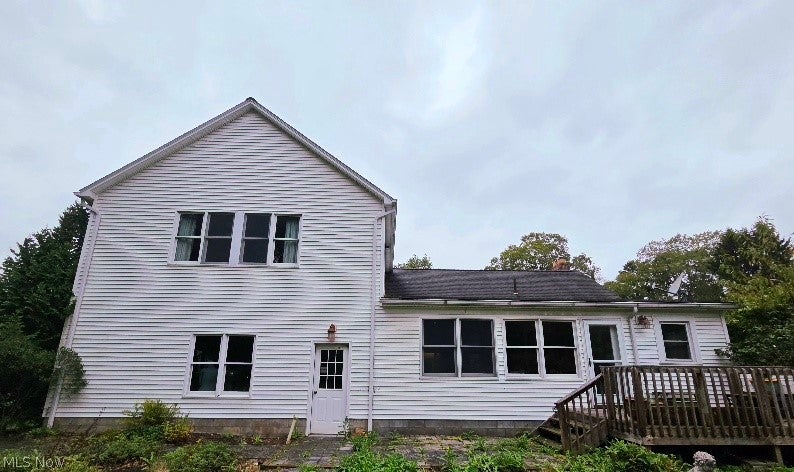
Not your cookie cutter home. Every room is oversized. Enter thru the spacious foyer area leading to a large, sunny living room with fireplace. Featuring a huge eat in kitchen with ample storage, walk thru pantry room (could easily transform to an office or bonus room) and access to back deck and attached garage. 2nd floor has a large bonus area with closet and a wall of storage cabinets. The 2 bedrooms are extremely oversized and boast large closets. Pull down steps to attic with flooring for storage. Septic has been tested, passed and pumped. $10k water filtration system included. Gutter guards. Furnace approximately 10 years old. The huge addition and updated kitchen were added early 2000's. Large back yard had a gorgeous garden area, and 3 blueberry plants, and can be restored to its former beauty. Do yourself a favor and call for a tour.

Save
Ask
Tour
Hide
Share
Listing Snapshot
Price 
$249,000
Days On Site 
14 Days
Bedrooms 
2
Inside Area (SqFt) 
2,062 sqft
Total Baths 
2
Full Baths 
1
Partial Baths 
1
Lot Size 
0.6474 Acres
Year Built 
1941
MLS® Number 
5247632
Status 
Active
Property Tax 
$1,789
HOA/Condo/Coop Fees 
N/A
Sq Ft Source 
N/A
Friends & Family
Recent Activity
2 weeks agoListing first seen on site
2 weeks agoListing updated with changes from the MLS®
General Features
Acres 
0.6474
Attached Garage 
Yes
Garage 
Yes
Garage Spaces 
2
Land Lease 
No
Levels 
One and One Half
Parking 
AttachedGarage Faces FrontGarageGarage Door Opener
Property Condition 
Updated/Remodeled
Property Sub Type 
Single Family Residence
Sewer 
Septic Tank
SqFt Above 
2062
Style 
Conventional
Water Source 
Well
Interior Features
Basement 
Unfinished
Fireplace 
Yes
Fireplaces 
1
Heating 
BaseboardForced Air
Bedroom 
Dimensions - 17 x 11Level - SecondDescription - Oversized room, large closet
Bonus Room 
Dimensions - 12 x 12Level - Second
EatInKitchen 
Dimensions - 10 x 19Level - FirstDescription - Large open kitchen, dining area with wall of windows0
EntryFoyer 
Dimensions - 10 x 11Level - First
Kitchen 
Dimensions - 15 x 11Level - FirstFeatures - Breakfast Bar, Built-in Features
Living Room 
Dimensions - 16 x 19Level - FirstDescription - Chimney does not have a liner. Owner has never used fireplace.
Pantry 
Dimensions - 7 x 11Level - First
PrimaryBedroom 
Dimensions - 16 x 15Level - SecondDescription - Oversized bedroom, oversized closets
Save
Ask
Tour
Hide
Share
Exterior Features
Construction Details 
Vinyl Siding
Patio And Porch 
DeckFront Porch
Roof 
Asphalt
Community Features
School District 
Hubbard EVSD - 7809
Township 
Hubbard
Schools
School District
Hubbard EVSD - 7809
Elementary School
Unknown
Middle School
Unknown
High School
Unknown
Listing courtesy of Nikki Hatfield of Klacik Real Estate


The data relating to real estate for sale on this website comes in part from the Internet Data Exchange program of MLS NOW. Real estate listings held by brokerage firms other than are marked with the Internet Data Exchange logo and detailed information about them includes the name of the listing broker(s). The photos may be altered, edited, enhanced or virtually staged. Information Deemed Reliable But Not Guaranteed. Copyright 2026 - Multiple Listing Service, Inc. – All Rights Reserved.

Neighborhood & Commute
Source: Walkscore
Disclosure: Community information and market data powered by Constellation Data Labs. Information is deemed reliable but not guaranteed.
Save
Ask
Tour
Hide
Share