33110 Wren Haven Circle, North Ridgeville, OH, 44039

Save
Ask
Tour
Hide
Share
$418,000
10 Days On Site

33110 Wren Haven Circle
North Ridgeville, OH 44039

For Sale|Single Family Residence|Active
2
Beds
2
Total Baths
2
Full Baths
2005
Built
Subdivision:
Ridgefield Homes Sub #9
County:
Lorain
Call Now: 330-440-3253
Is this the listing for you? We can help make it yours.
330-440-3253
33110 Wren Haven Circle33110 Wren Haven Circle33110 Wren Haven Circle33110 Wren Haven Circle
Save
Ask
Tour
Hide
Share

Mortgage Calculator

Monthly Payment (Est.)

Enter an interest rate to see your estimated monthly payment.
Calculator powered by Showcase IDX, a Constellation1 Company. Copyright ©2026 Information is deemed reliable but not guaranteed.

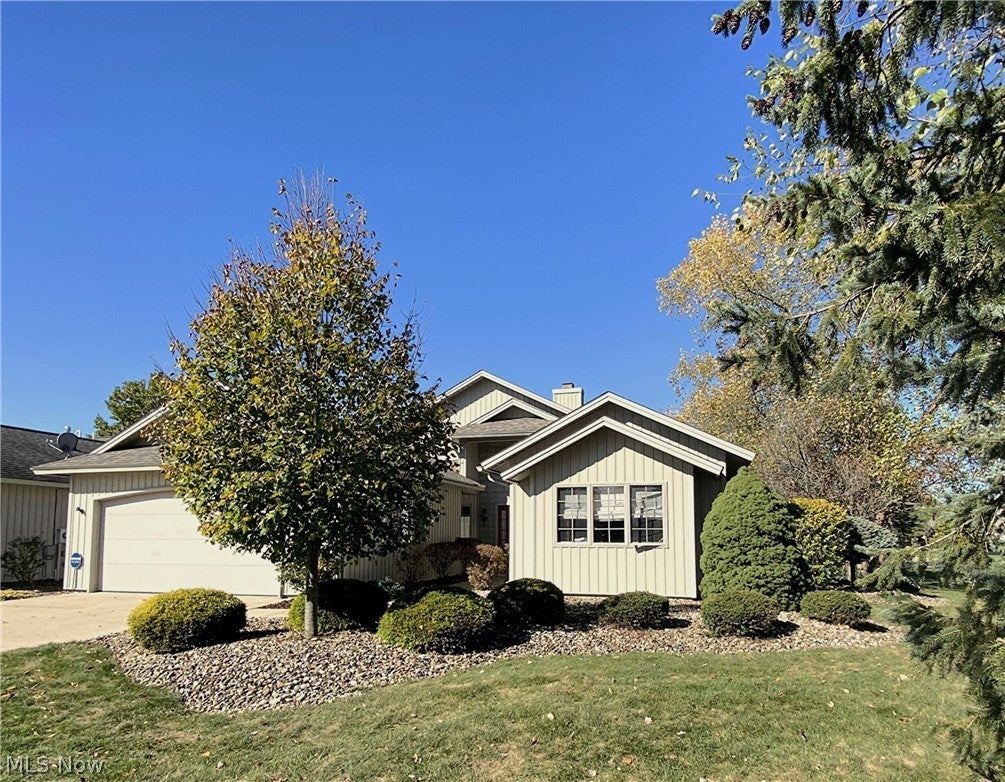
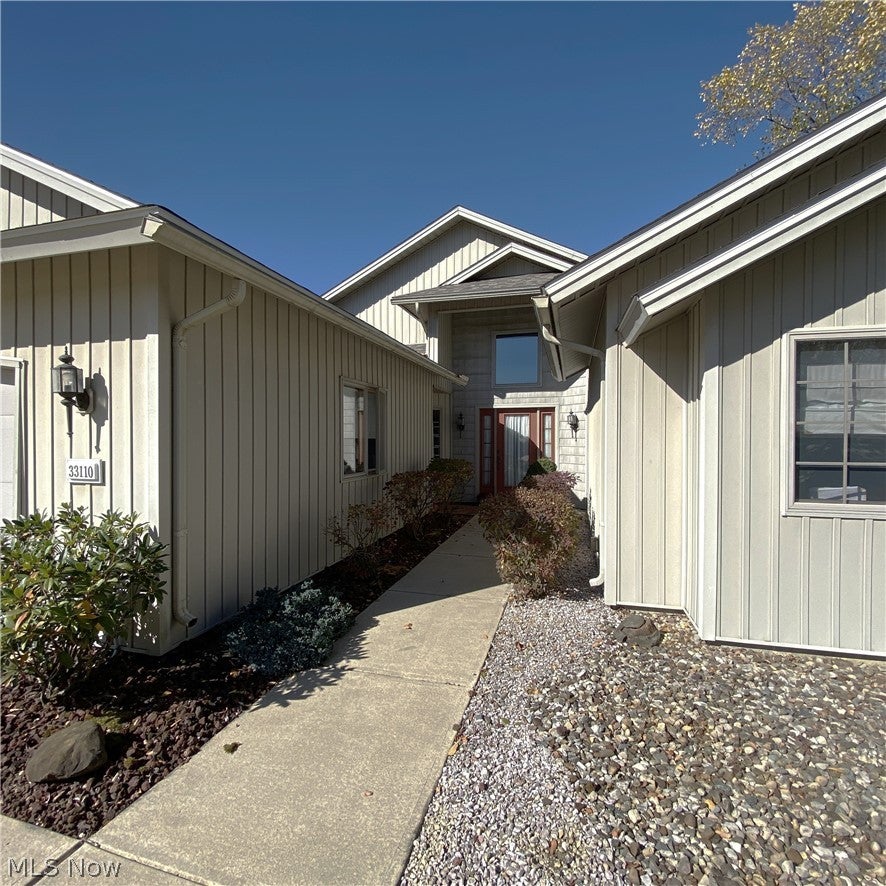
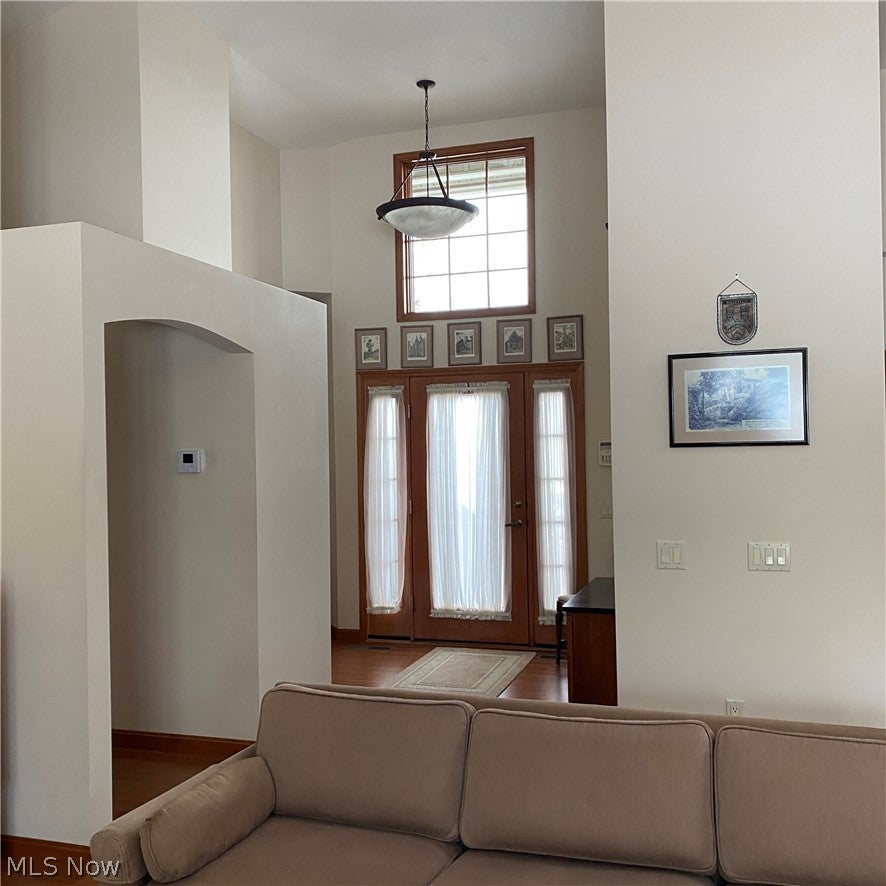
Beautiful Ridgefield Development on corner lot with lots of privacy and lush, mature landscape. Impressive 2 bedroom and 2 full bathroom rambling ranch. Loads of custom features throughout with vaulted ceilings, art niches, natural woodwork and custom wood blinds and drapery. Loads of closet space, designated office area with built-ins and closet space. Large master bedroom with private bath and walk-in closet and maple wood built-in dressers. Concrete counter in open concept kitchen with all appliances. First floor laundry room with generous closet space and laundry tub. Large oversized 2 car garage with cabinetry and water. Lawn maintenance included in this area - so no more yard work but for your potted plantings! Development pool, park, party room and more in this well cared for community.

Save
Ask
Tour
Hide
Share
Listing Snapshot
Price 
$418,000
Days On Site 
10 Days
Bedrooms 
2
Inside Area (SqFt) 
N/A
Total Baths 
2
Full Baths 
2
Partial Baths 
N/A
Lot Size 
0.1908 Acres
Year Built 
2005
MLS® Number 
5247674
Status 
Active
Property Tax 
$4,376
HOA/Condo/Coop Fees 
$30 monthly
Sq Ft Source 
N/A
Friends & Family
Recent Activity
a week agoListing first seen on site
2 weeks agoListing updated with changes from the MLS®
General Features
Acres 
0.1908
Attached Garage 
Yes
Garage 
Yes
Garage Spaces 
2
Land Lease 
No
Levels 
One
Parking 
AttachedGarage
Pets 
Call
Property Sub Type 
Single Family Residence
Security 
Smoke Detector(s)
Sewer 
Public Sewer
Style 
Ranch
Water Source 
Public
Interior Features
Appliances 
DryerDishwasherDisposalMicrowaveRangeRefrigeratorWasher
Basement 
None
Cooling 
Ceiling Fan(s)Central AirElectric
Fireplace 
Yes
Fireplace Features 
InsertGasGlass DoorsLiving Room
Fireplaces 
1
Heating 
Natural GasFireplace(s)
Interior 
Vaulted Ceiling(s)Breakfast BarBookcasesBuilt-in FeaturesCeiling Fan(s)ChandelierDry BarDouble VanityEntrance FoyerOpen FloorplanPantryStone CountersRecessed LightingNatural WoodworkWalk-In Closet(s)Master Downstairs
Laundry Features 
Main LevelLaundry Room
Main Level Bedrooms 
2
Window Features 
BlindsDrapesSkylight(s)
Bathroom 
Dimensions - 10 x 7Level - FirstFeatures - Laminate Counters, Natural Woodwork
Bedroom 
Dimensions - ND x NDLevel - FirstFeatures - High Ceilings, Natural WoodworkDescription - double wall of closets
Dining Room 
Dimensions - 13 x 14Level - FirstFeatures - Built-in Features, Chandelier, Stone Counters, Vaulted Ceiling(s), Natural WoodworkDescription - Double built-in pantry, closet space, bar/ service area, sliders to patio
EntryFoyer 
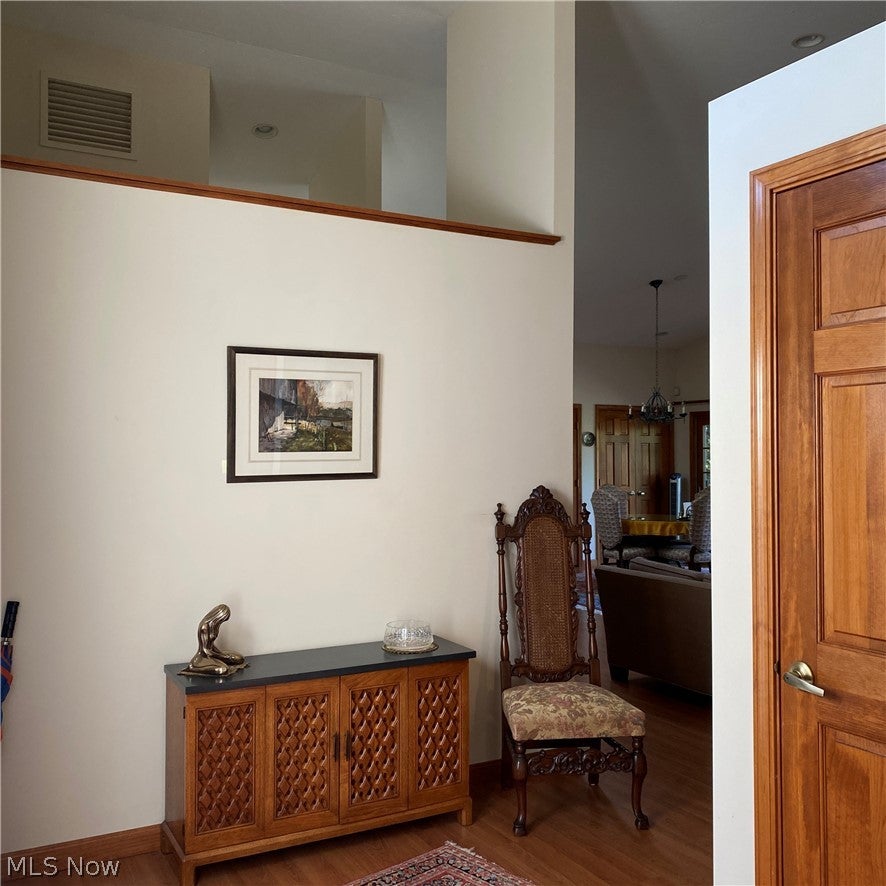
Dimensions - 7 x 5Level - FirstFeatures - Vaulted Ceiling(s), Natural WoodworkDescription - Large Entry, Big coat closet
Great Room 
Dimensions - 18 x 16Level - FirstFeatures - Built-in FeaturesDescription - Marble corner firedplace, vaulted with wall fo windows and niches
Kitchen 
Dimensions - 10 x 11Level - FirstFeatures - Breakfast Bar, Built-in Features, Stone Counters, Vaulted Ceiling(s), Natural WoodworkDescription - open bar seating, stainless appliances solid wood cabinetry
Laundry 
Dimensions - ND x NDLevel - FirstFeatures - Built-in Features, Laminate Counters, Soaking Tub
Office 
Dimensions - 10 x 7Level - FirstFeatures - Built-in Features, Laminate Counters, Natural WoodworkDescription - Built-in vabinetry, closet space off kitchen can double for party seervice
PrimaryBathroom 
Dimensions - ND x NDLevel - FirstFeatures - Built-in Features, High Ceilings, Laminate Counters, Soaking Tub, Natural WoodworkDescription - double sinks, solid wood built-ins, gigantic walk-in closet with wood dressers built-ins
PrimaryBedroom 
Dimensions - 13 x 15Level - FirstFeatures - Built-in Features, Natural Woodwork, Walk-In Closet(s)Description - corner windows, wood blinds
Save
Ask
Tour
Hide
Share
Exterior Features
Construction Details 
Vinyl Siding
Exterior 
Private Yard
Fencing 
None
Lot Features 
Corner LotCul-De-SacFront YardLandscaped
Patio And Porch 
PatioPorch
Pool Features 
CommunityPrivate
Private Pool 
Yes
Roof 
AsphaltFiberglass
View 
NeighborhoodTrees/Woods
Waterview 
NeighborhoodTrees/Woods
Windows/Doors 
BlindsDrapesSkylight(s)
Community Features
Additional Association Fee 
$360.0
Additional Association Fee Frequency 
Annually
Community Features 
PoolClubhouseCurbsParkStreet LightsSidewalksTennis Court(s)Fitness Center
School District 
North Ridgeville CSD - 4711
Township 
North Ridgeville
Financing Terms Available 
CashConventionalFHA
Schools
School District
North Ridgeville CSD - 4711
Elementary School
Unknown
Middle School
Unknown
High School
Unknown
Listing courtesy of Colleen C Logue of $2100$ Realty Sellers Choice,


The data relating to real estate for sale on this website comes in part from the Internet Data Exchange program of MLS NOW. Real estate listings held by brokerage firms other than are marked with the Internet Data Exchange logo and detailed information about them includes the name of the listing broker(s). The photos may be altered, edited, enhanced or virtually staged. Information Deemed Reliable But Not Guaranteed. Copyright 2026 - Multiple Listing Service, Inc. – All Rights Reserved.

Neighborhood & Commute
Source: Walkscore
Disclosure: Community information and market data powered by Constellation Data Labs. Information is deemed reliable but not guaranteed.
Save
Ask
Tour
Hide
Share