
2130 Parkman Road NWWarren, OH 44485
Mortgage Calculator
Monthly Payment (Est.)
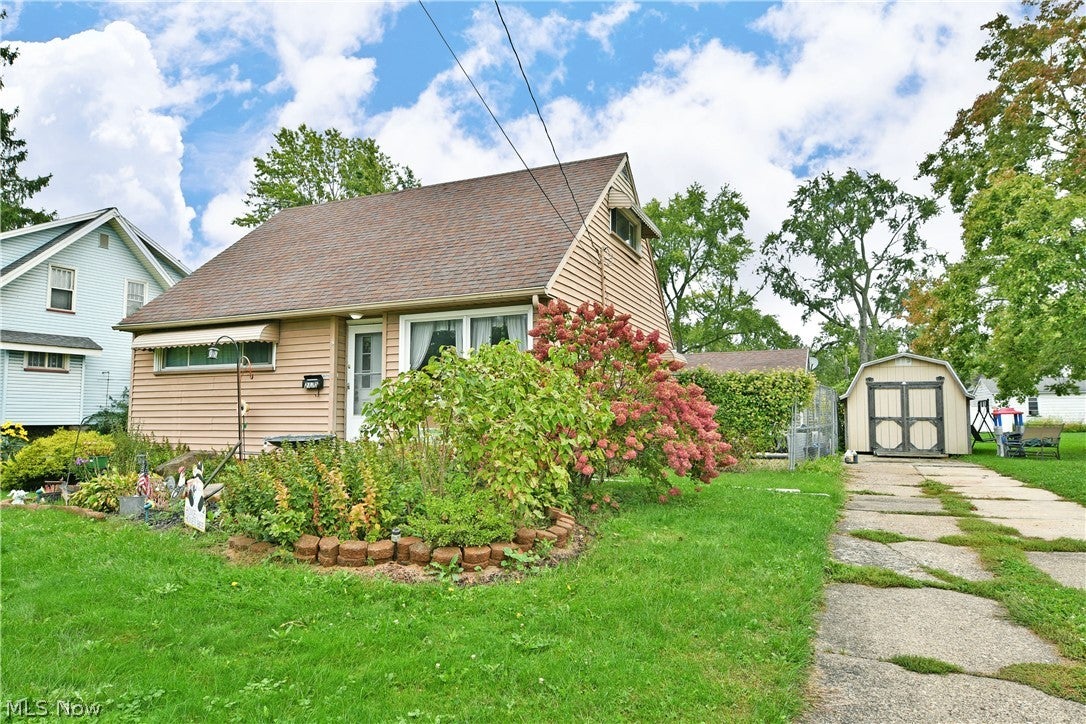
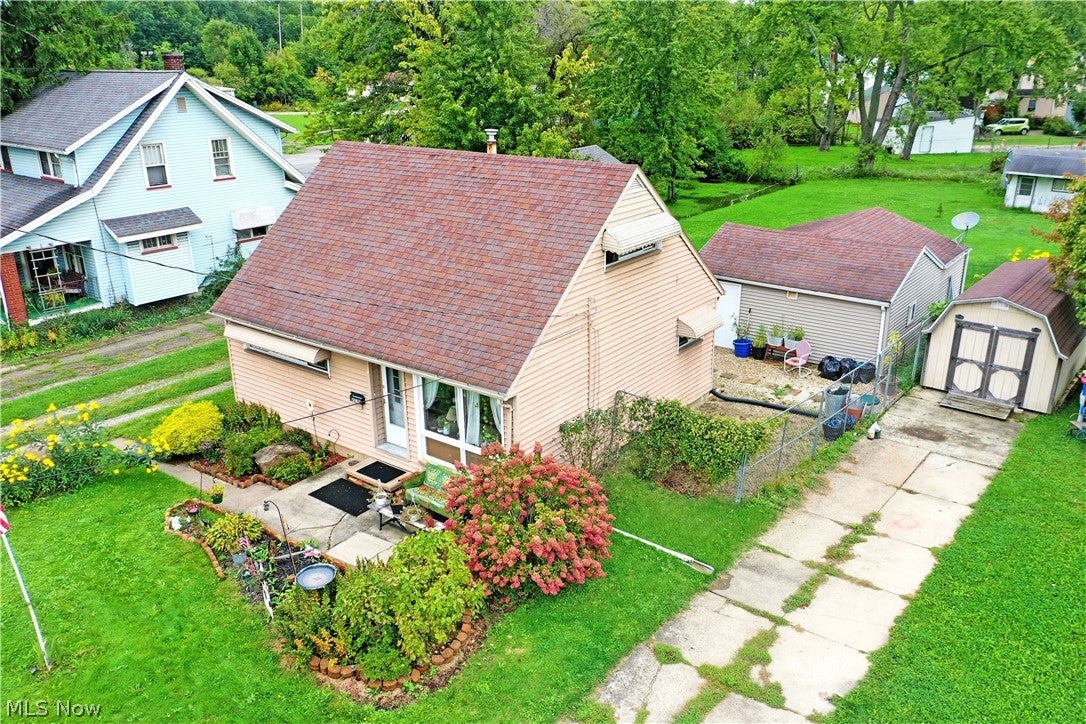
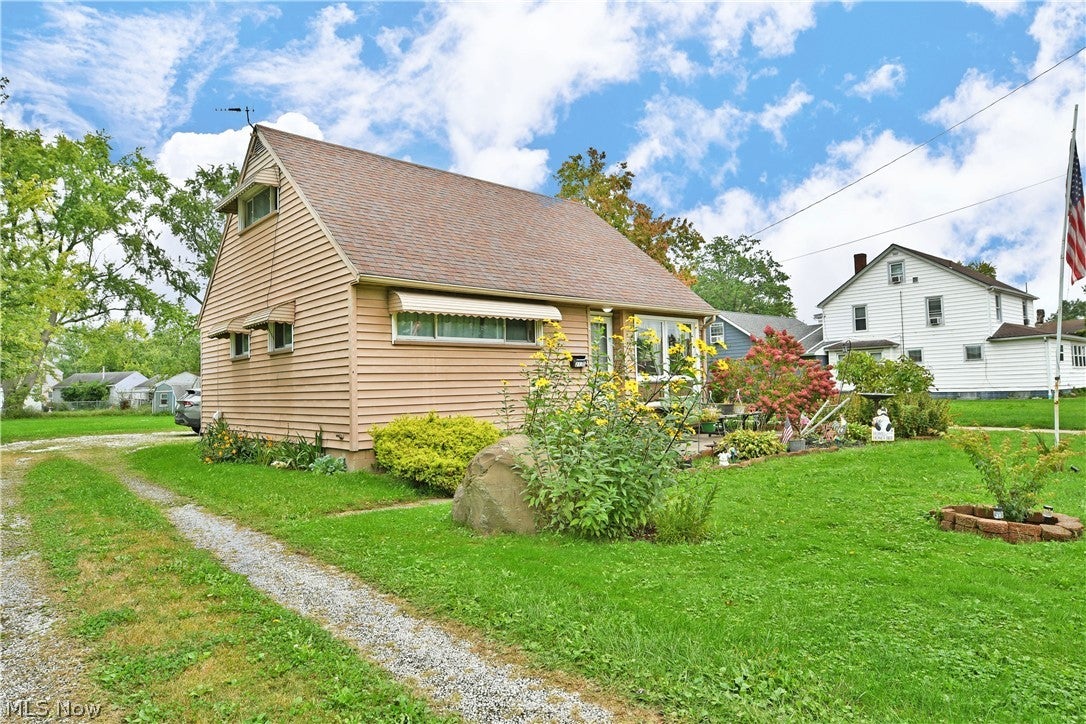
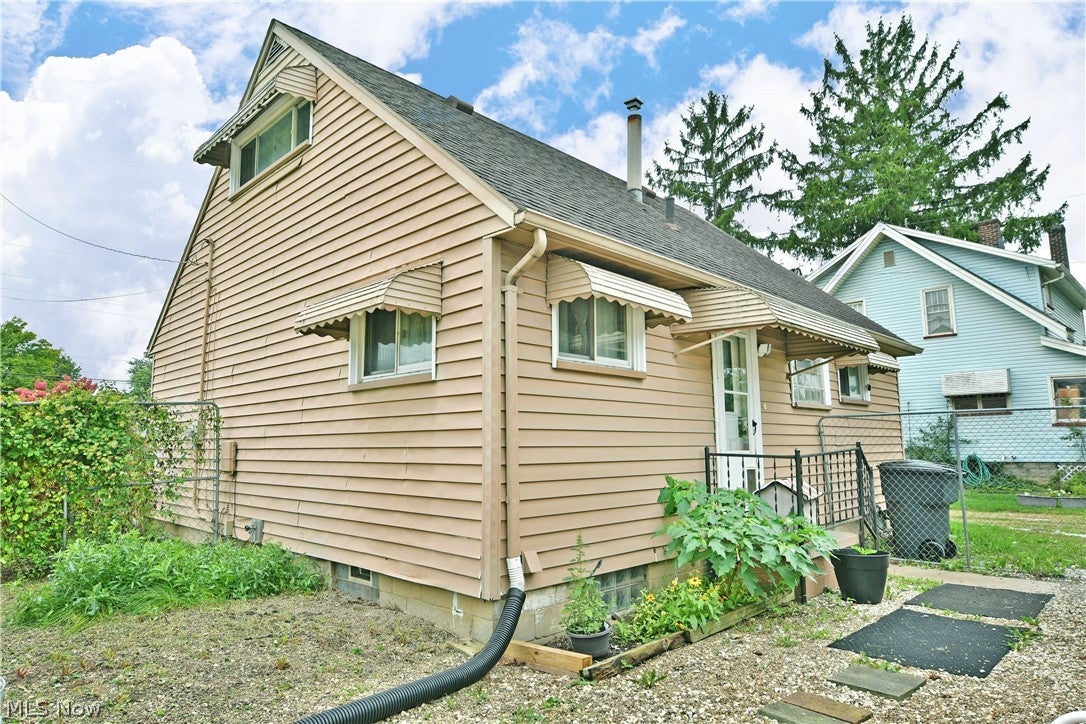
Enter an interest rate to see your estimated monthly payment.Kick off your next adventure on the cozy side. Explore the surprisingly spacious surroundings and advantageous layout of this darling Warren Cape Cod! Located near one of the areas premiere dining experiences, this charmer takes the best parts of its surroundings and ups the ante with its colorful landscaping and features like its dual driveways, leading to an oversized two car unit with additional storage space. A stone filled backyard provision is fenced in for easy animal containment or secure gardening. Although the storage shed isn’t included, the provisions showcase its ease of utility. Step inside and be swept away in the casual comforts of soft natural lighting and handsome hardwood flooring that continues throughout the great room before transitioning to tile within the dining and kitchen areas. Here, wrapping cabinets pair with sleek black countertops and decorative lighting solutions with combined fans. The pair of first floor bedrooms include both the master and a recently converted guest bedroom with first floor laundry offerings; an excellent bonus for those mobility challenged. A brightly lit full bath completes the floor with its glass block window. Up at the second floor, two additional bedrooms are quick to excite, each separated by built-in shelving at the landing. Downstairs, utility access joins an additional full bath plus an easily finished basement, already configured as living space.
| a week ago | Price changed to $140,000 | |
| a week ago | Listing updated with changes from the MLS® | |
| 2 weeks ago | Listing first seen on site |

The data relating to real estate for sale on this website comes in part from the Internet Data Exchange program of MLS NOW. Real estate listings held by brokerage firms other than are marked with the Internet Data Exchange logo and detailed information about them includes the name of the listing broker(s). The photos may be altered, edited, enhanced or virtually staged. Information Deemed Reliable But Not Guaranteed. Copyright 2026 - Multiple Listing Service, Inc. – All Rights Reserved.