31832 Suncrest Circle, North Ridgeville, OH, 44039

Save
Ask
Tour
Hide
Share
$510,000
14 Days On Site

31832 Suncrest Circle
North Ridgeville, OH 44039

For Sale|Single Family Residence|Active
4
Beds
3
Total Baths
2
Full Baths
1
Partial Bath
2,424
SqFt
$210
/SqFt
2016
Built
Subdivision:
Timber Ridge Sub 4
County:
Lorain
Call Now: 330-440-3253
Is this the listing for you? We can help make it yours.
330-440-3253
31832 Suncrest Circle31832 Suncrest Circle31832 Suncrest Circle31832 Suncrest Circle
Save
Ask
Tour
Hide
Share

Mortgage Calculator

Monthly Payment (Est.)

Enter an interest rate to see your estimated monthly payment.
Calculator powered by Showcase IDX, a Constellation1 Company. Copyright ©2026 Information is deemed reliable but not guaranteed.

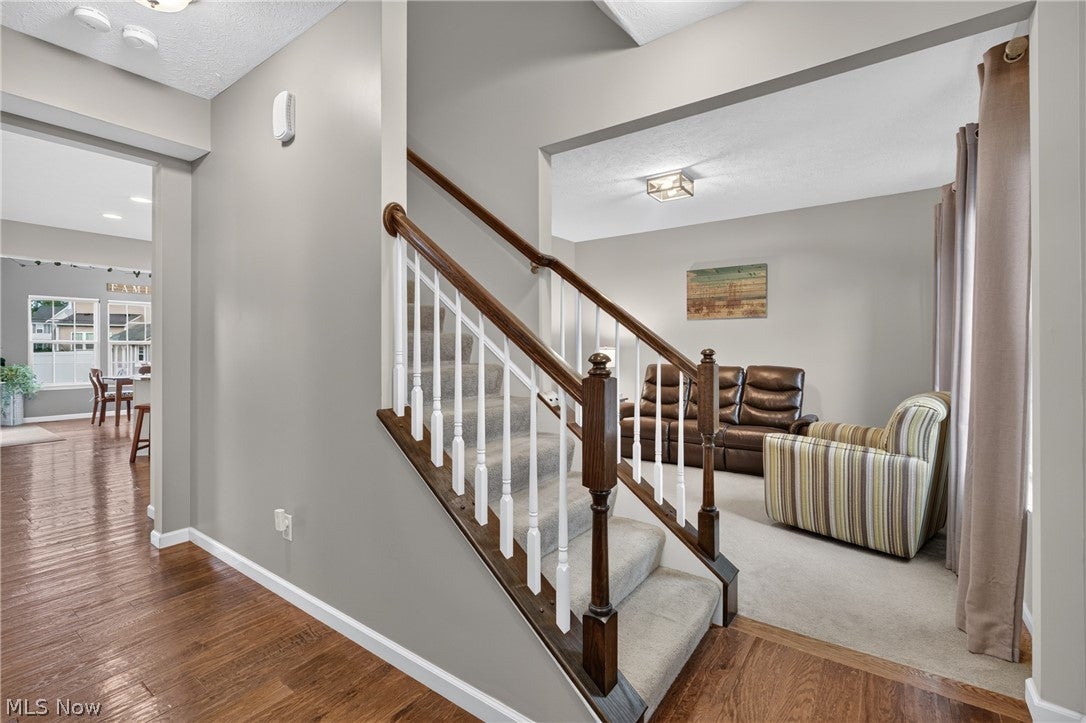
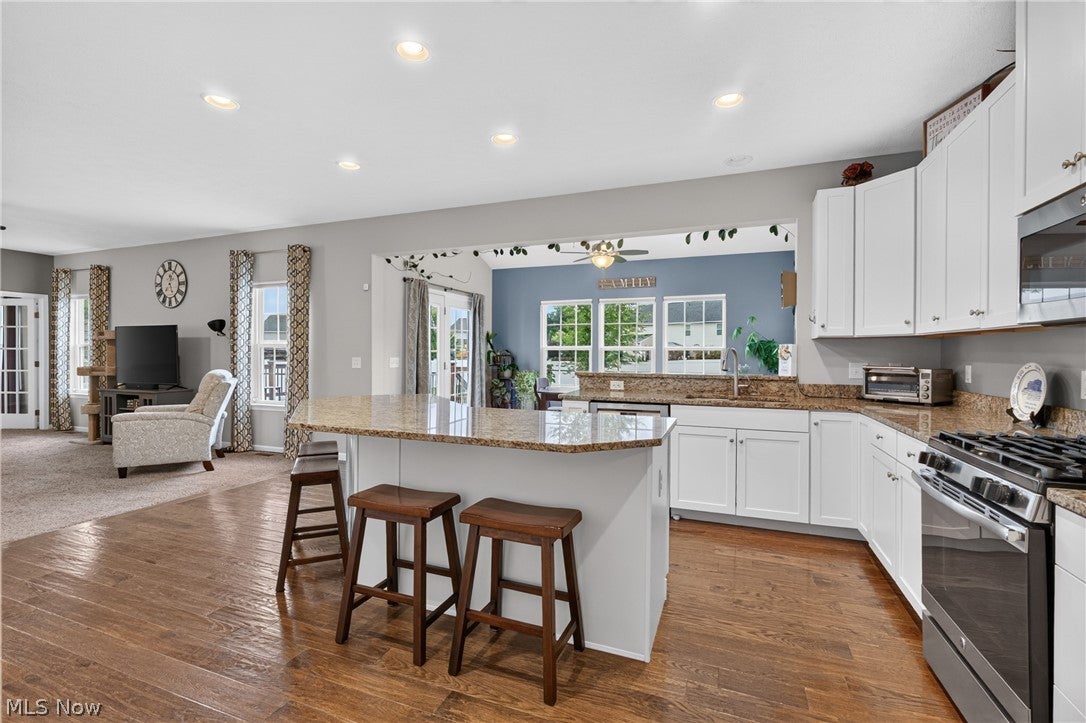
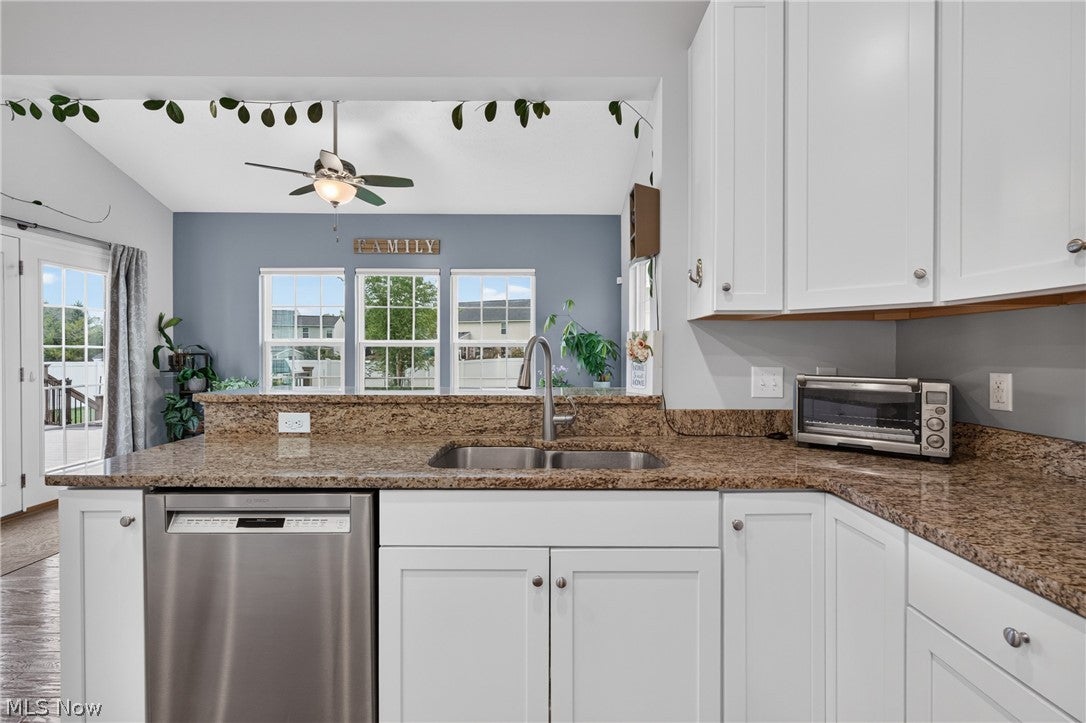
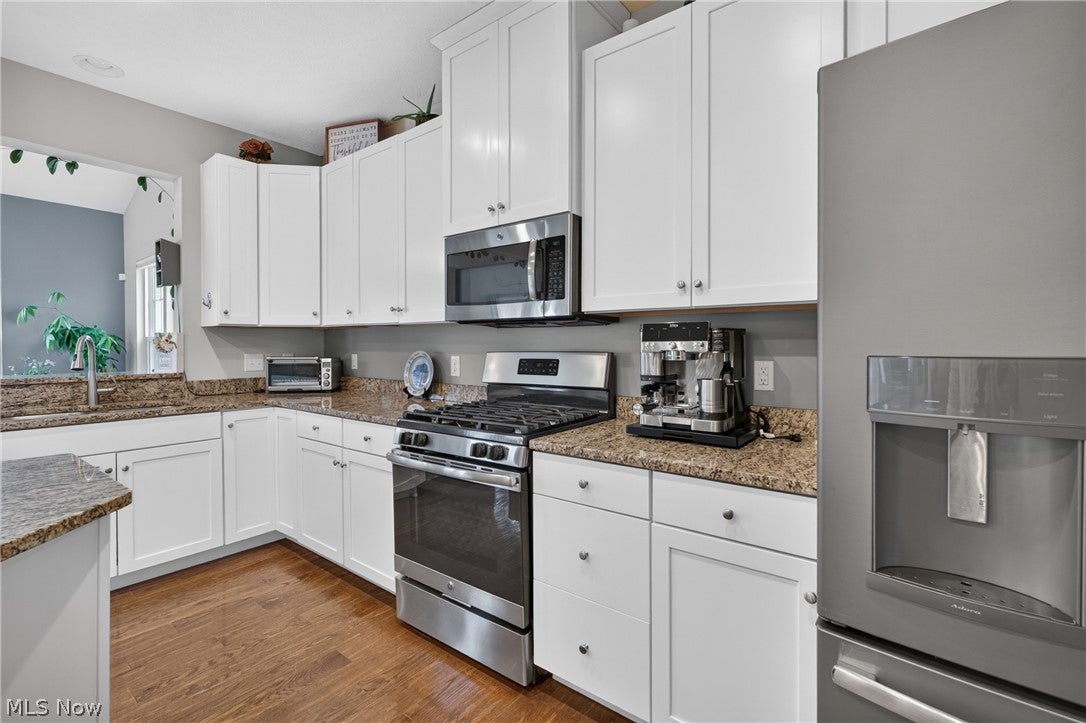
Welcome to 31832 Suncrest Circle! Built in 2016, this beautifully maintained 4-bedroom, 2.5-bath brick-front colonial offers the space, style and updates today’s buyers are looking for, all tucked away on a quiet cul-de-sac street in North Ridgeville. A new roof and whole-house generator add comfort and peace of mind, while a fully fenced backyard provides plenty of room to relax, entertain and enjoy the outdoors. Step inside to an open, light-filled floor plan featuring beautiful wood flooring and a spacious kitchen designed to be the heart of the home. Crisp white 42-inch cabinetry, granite countertops, stainless steel appliances and an oversized center island provide incredible prep, storage and gathering space. The kitchen opens effortlessly to the large family room and vaulted morning room surrounded by windows, creating an easy flow for both everyday living and entertaining. A flexible front room provides additional space for a home office, sitting room or formal dining area. Upstairs you’ll find four generously sized bedrooms, convenient second-floor laundry, and a spacious owner’s suite highlighted by a beautifully updated bath with an impressive tiled walk-in shower, frameless glass enclosure and built-in niches. The unfinished basement offers abundant storage and plenty of opportunity for future additional living space. Outside, enjoy the fully fenced backyard, mature landscaping and plenty of room for summer evenings, pets or play. Conveniently located near shopping, dining, recreation and major highways, this home combines a newer build, established neighborhood and thoughtful updates in one fantastic package. 31832 Suncrest Circle is ready for its next owner—and this is one you’ll want to see in person.

Save
Ask
Tour
Hide
Share
Listing Snapshot
Price 
$510,000
Days On Site 
14 Days
Bedrooms 
4
Inside Area (SqFt) 
2,424 sqft
Total Baths 
3
Full Baths 
2
Partial Baths 
1
Lot Size 
0.3101 Acres
Year Built 
2016
MLS® Number 
5247731
Status 
Active
Property Tax 
$6,267
HOA/Condo/Coop Fees 
$29.17 monthly
Sq Ft Source 
N/A
Friends & Family
Recent Activity
2 weeks agoListing first seen on site
2 weeks agoListing updated with changes from the MLS®
General Features
Acres 
0.3101
Attached Garage 
Yes
Garage 
Yes
Garage Spaces 
2
Home Warranty 
Yes
Land Lease 
No
Levels 
Two
Parking 
AttachedGaragePaved
Property Sub Type 
Single Family Residence
Security 
Smoke Detector(s)
Sewer 
Public Sewer
SqFt Above 
2424
Style 
Colonial
Water Source 
Public
Interior Features
Appliances 
DryerDishwasherDisposalMicrowaveRangeRefrigeratorWasher
Basement 
FullSump Pump
Cooling 
Ceiling Fan(s)Central Air
Heating 
Natural GasForced Air
Interior 
Ceiling Fan(s)Double VanityEat-in KitchenGranite CountersHigh CeilingsKitchen IslandPantry
Laundry Features 
Laundry RoomUpper Level
Bedroom 
Dimensions - 11 x 12Level - Second
Family Room 
Dimensions - 18.7 x 15Level - First
Kitchen 
Dimensions - 18.3 x 12Level - First
Living Room 
Dimensions - 14 x 12Level - First
Office 
Dimensions - 10 x 15Level - First
Other 
Dimensions - 15 x 9.5Level - First
PrimaryBedroom 
Dimensions - 14.5 x 15.5Level - Second
Save
Ask
Tour
Hide
Share
Exterior Features
Construction Details 
BrickVinyl Siding
Fencing 
FencedFullPrivacyVinyl
Other Structures 
Shed(s)
Patio And Porch 
Deck
Roof 
AsphaltFiberglass
Community Features
Association Fee 
$350.0
Association Fee Frequency 
Annually
Community Features 
Playground
School District 
North Ridgeville CSD - 4711
Township 
North Ridgeville
Financing Terms Available 
CashConventionalFHAVA Loan
Schools
School District
North Ridgeville CSD - 4711
Elementary School
Unknown
Middle School
Unknown
High School
Unknown
Listing courtesy of Christy T Morek of EXP Realty, LLC.


The data relating to real estate for sale on this website comes in part from the Internet Data Exchange program of MLS NOW. Real estate listings held by brokerage firms other than are marked with the Internet Data Exchange logo and detailed information about them includes the name of the listing broker(s). The photos may be altered, edited, enhanced or virtually staged. Information Deemed Reliable But Not Guaranteed. Copyright 2026 - Multiple Listing Service, Inc. – All Rights Reserved.

Neighborhood & Commute
Source: Walkscore
Disclosure: Community information and market data powered by Constellation Data Labs. Information is deemed reliable but not guaranteed.
Save
Ask
Tour
Hide
Share