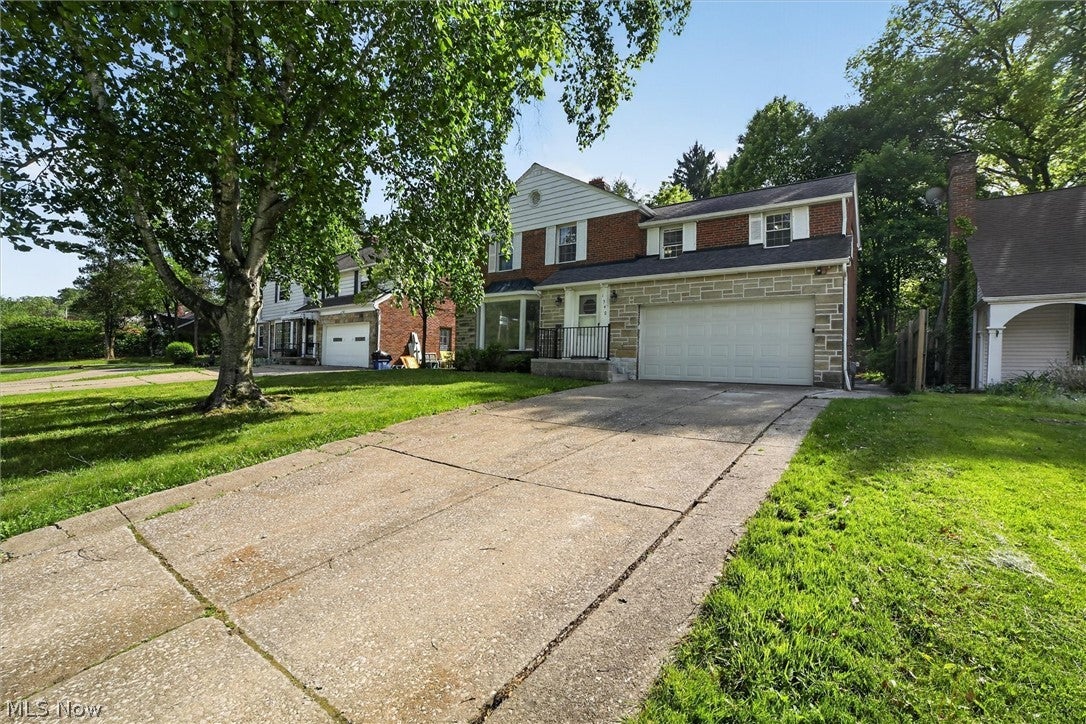
1540 S Belvoir Boulevard, South Euclid, OH, 44121

Save
Ask
Tour
Hide
Share
$2,200
9 Days On Site

1540 S Belvoir Boulevard
South Euclid, OH 44121

For Rent|Single Family Residence|Active
4
Beds
3
Total Baths
2
Full Baths
1
Partial Bath
2,443
SqFt
$1
/SqFt
1948
Built
Subdivision:
Belvoir Terrace
County:
Cuyahoga
Call Now: 330-440-3253
Is this the listing for you? We can help make it yours.
330-440-3253
1540 S Belvoir Boulevard1540 S Belvoir Boulevard1540 S Belvoir Boulevard1540 S Belvoir Boulevard
Save
Ask
Tour
Hide
Share

Mortgage Calculator

Monthly Payment (Est.)

Enter an interest rate to see your estimated monthly payment.
Calculator powered by Showcase IDX, a Constellation1 Company. Copyright ©2026 Information is deemed reliable but not guaranteed.

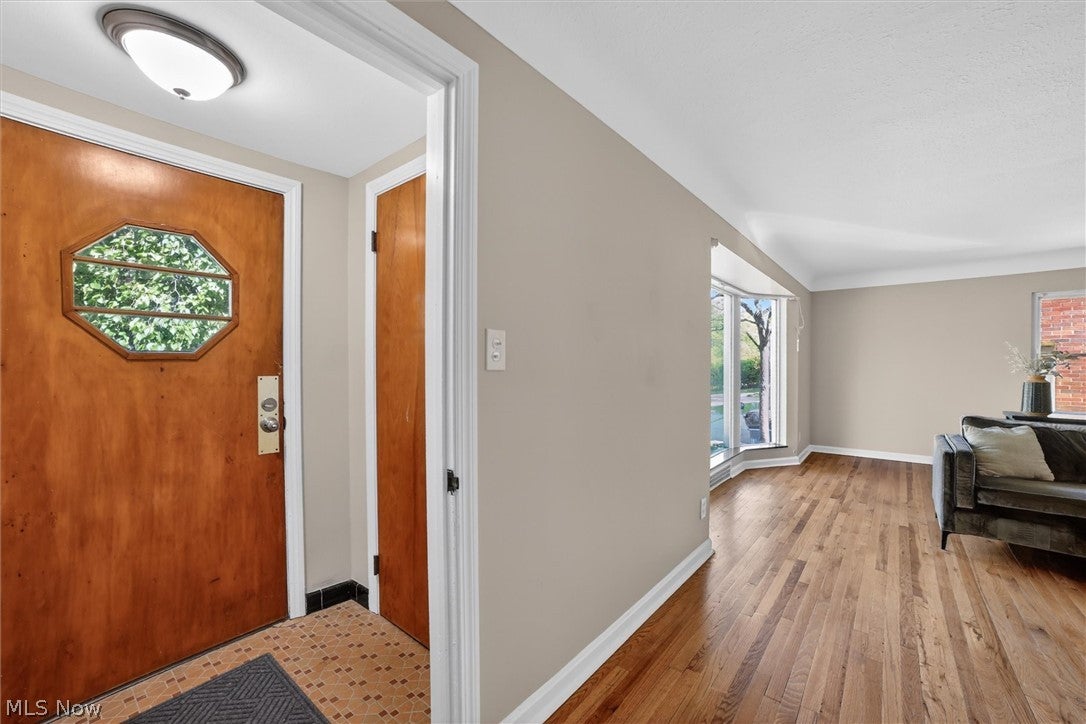
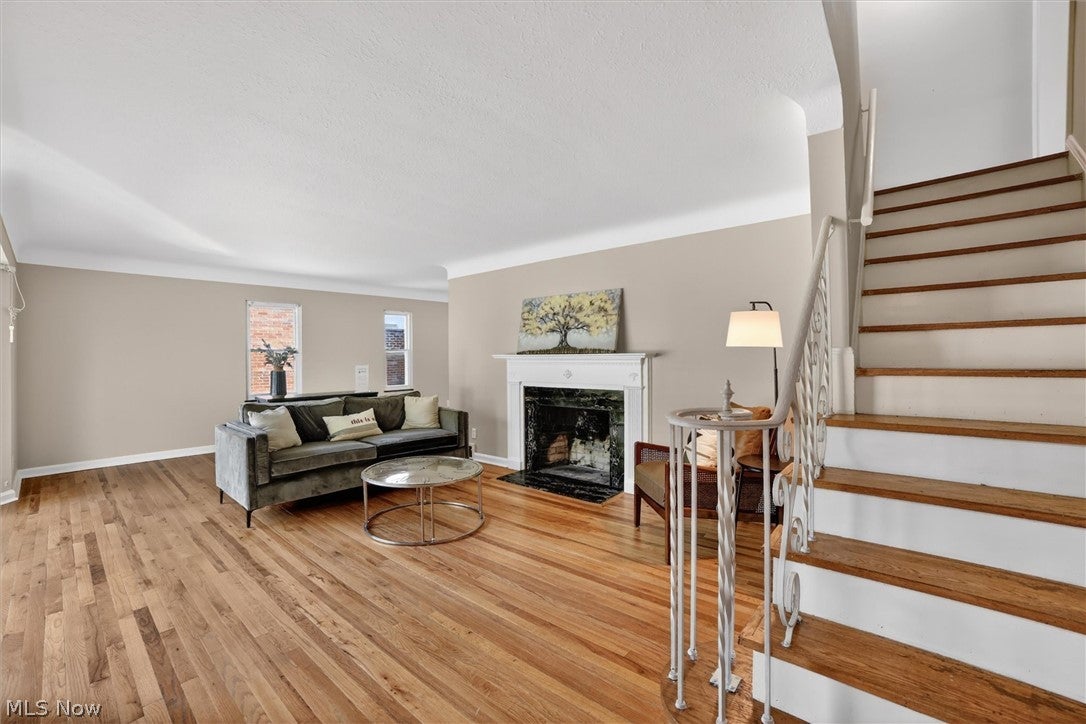
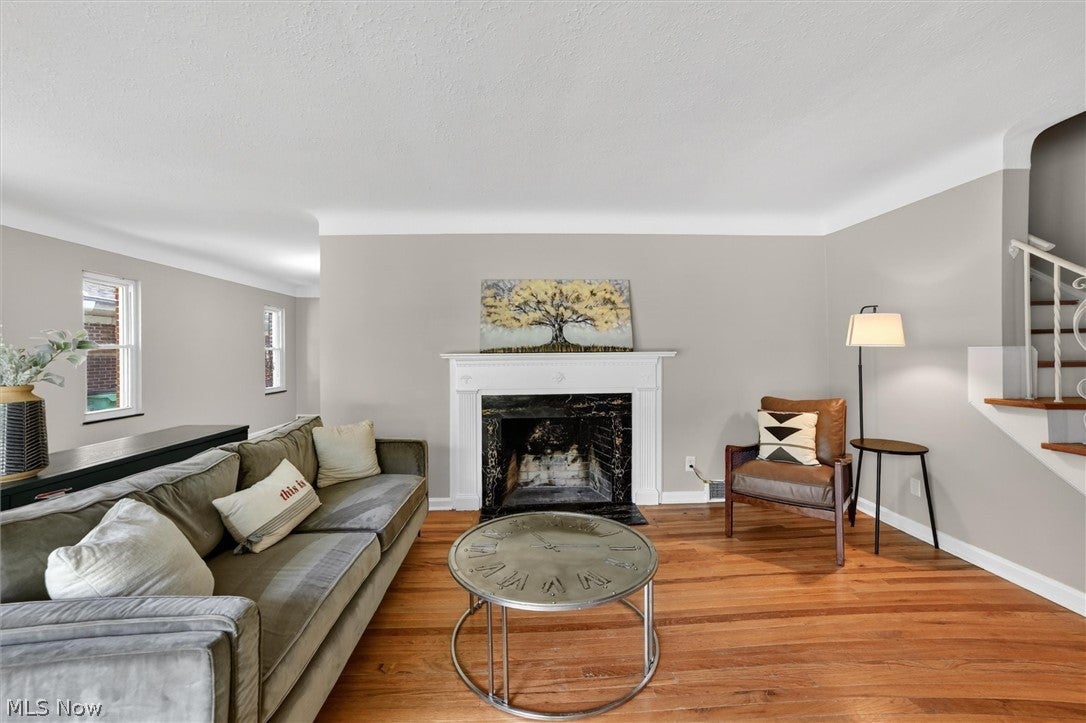
Why just rent when you could be working toward homeownership? This South Euclid home is available with a RENT-TO-OWN opportunity, giving you the flexibility to move in now, wait out interest rates, and decide if homeownership is the right move for you over the next few years. Location is a huge part of the appeal! Situated between South Euclid, Cleveland Heights and University Circle, you’ll have convenient access to area hospitals, Case Western Reserve University, shopping, dining, downtown Cleveland and major freeways. Inside, you’ll find a move-in-ready home with fresh paint and updates throughout, updated kitchen and bathroom hardware, a new stove and additional improvements. One of the highlights is a flexible bedroom or home office with access to a beautiful balcony overlooking the tree-lined backyard, creating the perfect spot to enjoy your morning coffee, work from home or simply unwind. The property is also South Euclid POS compliant. Rent today with the potential to make it YOUR home tomorrow! An upfront down payment is required as part of the rent-to-own program, with terms and qualifications applying. Contact agent for complete details and to see if this opportunity is a fit for you.

Save
Ask
Tour
Hide
Share
Listing Snapshot
Price 
$2,200
Days On Site 
9 Days
Bedrooms 
4
Inside Area (SqFt) 
2,443 sqft
Total Baths 
3
Full Baths 
2
Partial Baths 
1
Lot Size 
0.4366 Acres
Year Built 
1948
MLS® Number 
5247732
Status 
Active
Property Tax 
N/A
HOA/Condo/Coop Fees 
N/A
Sq Ft Source 
N/A
Friends & Family
Recent Activity
a week agoListing first seen on site
a week agoListing updated with changes from the MLS®
General Features
Acres 
0.4366
Attached Garage 
Yes
Garage 
Yes
Garage Spaces 
2
Levels 
Two
Parking 
AttachedGarage
Property Sub Type 
Single Family Residence
Sewer 
Public Sewer
SqFt Above 
1876
SqFt Below 
567
Style 
Colonial
Water Source 
Public
Interior Features
Appliances 
DishwasherRange
Basement 
FullFinishedPartially Finished
Cooling 
Attic FanCentral AirWall Unit(s)
Fireplace 
Yes
Heating 
Natural GasElectricForced AirFireplace(s)
Interior 
Eat-in KitchenStone Counters
Laundry Features 
In Basement
Bedroom 
Dimensions - 10 x 9Level - Second
Dining Room 
Dimensions - 14 x 11Level - First
EntryFoyer 
Dimensions - ND x NDLevel - First
Family Room 
Dimensions - 12 x 10Level - First
Kitchen 
Dimensions - 15 x 14Level - First
Living Room 
Dimensions - 25 x 15Level - Second
PrimaryBedroom 
Dimensions - 18 x 16Level - Second
Recreation 
Dimensions - ND x NDLevel - Lower
Save
Ask
Tour
Hide
Share
Exterior Features
Exterior 
Storage
Community Features
School District 
South Euclid-Lyndhurst - 1829
Township 
Euclid
Schools
School District
South Euclid-Lyndhurst - 1829
Elementary School
Unknown
Middle School
Unknown
High School
Unknown
Listing courtesy of Kit Custer of RE/MAX Transitions


The data relating to real estate for sale on this website comes in part from the Internet Data Exchange program of MLS NOW. Real estate listings held by brokerage firms other than are marked with the Internet Data Exchange logo and detailed information about them includes the name of the listing broker(s). The photos may be altered, edited, enhanced or virtually staged. Information Deemed Reliable But Not Guaranteed. Copyright 2026 - Multiple Listing Service, Inc. – All Rights Reserved.

Neighborhood & Commute
Source: Walkscore
Disclosure: Community information and market data powered by Constellation Data Labs. Information is deemed reliable but not guaranteed.
Save
Ask
Tour
Hide
Share