10616 Pekin Road, Newbury, OH, 44065

Save
Ask
Tour
Hide
Share
$995,000
7 Days On Site

10616 Pekin Road
Newbury, OH 44065

For Sale|Single Family Residence|Active
4
Beds
3
Total Baths
2
Full Baths
1
Partial Bath
3,011
SqFt
$330
/SqFt
1859
Built
Subdivision:
Newbury 01
County:
Geauga
Call Now: 330-440-3253
Is this the listing for you? We can help make it yours.
330-440-3253
10616 Pekin Road10616 Pekin Road10616 Pekin Road10616 Pekin Road
Save
Ask
Tour
Hide
Share

Mortgage Calculator

Monthly Payment (Est.)

Enter an interest rate to see your estimated monthly payment.
Calculator powered by Showcase IDX, a Constellation1 Company. Copyright ©2026 Information is deemed reliable but not guaranteed.

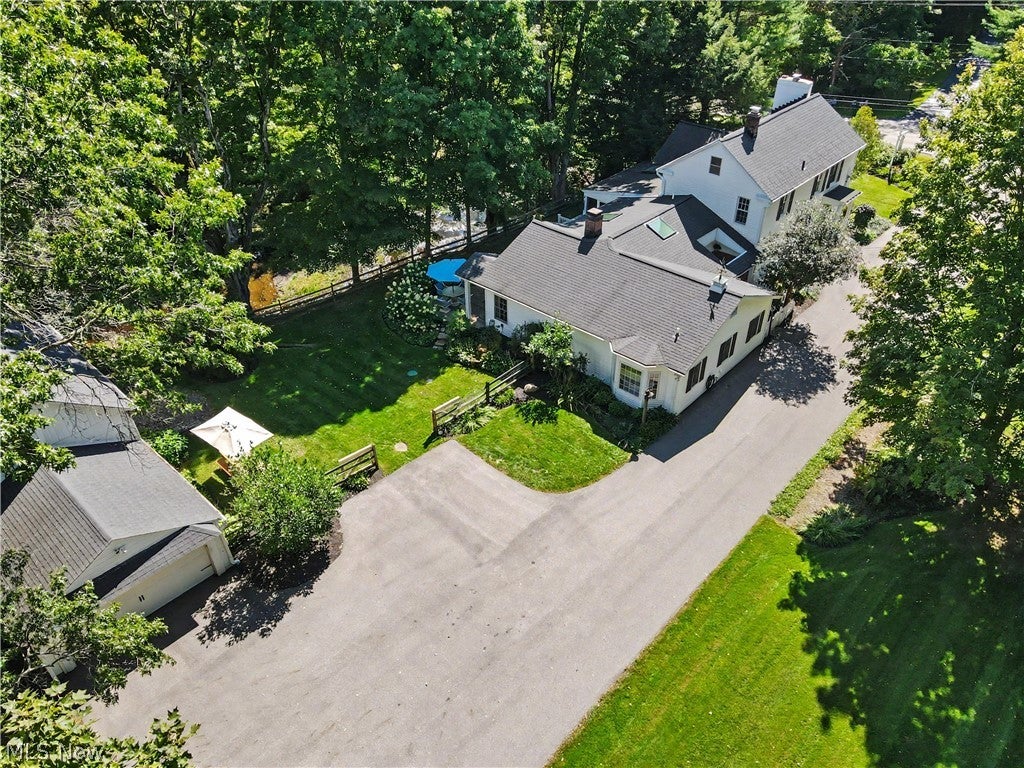
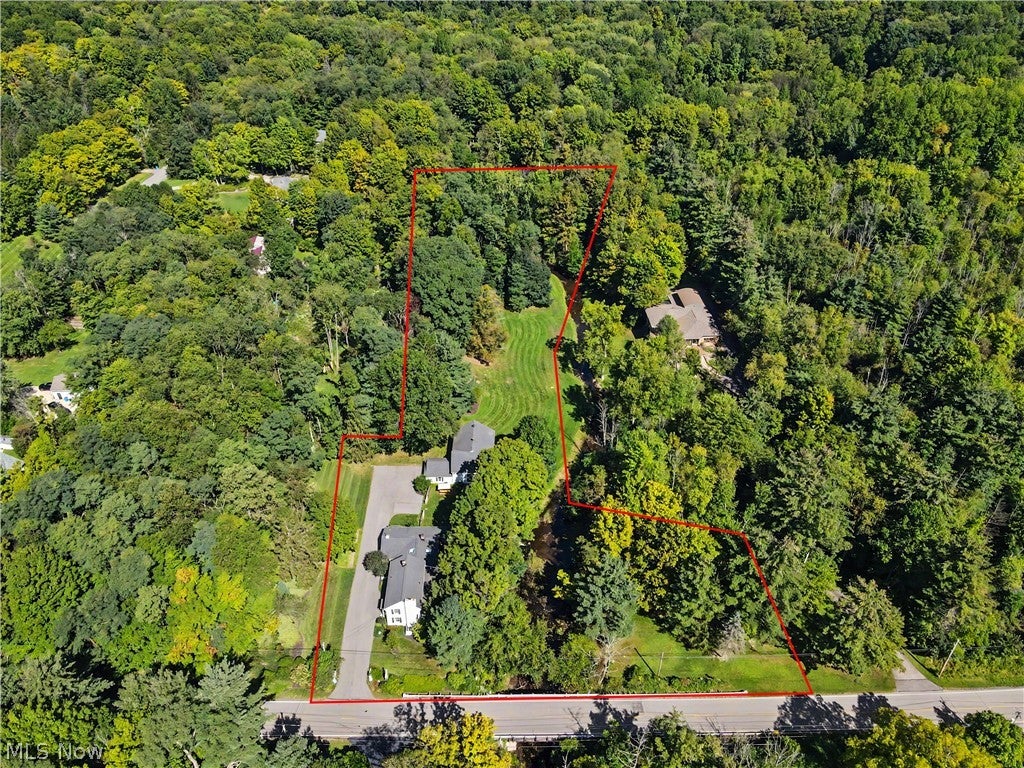
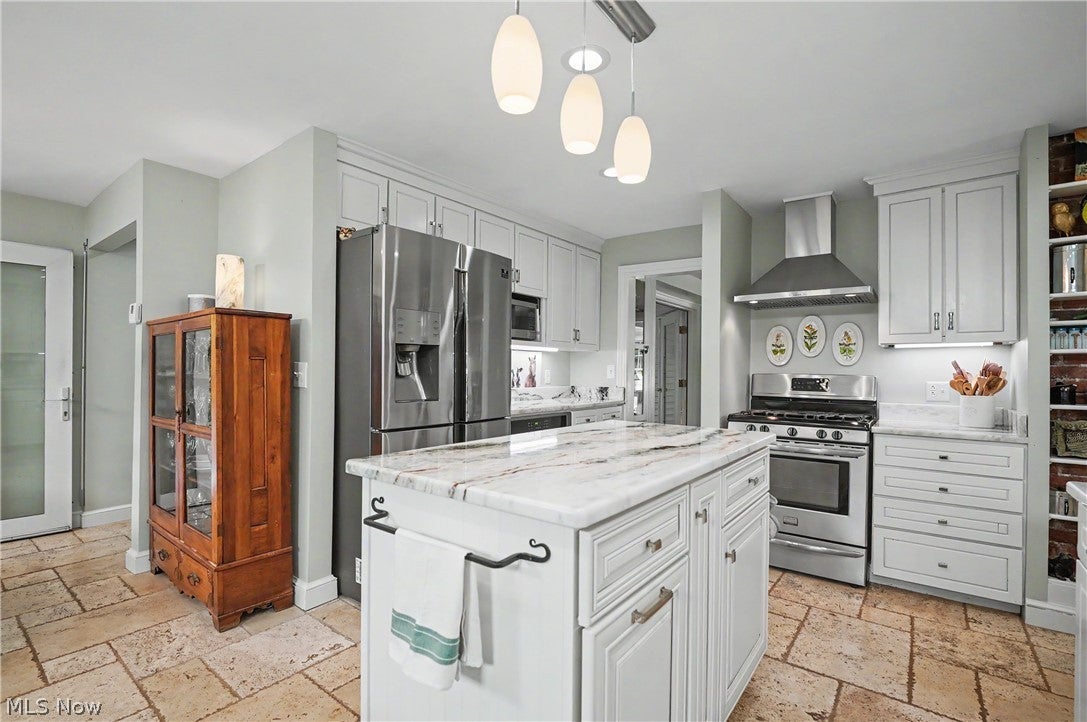
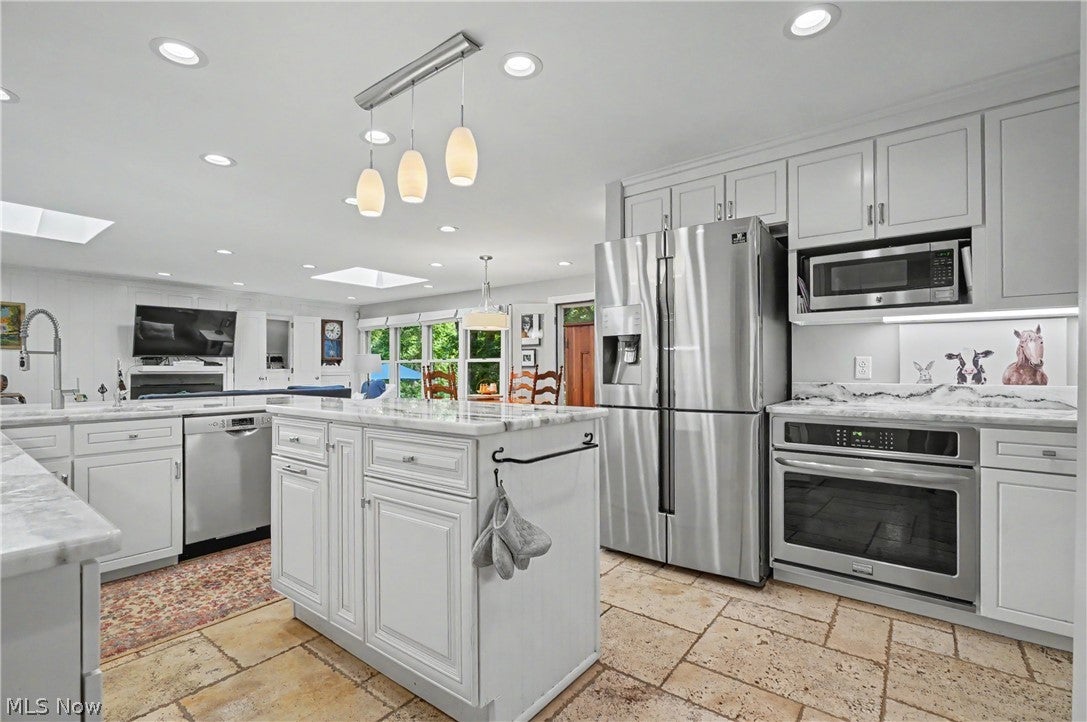
Live on the Chagrin River. This beautifully renovated 1859 farmhouse in Newbury sits on 3.7 private acres with over 800 feet of river frontage; the water runs through the property, including a natural waterfall outside the primary bedroom. Original woodwork & hardwood floors blend with top-to-bottom updates; skylights & windows fill the home with light. The living room offers hardwood floors, built-ins, a wood-burning fireplace, a picture window facing the river & French doors to the screened porch. The formal dining room is ideal for gatherings. The kitchen (2020) features quartzite counters, travertine floors, double ovens, island, breakfast bar, eating area & Amish-built cabinetry, opening to a family room with skylights, a wood fireplace insert & a wall of windows overlooking the river. The main-floor primary suite has new hardwood floors, six closets, river views & a bath renovated in 2024 with Carrara marble, soaking tub & separate shower. Also on the main level: office/laundry. Upstairs, the hall & three bedrooms have wood floors refinished in 2022; one bedroom overlooks the river. The ceramic tile bath offers a clawfoot soaking tub & separate shower. Every bathroom has been updated. Outdoors, enjoy nature with a 25 x 22 patio at the river's edge, screened porch, private deck, courtyard & a patio off the primary suite. The 48 x 30 bank barn with an Ohio Star quilt pattern has 240-volt power, ready for a workshop or studio. A two-car garage is attached to the barn. Whole-house 22kW natural gas generator w/automatic transfer switch powers your HVAC, refrigerators, freezers & electronics through any outage. Updates: kitchen 2020, primary bath 2024, Kinetico water treatment 2025, water storage system 2023, AC 2020 & 2025, generator 2020, siding 2023, hot water tank 2024, driveway 2024, landscaping 2025, roof 2015 with gutter guards, septic 2014. West Geauga Schools. Home warranty included. 1-gig fiber available. Agent-owned. Schedule your showing today.

Save
Ask
Tour
Hide
Share
Listing Snapshot
Price 
$995,000
Days On Site 
7 Days
Bedrooms 
4
Inside Area (SqFt) 
3,011 sqft
Total Baths 
3
Full Baths 
2
Partial Baths 
1
Lot Size 
3.7 Acres
Year Built 
1859
MLS® Number 
5247741
Status 
Active
Property Tax 
$5,910
HOA/Condo/Coop Fees 
N/A
Sq Ft Source 
N/A
Friends & Family
Recent Activity
a week agoListing first seen on site
a week agoListing updated with changes from the MLS®
General Features
Acres 
3.7
Direction Faces 
West
Disclosures 
Owner Is Listing Agent
Garage 
Yes
Garage Spaces 
2
Home Warranty 
Yes
Land Lease 
No
Levels 
Two
Parking 
DetachedGarageGarage Door OpenerPaved
Property Sub Type 
Single Family Residence
Security 
Security SystemCarbon Monoxide Detector(s)Smoke Detector(s)
Sewer 
Septic Tank
SqFt Above 
3011
Style 
Colonial
Water Source 
Well
Interior Features
Appliances 
DishwasherRangeRefrigeratorWater Softener
Basement 
Crawl SpaceFullUnfinished
Cooling 
Ceiling Fan(s)Central AirMulti Units
Fireplace 
Yes
Fireplace Features 
Blower FanFamily RoomLiving RoomWood Burning StoveWood Burning
Fireplaces 
3
Heating 
Natural GasBaseboardZoned
Interior 
Wet BarBreakfast BarBookcasesCeiling Fan(s)Eat-in KitchenHigh Speed InternetKitchen IslandRecessed LightingSoaking TubBar
Laundry Features 
Electric Dryer HookupGas Dryer HookupMain LevelLaundry Room
Main Level Bedrooms 
1
Bathroom 
Dimensions - 10 x 8Level - SecondFeatures - Soaking Tub
Bedroom 
Dimensions - 15 x 12Level - Second
Dining Room 
Dimensions - 20 x 12Level - First
Family Room 
Dimensions - 20 x 14Level - FirstFeatures - Wet Bar
Kitchen 
Dimensions - 20 x 15Level - FirstFeatures - Breakfast Bar
Laundry 
Dimensions - 8 x 4Level - First
Living Room 
Dimensions - 33 x 16Level - FirstFeatures - Bookcases
Office 
Dimensions - 10 x 8Level - First
Other 
Dimensions - 18 x 15Level - First
PrimaryBathroom 
Dimensions - 14 x 12Level - FirstFeatures - Soaking Tub
PrimaryBedroom 
Dimensions - 21 x 14Level - FirstFeatures - Vaulted Ceiling(s)
Save
Ask
Tour
Hide
Share
Exterior Features
Construction Details 
Vinyl SidingWood Siding
Exterior 
Lighting
Fencing 
Split Rail
Frontage 
River
Lot Features 
Irregular LotWaterfallWaterfront
Other Structures 
Barn(s)OutbuildingStorage
Patio And Porch 
CoveredDeckEnclosedPatioPorchScreened
Roof 
AsphaltFiberglass
View 
RiverWater
Waterfront 
Yes
Waterfront Features 
River Front
Waterview 
RiverWater
Community Features
School District 
West Geauga LSD - 2807
Township 
Newbury Twp
Financing Terms Available 
CashConventional
Schools
School District
West Geauga LSD - 2807
Elementary School
Unknown
Middle School
Unknown
High School
Unknown
Listing courtesy of Jerry Kayser of Keller Williams Chervenic Rlty


The data relating to real estate for sale on this website comes in part from the Internet Data Exchange program of MLS NOW. Real estate listings held by brokerage firms other than are marked with the Internet Data Exchange logo and detailed information about them includes the name of the listing broker(s). The photos may be altered, edited, enhanced or virtually staged. Information Deemed Reliable But Not Guaranteed. Copyright 2026 - Multiple Listing Service, Inc. – All Rights Reserved.

Neighborhood & Commute
Source: Walkscore
Disclosure: Community information and market data powered by Constellation Data Labs. Information is deemed reliable but not guaranteed.
Save
Ask
Tour
Hide
Share