1836 Cadwell Avenue, Cleveland Heights, OH, 44118

Save
Ask
Tour
Hide
Share
$430,000
New Listing

1836 Cadwell Avenue
Cleveland Heights, OH 44118

For Sale|Single Family Residence|Active
4
Beds
3
Total Baths
2
Full Baths
1
Partial Bath
2,648
SqFt
$162
/SqFt
1908
Built
County:
Cuyahoga
Call Now: 330-440-3253
Is this the listing for you? We can help make it yours.
330-440-3253
Upcoming Open Houses
Fri, Oct 9, 4:00 PM - 6:00 PM
Sat, Oct 10, 11:00 AM - 1:00 PM
1836 Cadwell Avenue1836 Cadwell Avenue1836 Cadwell Avenue1836 Cadwell Avenue
Save
Ask
Tour
Hide
Share

Mortgage Calculator

Monthly Payment (Est.)

Enter an interest rate to see your estimated monthly payment.
Calculator powered by Showcase IDX, a Constellation1 Company. Copyright ©2026 Information is deemed reliable but not guaranteed.

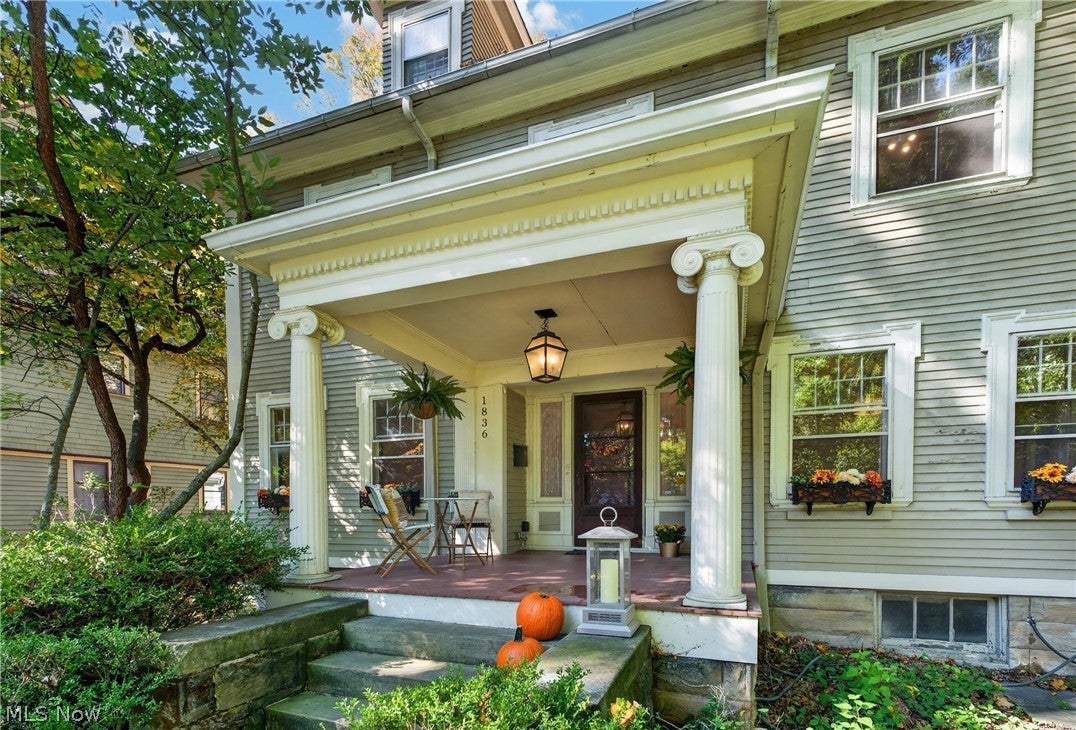
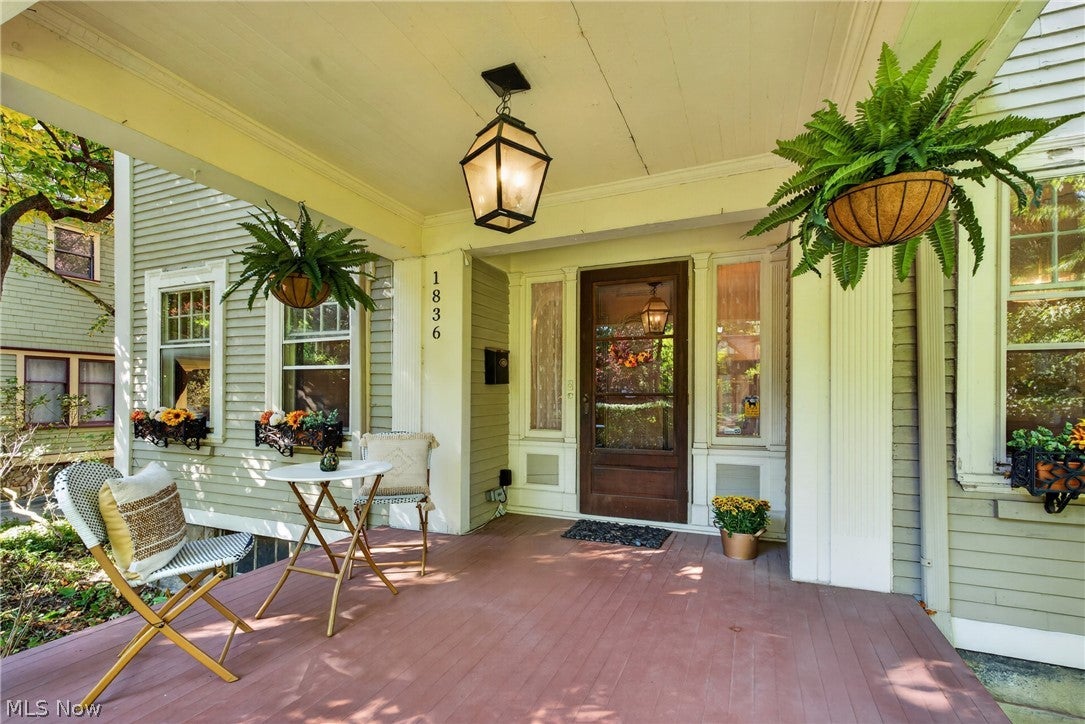
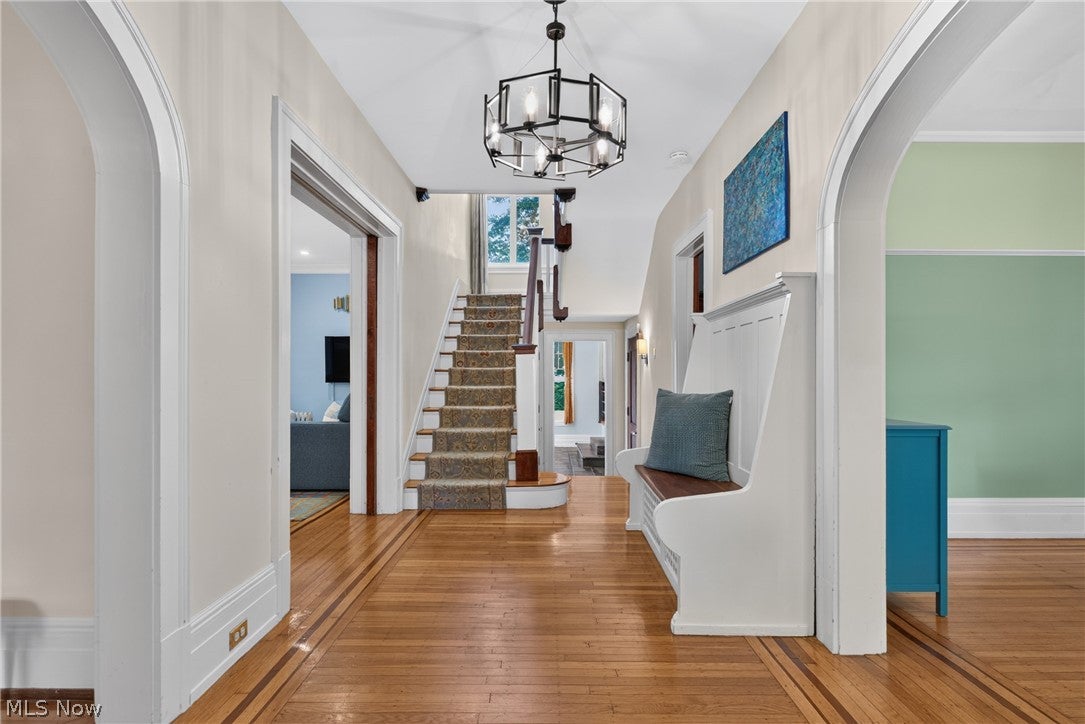
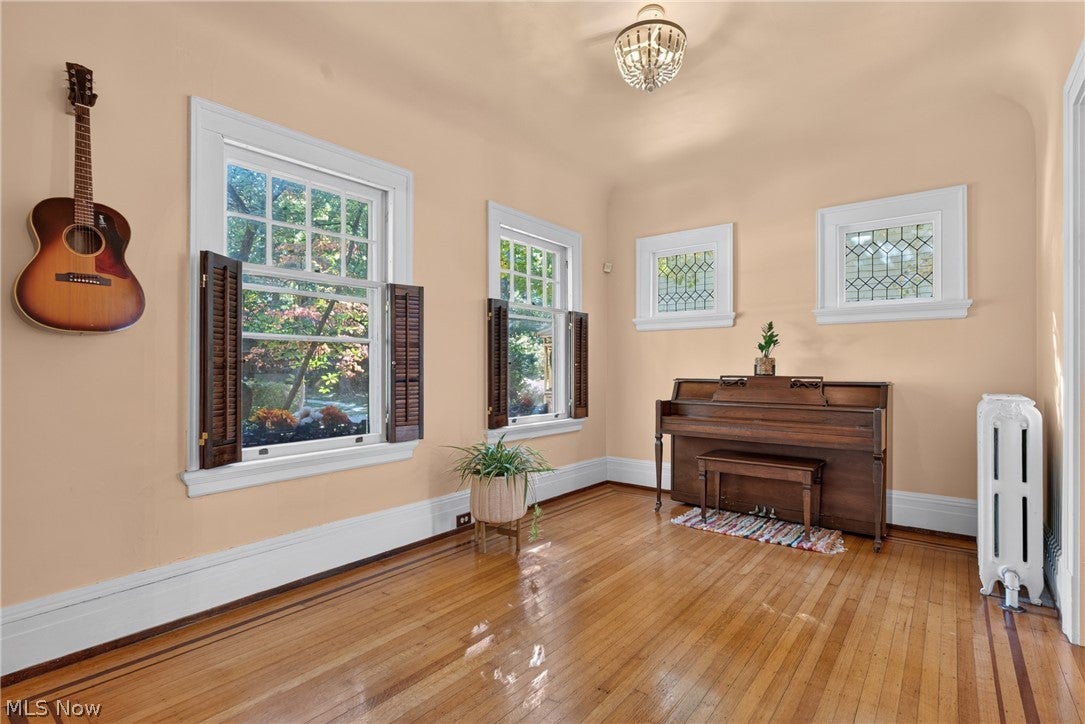
Step inside this nearly 120-year-old Cleveland Heights home & you’re reminded why these houses are so special. The charm & character are evident throughout, from arched doorways & pocket doors to original hardwood floors, built-ins, & leaded glass windows. While the character remains, thoughtful modern updates make the home comfortable for today’s living with 3,400 finished square feet. Beyond the first-floor living spaces — kitchen, living room, dining room — you’ll find 2 additional spaces ready to adapt to your needs. Imagine a grand home office or music room in the front, & a comfortable family room in the back. Upstairs, the second floor offers 3 bedrooms, a full bathroom, & something especially valuable in a century home: a dedicated laundry room. Then, head to the third floor, where the primary suite is a true surprise. Vaulted ceilings & generous space create a private retreat tucked away from the rest of the home, complete with a spa-like bathroom. Outside, the backyard has been transformed, beginning with a new garage, followed by a fence, paver patio & pergola. It’s an outdoor space designed to be enjoyed for years to come. Then there’s the neighborhood: beautifully appointed homes, pollinator gardens, & friendly neighbors give this pocket of the Heights a wonderful sense of community. At the end of the block, enjoy the pocket park, Spirit Corner, while the expansive front porch invites you to relax & connect with neighbors. Just a block from Coventry’s shops & restaurants, you’re close to local favorites including Phoenix Coffee, Tommy’s & Mac’s Backs Books. The Library & newly built P.E.A.C.E. Park provide even more ways to connect with the community. When you want to explore beyond the neighborhood, Little Italy, University Circle & Downtown Cleveland are all just minutes away. Updates Include: Garage 2022, Hot Water Tank 2019, Fence & Patio 2022, Pergola 2025, W&D 2021, Cooktop 2019 & Fridge 2023.

Save
Ask
Tour
Hide
Share
Listing Snapshot
Price 
$430,000
Days On Site 
0 Days
Bedrooms 
4
Inside Area (SqFt) 
2,648 sqft
Total Baths 
3
Full Baths 
2
Partial Baths 
1
Lot Size 
0.263 Acres
Year Built 
1908
MLS® Number 
5247771
Status 
Active
Property Tax 
$10,806
HOA/Condo/Coop Fees 
N/A
Sq Ft Source 
N/A
Friends & Family
Recent Activity
11 hours agoListing first seen on site
15 hours agoListing updated with changes from the MLS®
General Features
Acres 
0.263
Direction Faces 
East
Garage 
Yes
Garage Spaces 
2
Land Lease 
No
Levels 
Three Or More
Parking 
ConcreteDrivewayDetachedGarage
Property Sub Type 
Single Family Residence
Sewer 
Public Sewer
Special Circumstances 
Standard
SqFt Above 
2648
Style 
Colonial
Water Source 
Public
Interior Features
Appliances 
CooktopDryerDishwasherDisposalMicrowaveRefrigeratorWasherOven
Basement 
FullUnfinished
Cooling 
Ceiling Fan(s)Central Air
Fireplace 
Yes
Fireplace Features 
BedroomLiving RoomWood Burning
Fireplaces 
2
Heating 
Natural GasRadiant
Interior 
BookcasesBuilt-in FeaturesCeiling Fan(s)Crown MoldingEntrance FoyerEat-in KitchenGranite CountersHigh CeilingsHis and Hers ClosetsKitchen Island
Laundry Features 
Laundry RoomUpper Level
Bathroom 
Dimensions - ND x NDLevel - First
Bedroom 
Dimensions - 14 x 12Level - Second
Dining Room 
Dimensions - 16 x 14Level - FirstFeatures - Built-in Features
EntryFoyer 
Dimensions - 27 x 8Level - FirstFeatures - Built-in Features
Family Room 
Dimensions - 15 x 11Level - FirstFeatures - Built-in Features, High Ceilings
Kitchen 
Dimensions - 18 x 12Level - FirstFeatures - Granite Counters
Laundry 
Dimensions - 11 x 9Level - SecondFeatures - Built-in Features
Library 
Dimensions - 14 x 10Level - First
Living Room 
Dimensions - 19 x 13Level - FirstFeatures - Bookcases, Built-in Features
PrimaryBathroom 
Dimensions - ND x NDLevel - ThirdFeatures - High Ceilings
PrimaryBedroom 
Dimensions - 26 x 18Level - ThirdFeatures - High Ceilings, Walk-In Closet(s)
Save
Ask
Tour
Hide
Share
Exterior Features
Construction Details 
Vinyl SidingWood Siding
Fencing 
Back YardWood
Lot Features 
LandscapedLevelNative PlantsMany Trees
Other Structures 
Pergola
Patio And Porch 
Front PorchPatio
Roof 
AsphaltFiberglass
View 
CityTrees/Woods
Waterview 
CityTrees/Woods
Community Features
School District 
Cleveland Hts-Univer - 1810
Township 
Cleveland Heights
Financing Terms Available 
CashConventionalFHAVA Loan
Schools
School District
Cleveland Hts-Univer - 1810
Elementary School
Unknown
Middle School
Unknown
High School
Unknown
Listing courtesy of Amanda Hill of EXP Realty, LLC.


The data relating to real estate for sale on this website comes in part from the Internet Data Exchange program of MLS NOW. Real estate listings held by brokerage firms other than are marked with the Internet Data Exchange logo and detailed information about them includes the name of the listing broker(s). The photos may be altered, edited, enhanced or virtually staged. Information Deemed Reliable But Not Guaranteed. Copyright 2026 - Multiple Listing Service, Inc. – All Rights Reserved.

Neighborhood & Commute
Source: Walkscore
Disclosure: Community information and market data powered by Constellation Data Labs. Information is deemed reliable but not guaranteed.
Save
Ask
Tour
Hide
Share