7178 Hawthorn Trace, Independence, OH, 44131

Save
Ask
Tour
Hide
Share
$3,800
12 Days On Site

7178 Hawthorn Trace
Independence, OH 44131

For Rent|Single Family Residence|Active
4
Beds
3
Total Baths
2
Full Baths
1
Partial Bath
3,556
SqFt
$1
/SqFt
2019
Built
Subdivision:
Chestnut Woods Sec 3
County:
Cuyahoga
Call Now: 330-440-3253
Is this the listing for you? We can help make it yours.
330-440-3253
7178 Hawthorn Trace7178 Hawthorn Trace7178 Hawthorn Trace7178 Hawthorn Trace
Save
Ask
Tour
Hide
Share

Mortgage Calculator

Monthly Payment (Est.)

Enter an interest rate to see your estimated monthly payment.
Calculator powered by Showcase IDX, a Constellation1 Company. Copyright ©2026 Information is deemed reliable but not guaranteed.

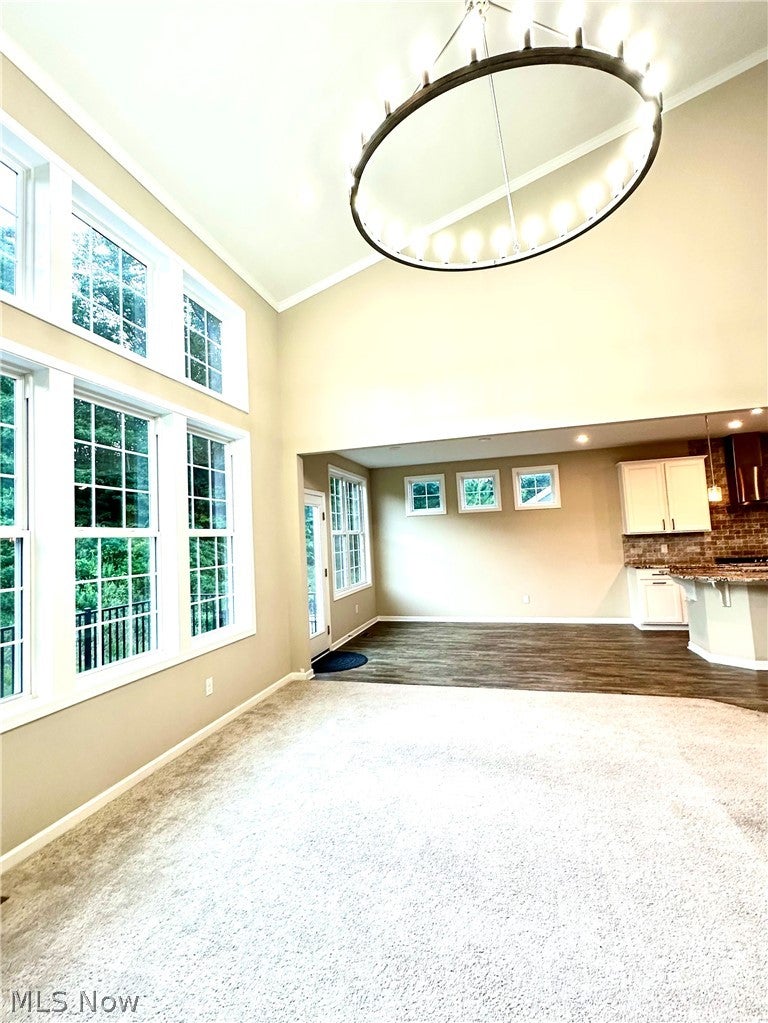
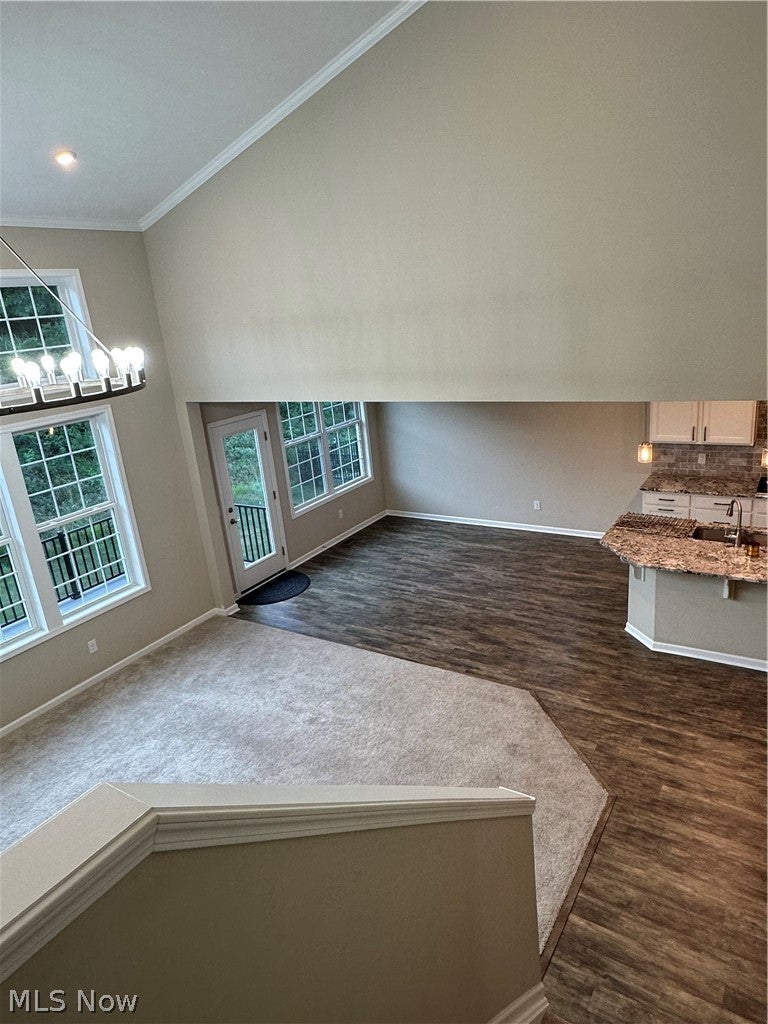
Not for sale. This is a Multi-level Luxury Home ! Great Location with A unique Floor Plan. This is a multilevel- multi functional living home with a very private Owner suite on a separate level, a Great Room Open Floor Plan with fireplace AND a family room with all the space to entertain or use as an in- home office. 3 car garage plus additional space for workshop, motorcycles, toys and gear etc. EV CHARGING STATION 1-2yr Lease Call for More specifics. . Shows like New. Desirable Location and city amenities abound. One of the Best Recreation Centers in the Area . Lovely back deck and stairs to Large Patio area for Bar-b-ques. UNFINISHED BASEMENT HIGH CEILINGS. Easy access to I-77 and Turnpike I-80, Downtown and Cuyahoga National Park Area. This home has 3 areas for multiuse and still have a great flow of living space.

Save
Ask
Tour
Hide
Share
Listing Snapshot
Price 
$3,800
Days On Site 
12 Days
Bedrooms 
4
Inside Area (SqFt) 
3,556 sqft
Total Baths 
3
Full Baths 
2
Partial Baths 
1
Lot Size 
0.5556 Acres
Year Built 
2019
MLS® Number 
5247840
Status 
Active
Property Tax 
N/A
HOA/Condo/Coop Fees 
N/A
Sq Ft Source 
N/A
Friends & Family
Recent Activity
2 weeks agoListing first seen on site
2 weeks agoListing updated with changes from the MLS®
General Features
Acres 
0.5556
Attached Garage 
Yes
Direction Faces 
East
Garage 
Yes
Garage Spaces 
3
Levels 
Three Or MoreTwo
Number Of Stories 
2
Parking 
Additional ParkingAttachedDirect AccessGaragePavedParking PadGarage Faces Side
Pets 
No
Property Sub Type 
Single Family Residence
Security 
Smoke Detector(s)
Sewer 
Public Sewer
SqFt Above 
3556
Style 
Contemporary, Colonial, Modern
Water Source 
Public
Interior Features
Appliances 
CooktopDryerDishwasherDisposalMicrowaveRefrigeratorWasherOven
Basement 
DaylightFullStorage SpaceUnfinished
Cooling 
Ceiling Fan(s)Central Air
Heating 
Natural GasForced Air
Interior 
Vaulted Ceiling(s)Built-in FeaturesCeiling Fan(s)ChandelierCathedral Ceiling(s)Double VanityEat-in KitchenKitchen IslandOpen FloorplanPantryStorageWalk-In Closet(s)
Laundry Features 
Washer HookupElectric Dryer HookupLaundry RoomUpper Level
Window Features 
Double Pane WindowsInsulated WindowsScreens
Bathroom 
Dimensions - ND x NDLevel - SecondDescription - Jack and Jill bath with double vanity and separate bath area
Bedroom 
Dimensions - ND x NDLevel - SecondFeatures - High Ceilings, Walk-In Closet(s)Description - Jack-n-Jill Bath ceramic floor with separated double sink vanity. Ceiling Fan
Dining Room 
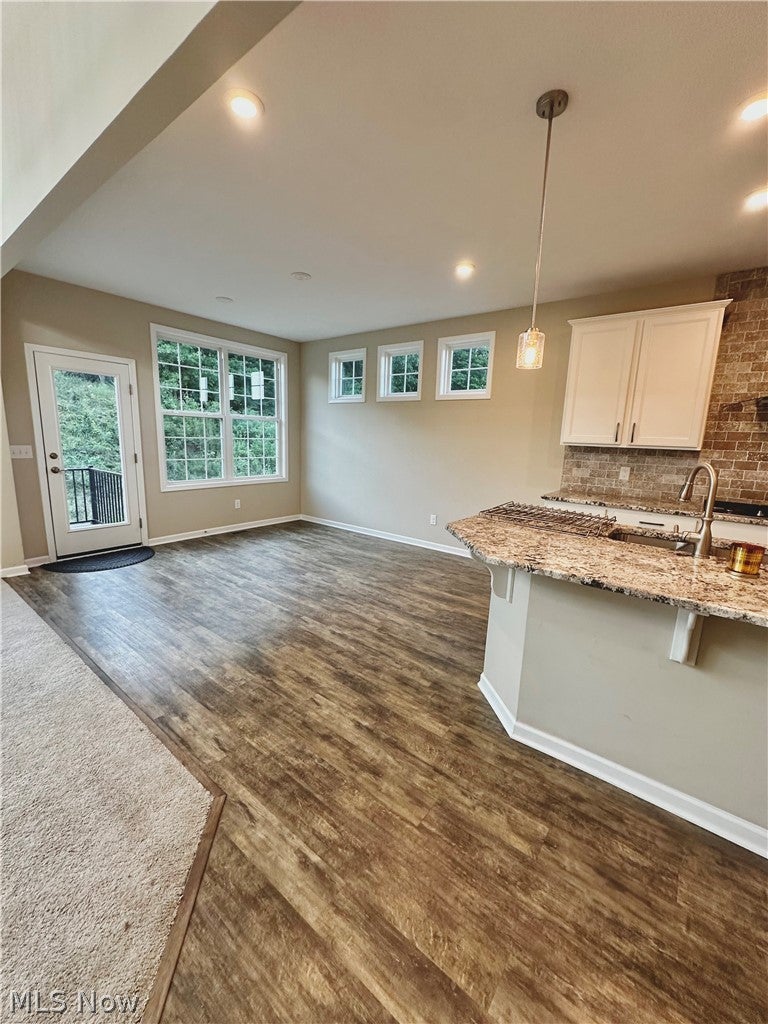
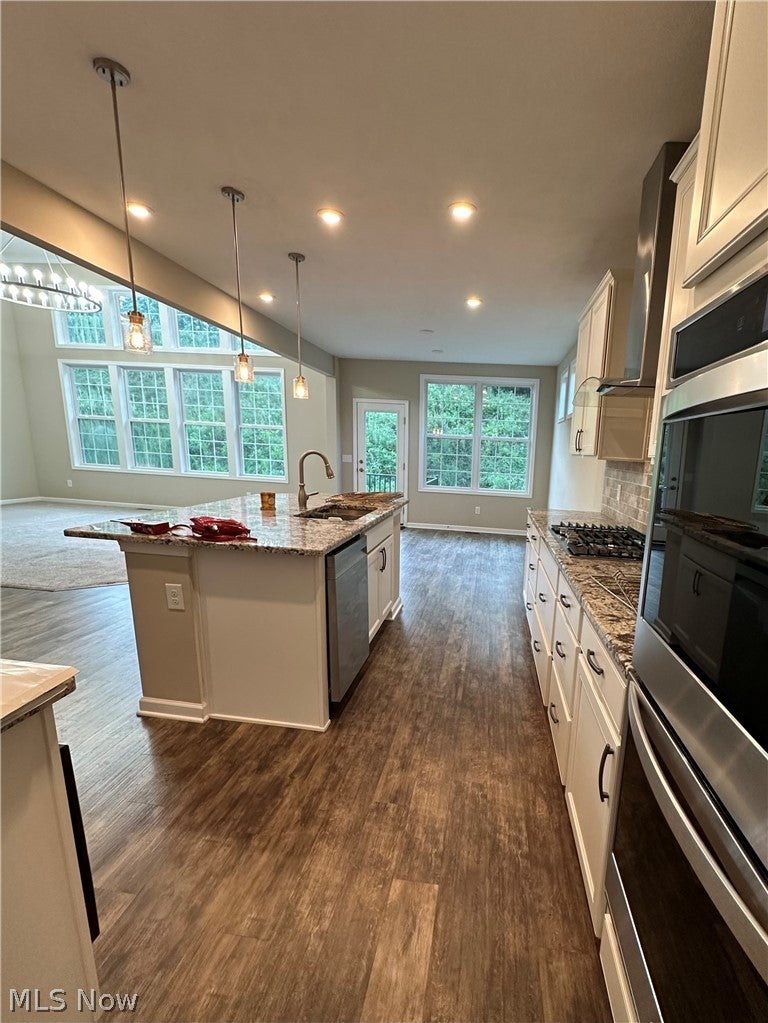
Dimensions - ND x NDLevel - FirstFeatures - Chandelier, High CeilingsDescription - Extra Large Island with Granite surfaces throughout, Loads of cabinetry, Walk-in Pantry Double Wall ovens. Adjacent Morning room area connects to the Great room for formal or informal dining all with abundant light.
EatInKitchen 
Dimensions - ND x NDLevel - FirstFeatures - Breakfast Bar, Built-in Features, High CeilingsDescription - Extra Large Island with Granite surfaces throughout, Loads of cabinetry, Walk-in Pantry Double Wall ovens. Adjacent Morning room area connects to the Great room for formal or informal dining all with abundant light.
Family Room 
Dimensions - ND x NDLevel - LowerDescription - Located on a half level before the basement. Great for a Theater room, exercise or in- Home Office. Loads of Natural Light.
Great Room 
Dimensions - ND x NDLevel - FirstFeatures - High CeilingsDescription - Fireplace feature and Cathedral ceiling with a wall of windows viewing the hillside and patio area. Natural Light abounds in this space.
Laundry 
Dimensions - ND x NDLevel - SecondDescription - Stackable Washer/dryer combo in room with folding table and ironing board! Do you still use an iron?
Library 
Dimensions - ND x NDLevel - FirstDescription - Unique open area by the Great Room for a major electronic center for study or satellite office or Music Hub. Fantastic open bar for entertaining or catering central.
MudRoom 
Dimensions - ND x NDLevel - FirstDescription - Come in from the garage and drop everything!!
Other 
Dimensions - ND x NDLevel - LowerDescription - Unfinished basement with Storage Extra high ceiling for exercise equipment and power lifting . Daylight windows.
Pantry 
Dimensions - ND x NDLevel - FirstDescription - Large storage Walk-in Pantry and shelving.
PrimaryBedroom 
Dimensions - ND x NDLevel - FirstFeatures - High Ceilings, Walk-In Closet(s)Description - Super sized room for the largest of bed suites. Luxury Bath with Quartz surfaces and dble sink. Walk-in closet.
Workshop 
Dimensions - ND x NDLevel - LowerDescription - A fourth area in the garage for motor bikes lawn equipment and toy storage or a workshop. EV Charging Station
Save
Ask
Tour
Hide
Share
Exterior Features
Exterior 
Lighting
Fencing 
None
Pool Features 
Community
View 
HillsNeighborhoodPanoramicSkylineTrees/Woods
Waterview 
HillsNeighborhoodPanoramicSkylineTrees/Woods
Windows/Doors 
Double Pane WindowsInsulated WindowsScreens
Community Features
Community Features 
PoolCurbsFitness CenterPlaygroundParkRestaurant
School District 
Independence LSD - 1816
Township 
Independence
Schools
School District
Independence LSD - 1816
Elementary School
Unknown
Middle School
Unknown
High School
Unknown
Listing courtesy of Sandra L Lopatka of Russell Real Estate Services


The data relating to real estate for sale on this website comes in part from the Internet Data Exchange program of MLS NOW. Real estate listings held by brokerage firms other than are marked with the Internet Data Exchange logo and detailed information about them includes the name of the listing broker(s). The photos may be altered, edited, enhanced or virtually staged. Information Deemed Reliable But Not Guaranteed. Copyright 2026 - Multiple Listing Service, Inc. – All Rights Reserved.

Neighborhood & Commute
Source: Walkscore
Disclosure: Community information and market data powered by Constellation Data Labs. Information is deemed reliable but not guaranteed.
Save
Ask
Tour
Hide
Share