
6117 Yorktown RoadLorain, OH 44053
Mortgage Calculator
Monthly Payment (Est.)
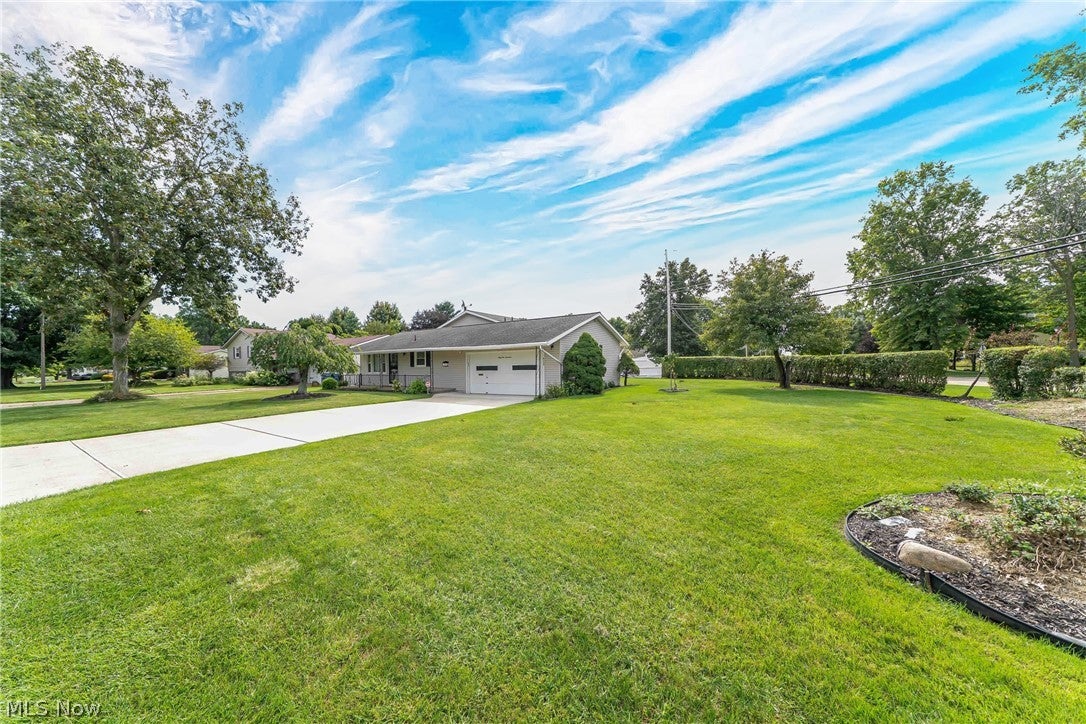
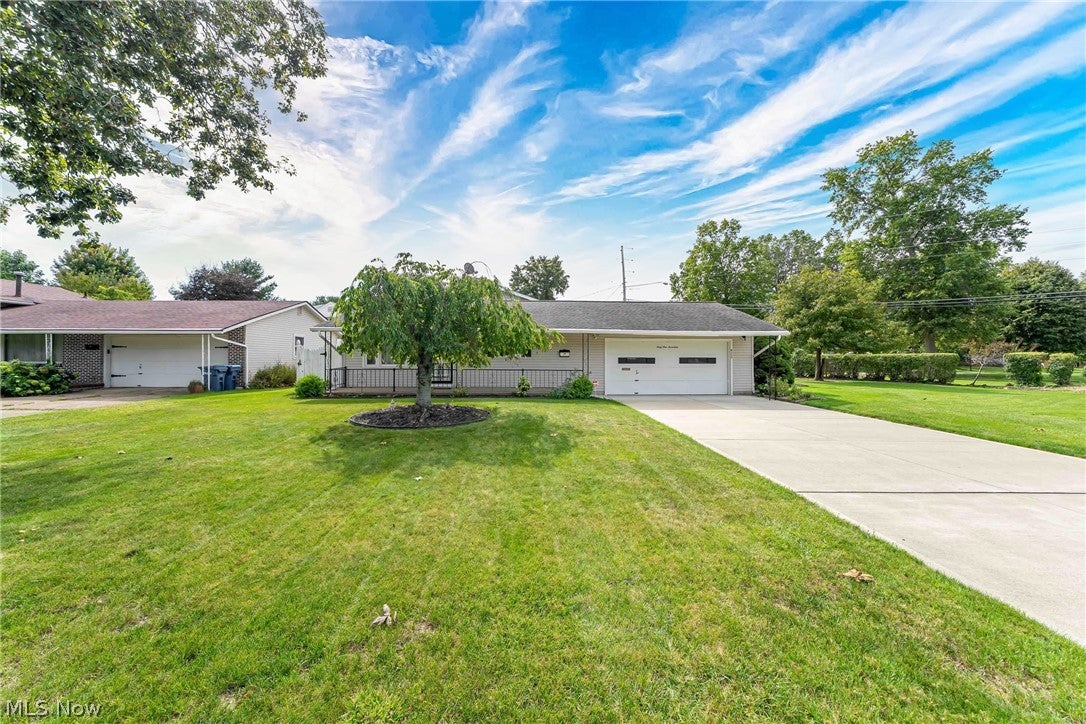
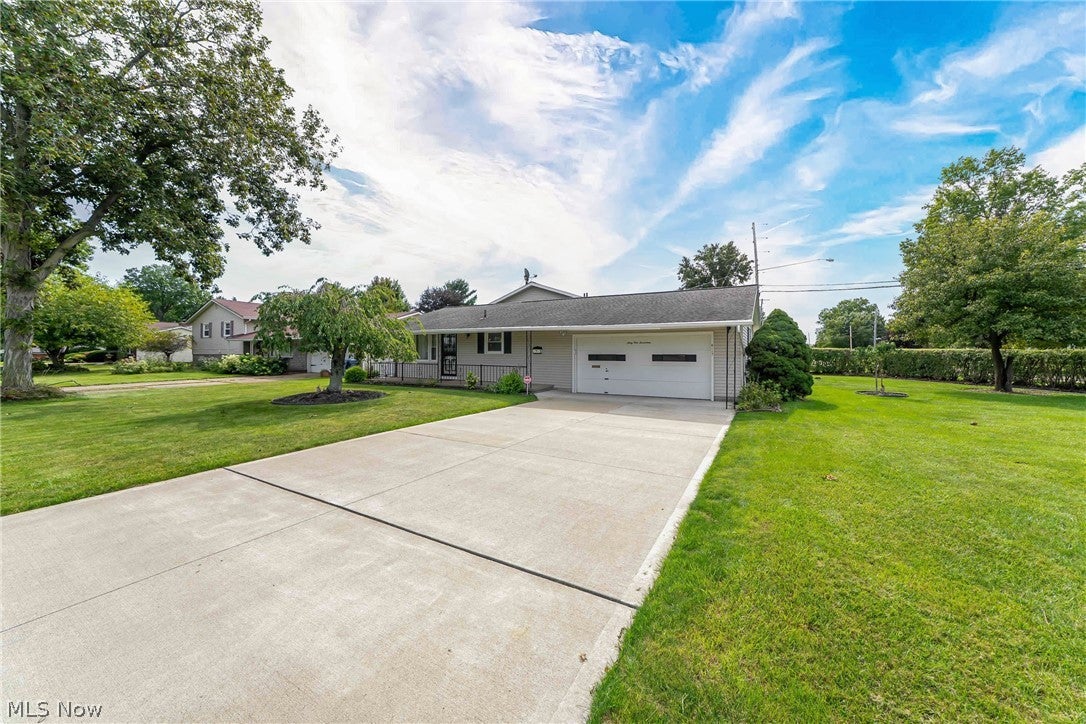
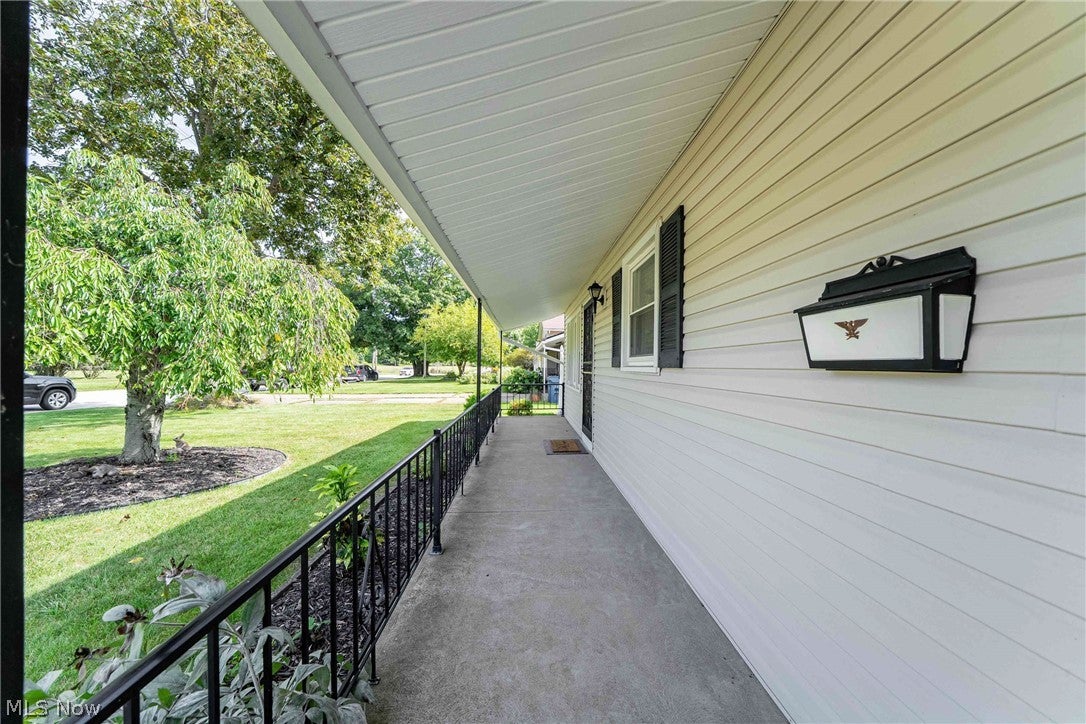
Enter an interest rate to see your estimated monthly payment.Beautifully maintained and truly move-in ready, 6117 Yorktown Road is the kind of home that immediately feels welcoming. From the moment you walk in, there is a genuine family-home atmosphere. This is a home built around comfortable everyday living and cared for with pride over the years. Set on a large, beautifully maintained property with an equally well-cared-for lawn, this 3-bedroom home offers generous living space, a partially finished lower level, and a spacious attached two-car garage. Inside, you’ll find a warm and comfortable layout with both a living room and family room, ceramic tile flooring in the family room, kitchen and bathrooms, freshly repainted kitchen cabinets, and double-pane thermal windows throughout. The utility room features updated vinyl tile flooring, along with the added convenience of a shower just off the half bath in the utility area. Many of the major updates have already been taken care of, including a roof replaced within approximately the last five years, updated furnace, air conditioning, water tank, vinyl siding, and double-pane thermal windows throughout. The attached two-car garage has been thoughtfully improved with new cabinetry, a recently renewed concrete floor, and a brand-new garage door opener. The driveway has also been recently replaced with new concrete, giving the exterior a fresh, clean, finished appearance. All appliances remain with the home, including an additional range and freezer in the basement. Adding even more value and reassurance, the seller is offering a one-year home warranty to the buyer. From the beautifully cared-for lawn to the welcoming interior, this home reflects years of attention and care. It feels comfy, inviting, and ready for the next family to make it their own. With generous space, excellent storage, meaningful updates, and so much already completed, 6117 Yorktown Road is ready to simply move in and enjoy.
| a week ago | Listing first seen on site | |
| a week ago | Listing updated with changes from the MLS® |

The data relating to real estate for sale on this website comes in part from the Internet Data Exchange program of MLS NOW. Real estate listings held by brokerage firms other than are marked with the Internet Data Exchange logo and detailed information about them includes the name of the listing broker(s). The photos may be altered, edited, enhanced or virtually staged. Information Deemed Reliable But Not Guaranteed. Copyright 2026 - Multiple Listing Service, Inc. – All Rights Reserved.