11970 Easton Street NE, Alliance, OH, 44601

Save
Ask
Tour
Hide
Share
$94,900
13 Days On Site

11970 Easton Street NE
Alliance, OH 44601

For Sale|Single Family Residence|Active Under Contract
2
Beds
1
Total Bath
1
Full Bath
842
SqFt
$113
/SqFt
1930
Built
Subdivision:
Maximo
County:
Stark
Call Now: 330-440-3253
Is this the listing for you? We can help make it yours.
330-440-3253
11970 Easton Street NE11970 Easton Street NE11970 Easton Street NE11970 Easton Street NE
Save
Ask
Tour
Hide
Share

Mortgage Calculator

Monthly Payment (Est.)

Enter an interest rate to see your estimated monthly payment.
Calculator powered by Showcase IDX, a Constellation1 Company. Copyright ©2026 Information is deemed reliable but not guaranteed.

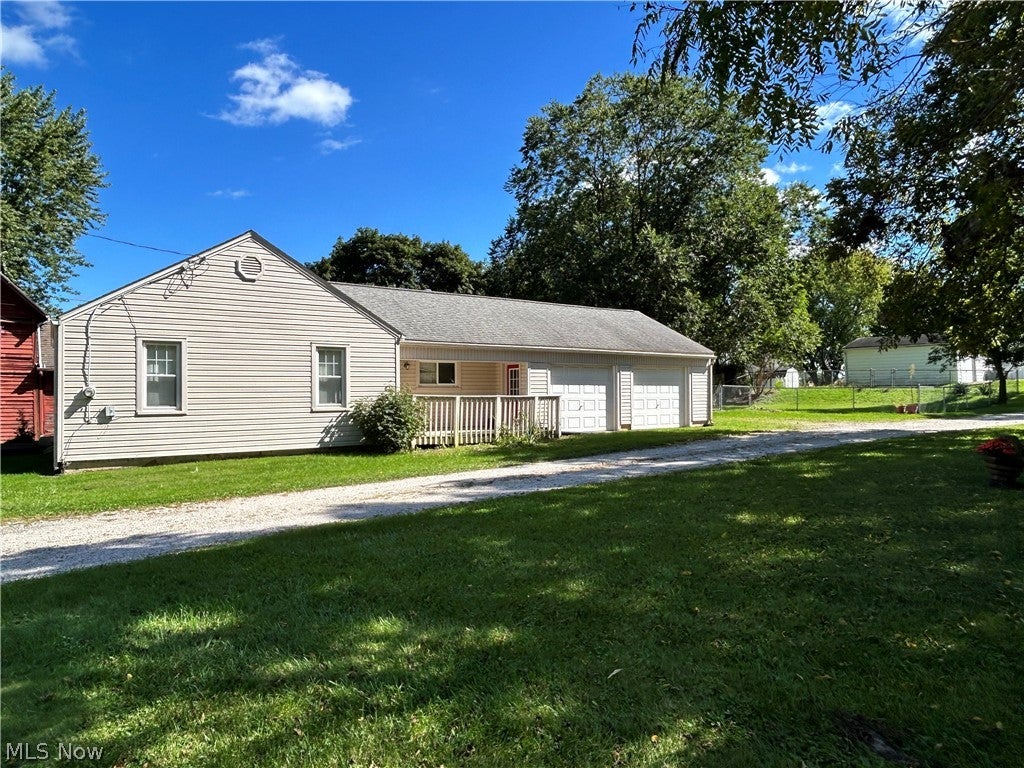
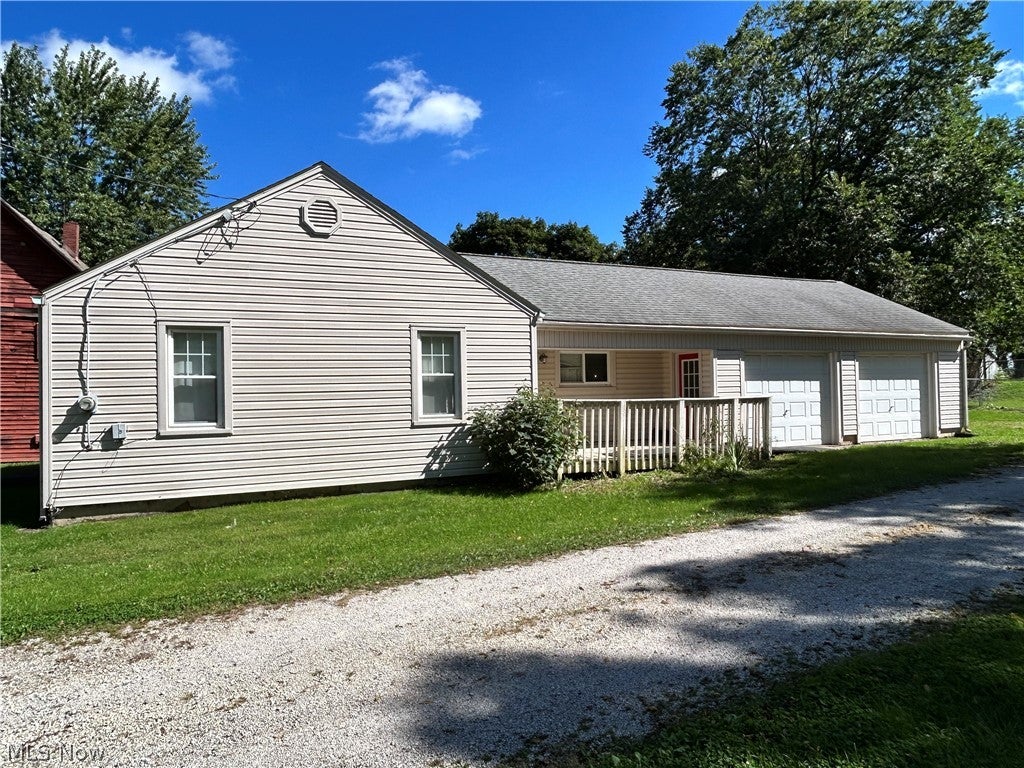
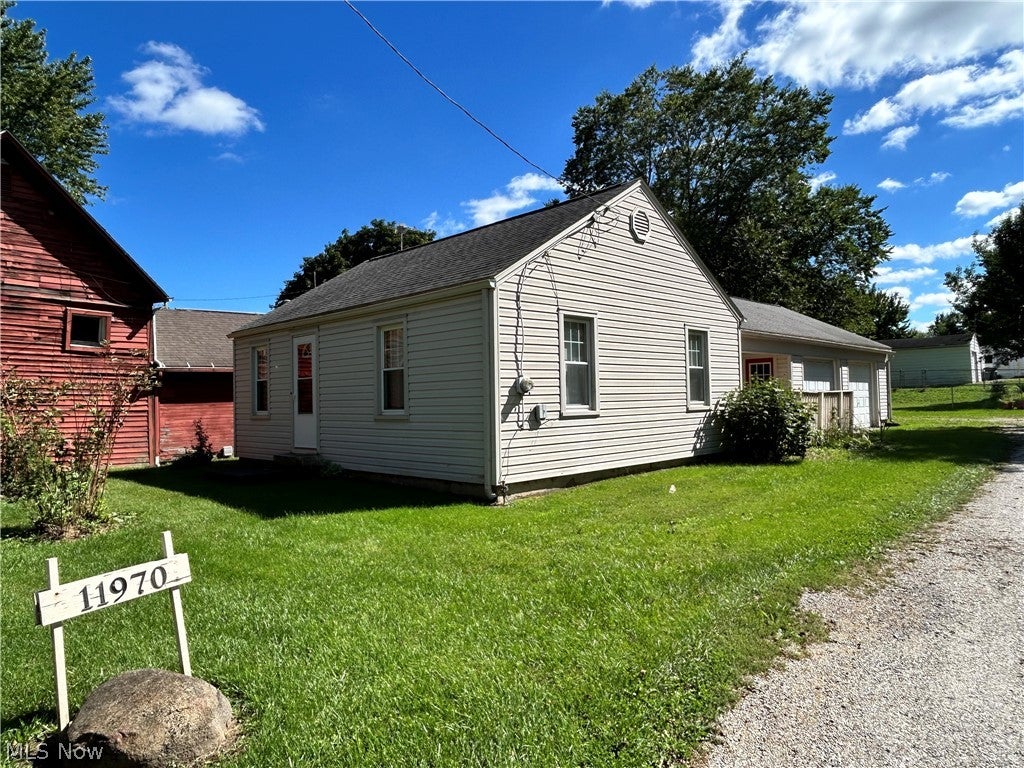
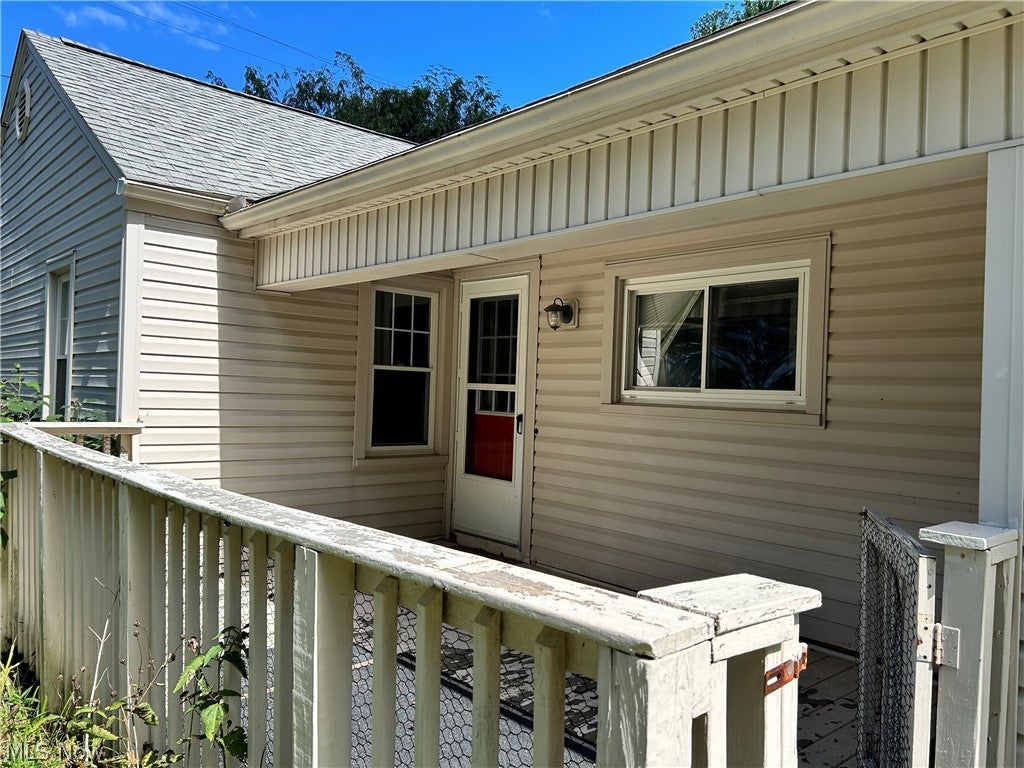
Cute and cozy ranch home with attached oversized 2+ car heated garage! L shaped Living Room with nice coat/storage closet leads into Dining Room area. 2 sizable Bedrooms, the Primary Bedroom offers good closet space. Bedroom 2 with nice closet along with some built-in storage space. Updated Bathroom features handicap accessible walk-in shower w/shower seat! Spacious Kitchen offers lots of cabinets and counterspace. Door off of Dining Room leads to walk-up Attic space. Convenient first floor Laundry/Utility Room off of Kitchen, the washer & dryer stay. Nice side porch/deck off of Kitchen leads to attached 25 x 23 oversized garage featuring heat, electric and large workbench! There is additional parking available next to garage. Nice & private fenced in side and back yards! House has been well maintained over the years, some of the updates include: Attic insulation, new well and water softener system in 2005. New furnace in 2007. Privacy fence 2012. New pressure tank in 2015. New roof with 50 year shingles and new well pump in 2016. New hot water tank in 2021. Leaf Filter installed in 2022. New Front Storm Door 9/2026. Septic system has been pumped regularly and was last pumped 6/2025.

Save
Ask
Tour
Hide
Share
Listing Snapshot
Price 
$94,900
Days On Site 
13 Days
Bedrooms 
2
Inside Area (SqFt) 
842 sqft
Total Baths 
1
Full Baths 
1
Partial Baths 
N/A
Lot Size 
0.1722 Acres
Year Built 
1930
MLS® Number 
5247912
Status 
Active Under Contract
Property Tax 
$442
HOA/Condo/Coop Fees 
N/A
Sq Ft Source 
N/A
Friends & Family
Recent Activity
a week agoStatus changed to Active Under Contract
a week agoListing updated with changes from the MLS®
2 weeks agoListing first seen on site
General Features
Acres 
0.1722
Attached Garage 
Yes
Garage 
Yes
Garage Spaces 
2
Land Lease 
No
Levels 
One
Parking 
AttachedGarageGarage Door OpenerHeated GarageShared Driveway
Property Sub Type 
Single Family Residence
Security 
Smoke Detector(s)
Sewer 
Septic Tank
Special Circumstances 
Standard
SqFt Above 
842
Style 
Ranch
Water Source 
Well
Interior Features
Appliances 
DryerRangeRefrigeratorWater SoftenerWasher
Cooling 
Ceiling Fan(s)
Heating 
Natural GasForced Air
Laundry Features 
Main Level
Main Level Bedrooms 
2
Bathroom 
Dimensions - 7 x 5Level - First
Bedroom 
Dimensions - 14 x 8Level - First
Dining Room 
Dimensions - 11 x 8Level - First
Kitchen 
Dimensions - 15 x 10Level - First
Laundry 
Dimensions - 7 x 10Level - First
Living Room 
Dimensions - 11 x 11Level - First
Save
Ask
Tour
Hide
Share
Exterior Features
Construction Details 
Vinyl Siding
Fencing 
Chain LinkPrivacy
Patio And Porch 
Side Porch
Roof 
AsphaltFiberglass
Community Features
Accessibility Features 
Accessible Full BathAccessible Approach with Ramp
School District 
Marlington LSD - 7608
Township 
Washington Twp
Schools
School District
Marlington LSD - 7608
Elementary School
Unknown
Middle School
Unknown
High School
Unknown
Listing courtesy of Debra J Heavner of Cutler Real Estate


The data relating to real estate for sale on this website comes in part from the Internet Data Exchange program of MLS NOW. Real estate listings held by brokerage firms other than are marked with the Internet Data Exchange logo and detailed information about them includes the name of the listing broker(s). The photos may be altered, edited, enhanced or virtually staged. Information Deemed Reliable But Not Guaranteed. Copyright 2026 - Multiple Listing Service, Inc. – All Rights Reserved.

Neighborhood & Commute
Source: Walkscore
Disclosure: Community information and market data powered by Constellation Data Labs. Information is deemed reliable but not guaranteed.
Save
Ask
Tour
Hide
Share