
Save
Ask
Tour
Hide
$275,000
13 Days On Site
819 Sunset View BoulevardTallmadge, OH 44278
For Sale|Single Family Residence|Active
4
Beds
2
Total Baths
2
Full Baths
1,654
SqFt
$166
/SqFt
1950
Built
Subdivision:
Talmadge 02
County:
Summit
Call Now: 330-440-3253
Is this the listing for you? We can help make it yours.
330-440-3253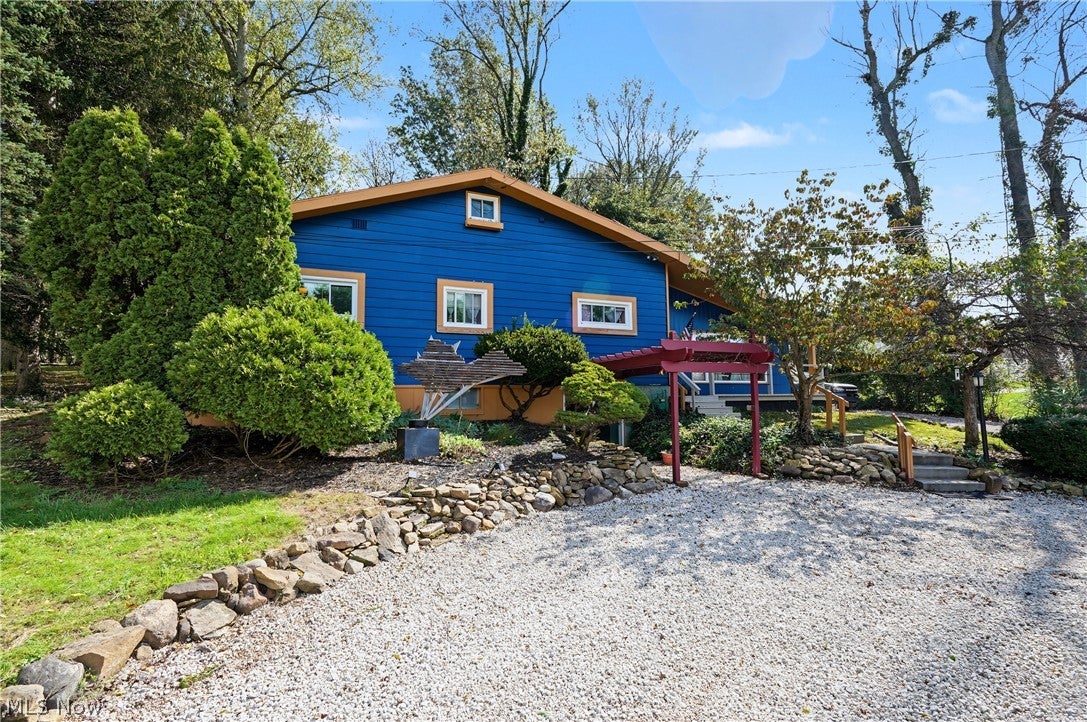
Save
Ask
Tour
Hide
Mortgage Calculator
Monthly Payment (Est.)
Enter an interest rate to see your estimated monthly payment.Calculator powered by Showcase IDX, a Constellation1 Company. Copyright ©2026 Information is deemed reliable but not guaranteed.
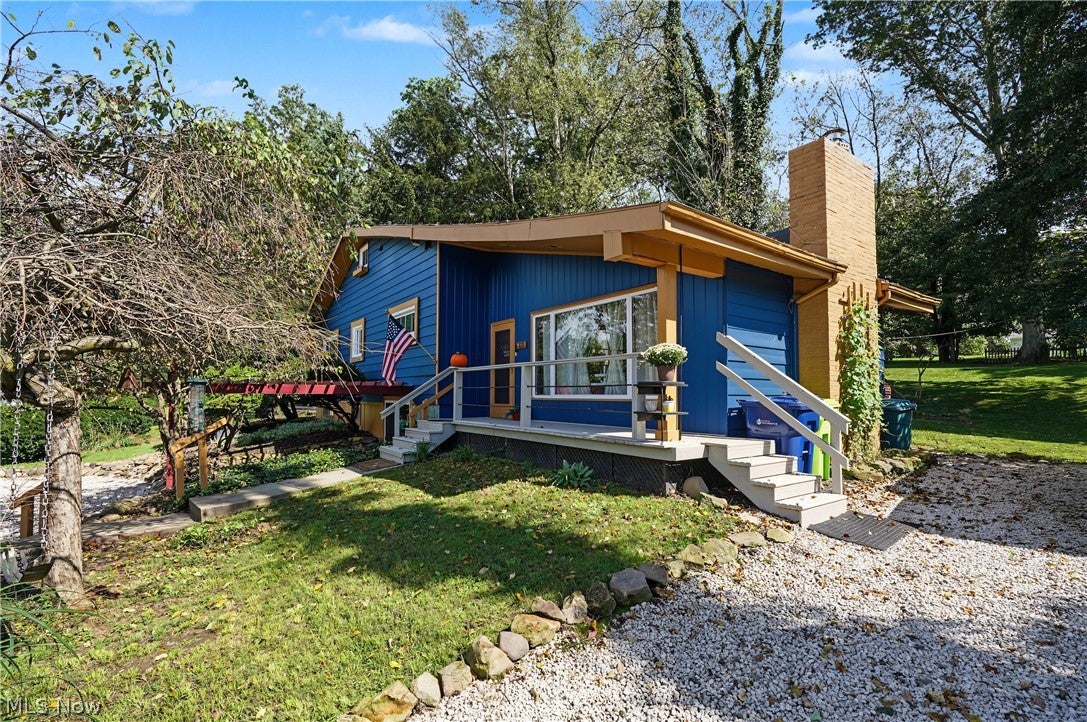
Welcome to 819 Sunset View! This multi-level home has a lot to offer. The spacious layout allows for separate living spaces, making it easy to enjoy some quiet time while the kids play on another level. Upon entering, you are greeted by a living room featuring cathedral ceilings with exposed beams. The adjacent kitchen overlooks the living room, creating an ideal setup for entertaining guests. The home includes 4 bedrooms and 2 full bathrooms. Outside, the property features beautifully landscaped yards filled with flowers and plants, as well as a private patio with a fire pit perfect for relaxing and staying warm. Set up your showing soon, because this house won't last long.
Save
Ask
Tour
Hide
Listing Snapshot
Price
$275,000
Days On Site
13 Days
Bedrooms
4
Inside Area (SqFt)
1,654 sqft
Total Baths
2
Full Baths
2
Partial Baths
N/A
Lot Size
0.4362 Acres
Year Built
1950
MLS® Number
5247961
Status
Active
Property Tax
$2,670
HOA/Condo/Coop Fees
N/A
Sq Ft Source
N/A
Friends & Family
Recent Activity
| 2 weeks ago | Listing first seen on site | |
| 2 weeks ago | Listing updated with changes from the MLS® |
General Features
Acres
0.4362
Foundation
Block
Land Lease
No
Levels
Three Or More
Parking
Additional ParkingCircular DrivewayDrive ThroughDrivewayGravelNo GarageOn SiteSee Remarks
Property Sub Type
Single Family Residence
Sewer
Public Sewer
Special Circumstances
Standard
SqFt Above
1254
SqFt Below
400
Style
Contemporary
Water Source
Public
Interior Features
Basement
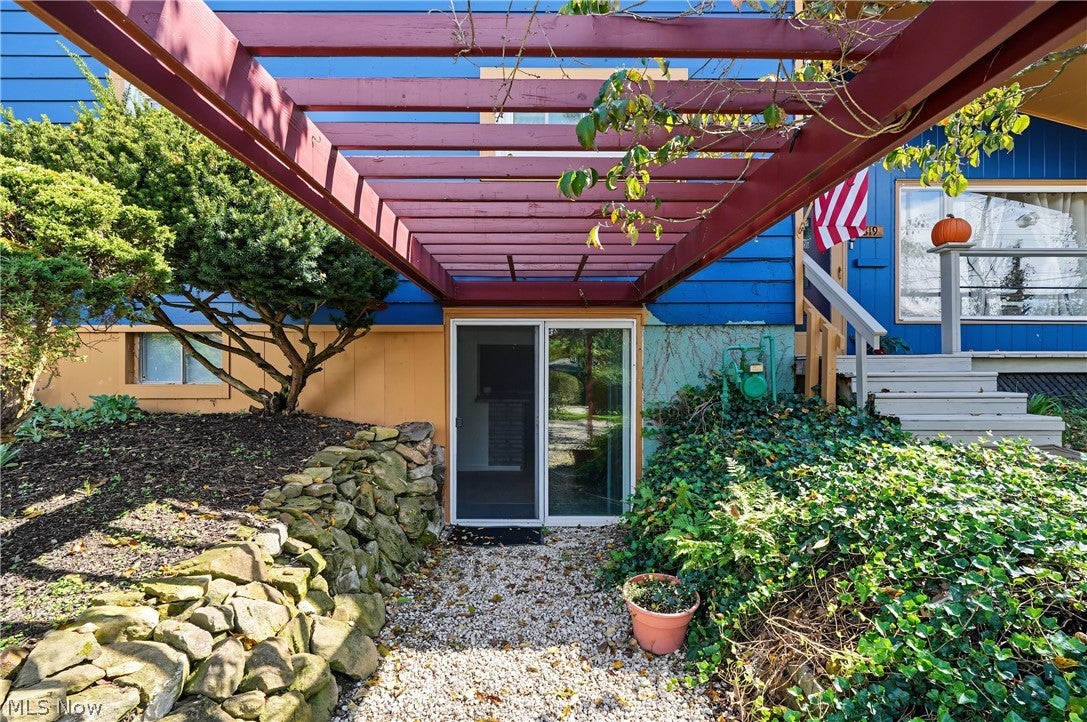
Exterior EntryFullFinishedInterior EntryConcretePartially FinishedBath/StubbedStorage SpaceWalk-Up AccessWalk-Out Access
Cooling
Ceiling Fan(s)Window Unit(s)
Fireplace
Yes
Fireplace Features
InsertFamily RoomWood Burning
Fireplaces
1
Heating
BaseboardElectricFireplace(s)
Interior
Beamed CeilingsBreakfast BarBookcasesCedar Closet(s)Ceiling Fan(s)Cathedral Ceiling(s)Entrance FoyerKitchen IslandOpen FloorplanSee RemarksTrack LightingNatural WoodworkMaster Downstairs
Laundry Features
Electric Dryer HookupIn Basement
Main Level Bedrooms
3
Window Features
DrapesGarden Window(s)Wood FramesWindow Treatments
Bedroom
Dimensions - 11 x 9Level - First
Bonus Room
Dimensions - 11 x 9Level - Lower
EatInKitchen
Dimensions - 20 x 13Level - First
Laundry
Dimensions - 18 x 11Level - Lower
Living Room
Dimensions - 19 x 15Level - First
MudRoom
Dimensions - 7 x 6Level - First
PrimaryBedroom
Dimensions - 13 x 11Level - First
Recreation
Dimensions - 16 x 15Level - Lower
Workshop
Dimensions - 13 x 9Level - Lower
Save
Ask
Tour
Hide
Exterior Features
Construction Details
Wood Siding
Exterior
LightingPrivate YardStorageFire Pit
Lot Features
Back YardFront YardLandscapedPrivateRectangular LotMany TreesWooded
Other Structures
OutbuildingPergolaShed(s)Storage
Patio And Porch
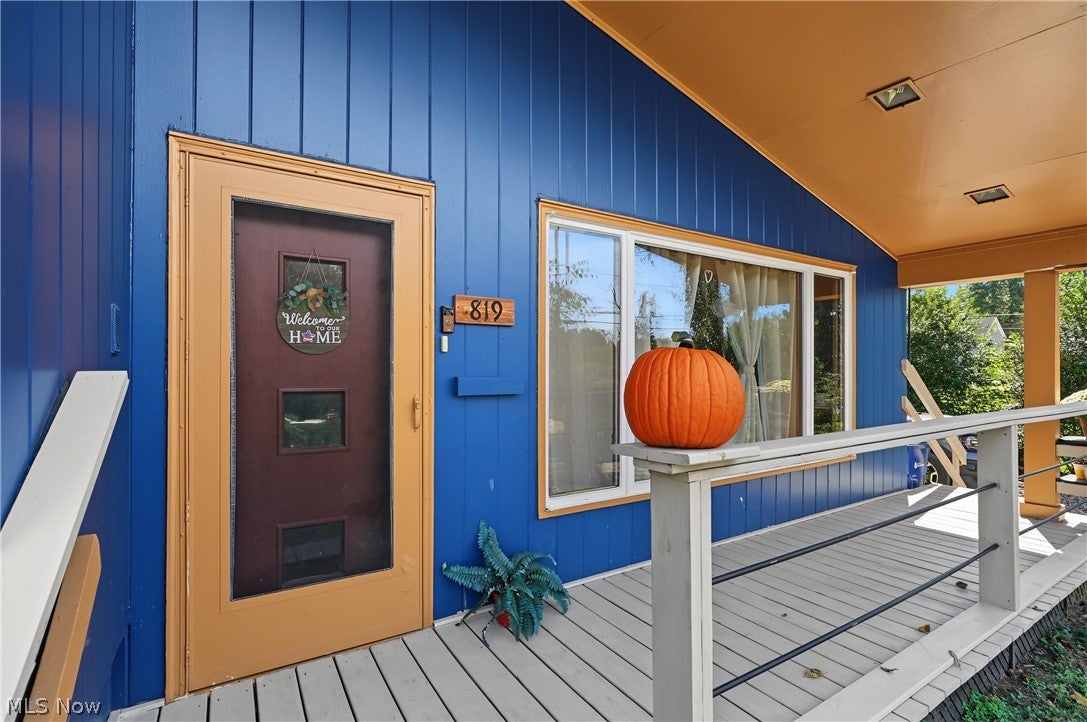
Rear PorchCoveredDeckFront PorchPatio
Roof
Rolled/Hot Mop
View
NeighborhoodTrees/Woods
Waterview
NeighborhoodTrees/Woods
Windows/Doors
DrapesGarden Window(s)Wood FramesWindow Treatments
Community Features
Community Features
RestaurantStreet Lights
School District
Tallmadge CSD - 7715
Township
Tallmadge
Schools
School District
Tallmadge CSD - 7715
Elementary School
Unknown
Middle School
Unknown
High School
Unknown
Listing courtesy of William G Warwood of Russell Real Estate Services

The data relating to real estate for sale on this website comes in part from the Internet Data Exchange program of MLS NOW. Real estate listings held by brokerage firms other than are marked with the Internet Data Exchange logo and detailed information about them includes the name of the listing broker(s). The photos may be altered, edited, enhanced or virtually staged. Information Deemed Reliable But Not Guaranteed. Copyright 2026 - Multiple Listing Service, Inc. – All Rights Reserved.
The data relating to real estate for sale on this website comes in part from the Internet Data Exchange program of MLS NOW. Real estate listings held by brokerage firms other than are marked with the Internet Data Exchange logo and detailed information about them includes the name of the listing broker(s). The photos may be altered, edited, enhanced or virtually staged. Information Deemed Reliable But Not Guaranteed. Copyright 2026 - Multiple Listing Service, Inc. – All Rights Reserved.
Neighborhood & Commute
Source: Walkscore
Disclosure: Community information and market data powered by Constellation Data Labs. Information is deemed reliable but not guaranteed.
Save
Ask
Tour
Hide