
5120 Longton RoadLyndhurst, OH 44124
Mortgage Calculator
Monthly Payment (Est.)
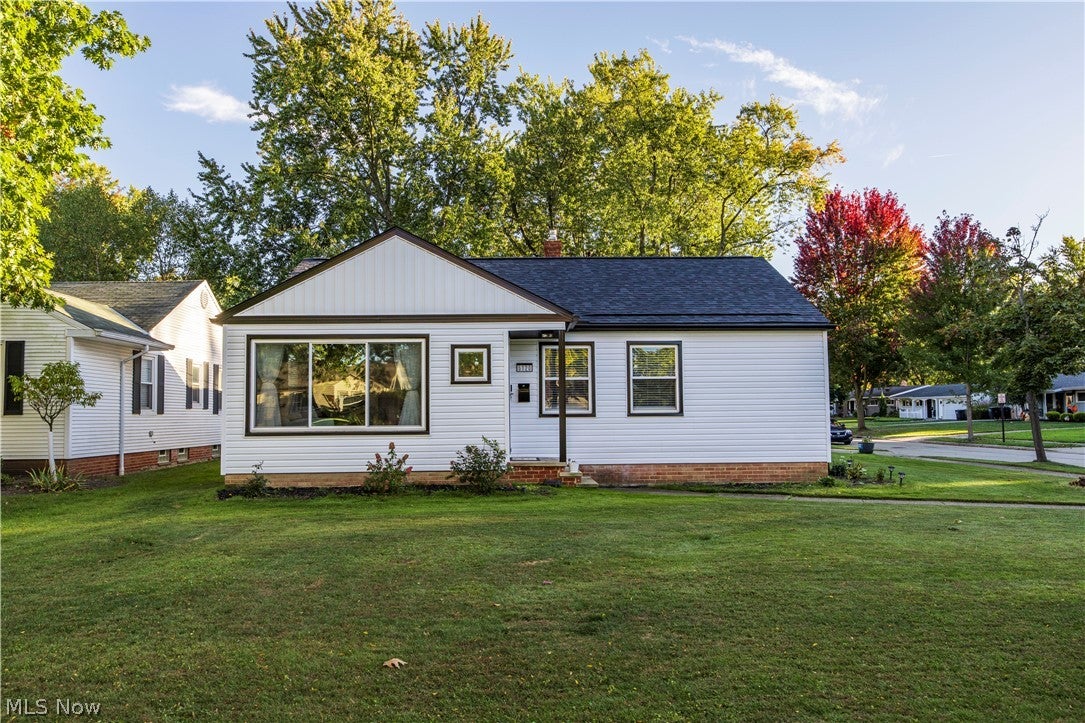
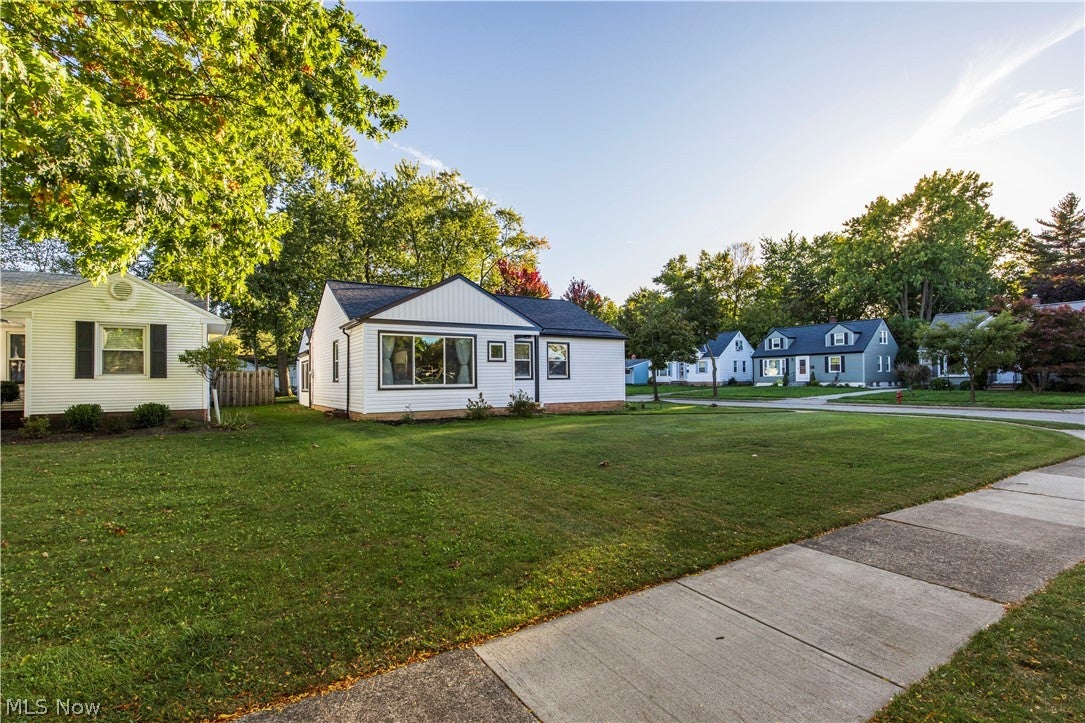
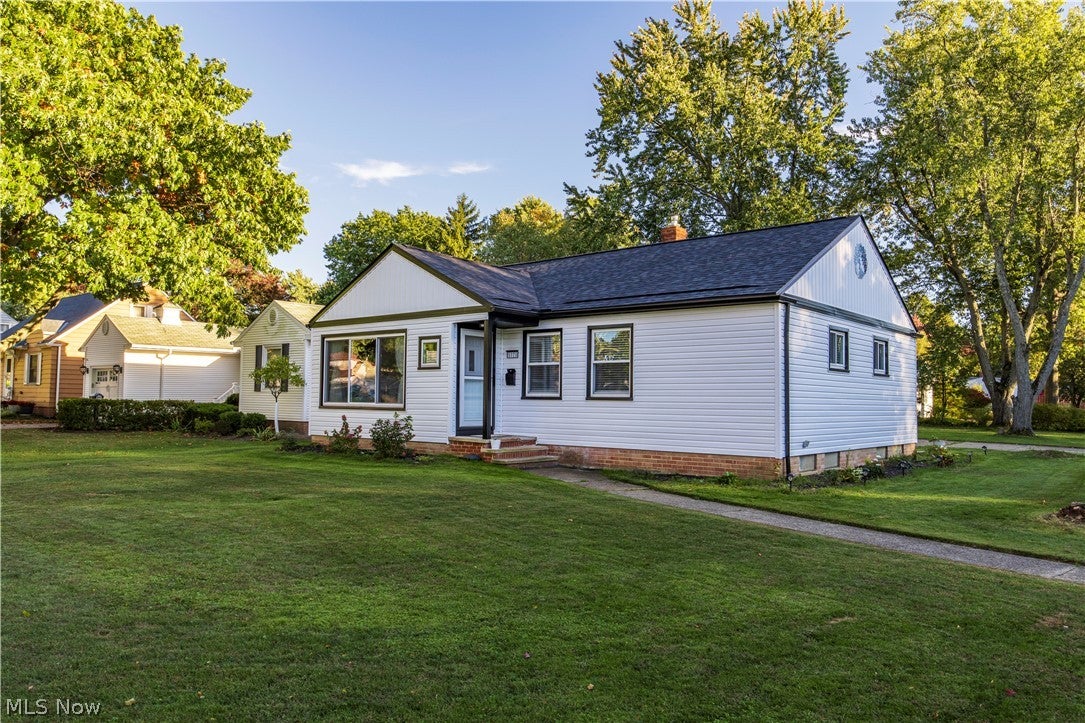
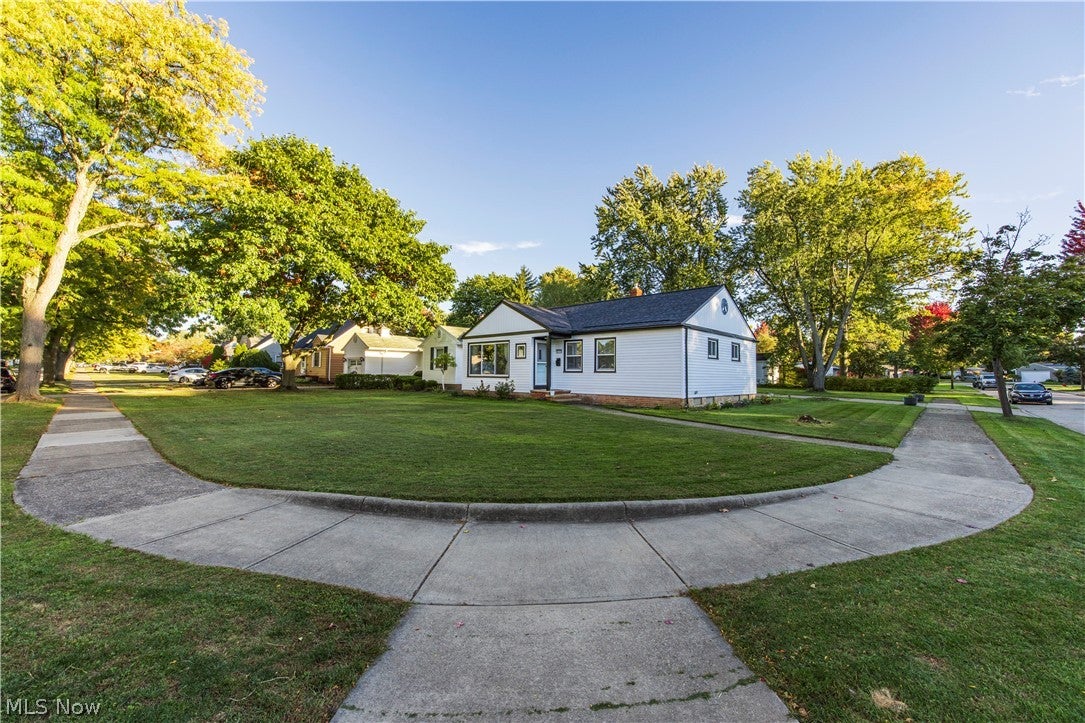
Enter an interest rate to see your estimated monthly payment.Welcome home to this extensively updated Lyndhurst ranch with major improvements inside and out! Enjoy peace of mind with a complete roof tear-off and replacement, new siding, gutters, trim, and four large replacement windows in 2025, representing more than $60,000 in exterior improvements alone. Major mechanical updates include a new furnace and A/C in 2024, a 2022 hot water tank, and a brand-new garage door and smart opener installed in May 2026. The interior was extensively renovated in 2024, including a completely remodeled kitchen and first-floor bathroom, refinished hardwood floors, fresh paint, updated lighting, and new flooring throughout the finished basement areas. The finished basement offers additional living space and a full bathroom with a walk-in shower. Looking for convenient, one-floor living? The spacious mudroom offers the potential to relocate the existing basement laundry or create a first-floor laundry area—an excellent option for those who prefer to avoid stairs. Plumbing and electrical upgrades have already been completed, and the mudroom includes water and electrical connections for a hot tub. Additional improvements include newer kitchen appliances, an electric dryer installed in 2026, and basement waterproofing by Ohio State Waterproofing with a lifetime transferable warranty. With significant investments in major systems, exterior protection, and interior improvements, this move-in-ready home offers comfort, flexibility, and peace of mind for years to come. Come see all this well-maintained home has to offer!
| 2 weeks ago | Price changed to $279,900 | |
| 2 weeks ago | Listing updated with changes from the MLS | |
| a month ago | Listing first seen on site |

The data relating to real estate for sale on this website comes in part from the Internet Data Exchange program of MLS NOW. Real estate listings held by brokerage firms other than are marked with the Internet Data Exchange logo and detailed information about them includes the name of the listing broker(s). The photos may be altered, edited, enhanced or virtually staged. Information Deemed Reliable But Not Guaranteed. Copyright 2026 - Multiple Listing Service, Inc. – All Rights Reserved.