
2085 Belfort Avenue NELouisville, OH 44641
Mortgage Calculator
Monthly Payment (Est.)
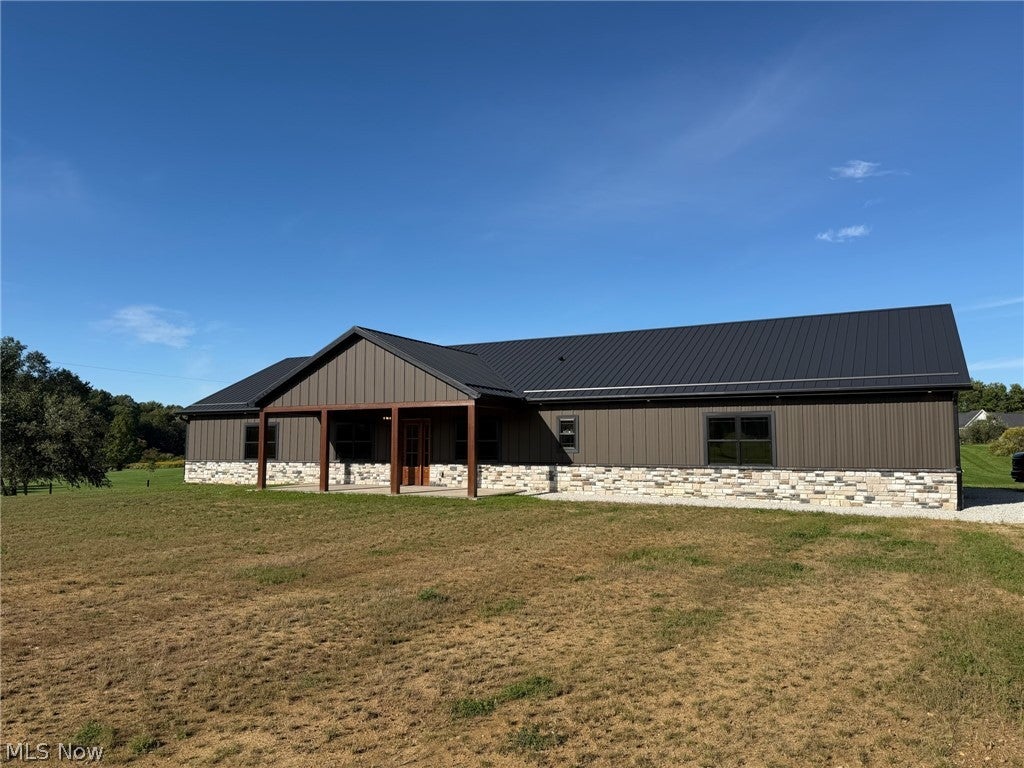
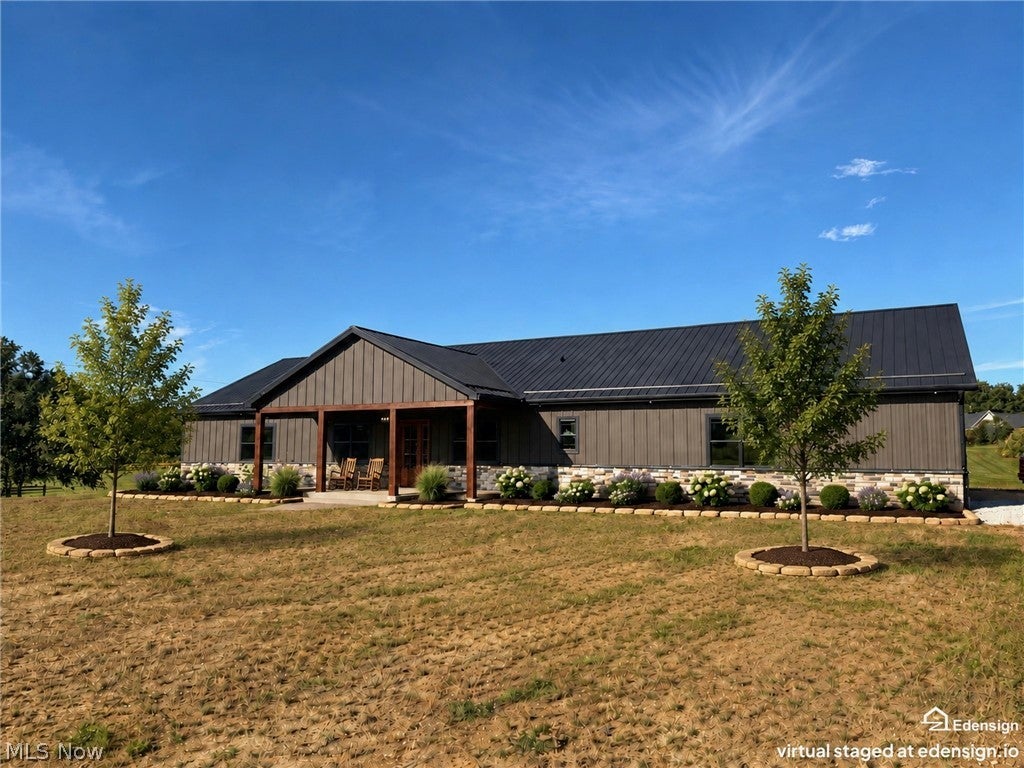
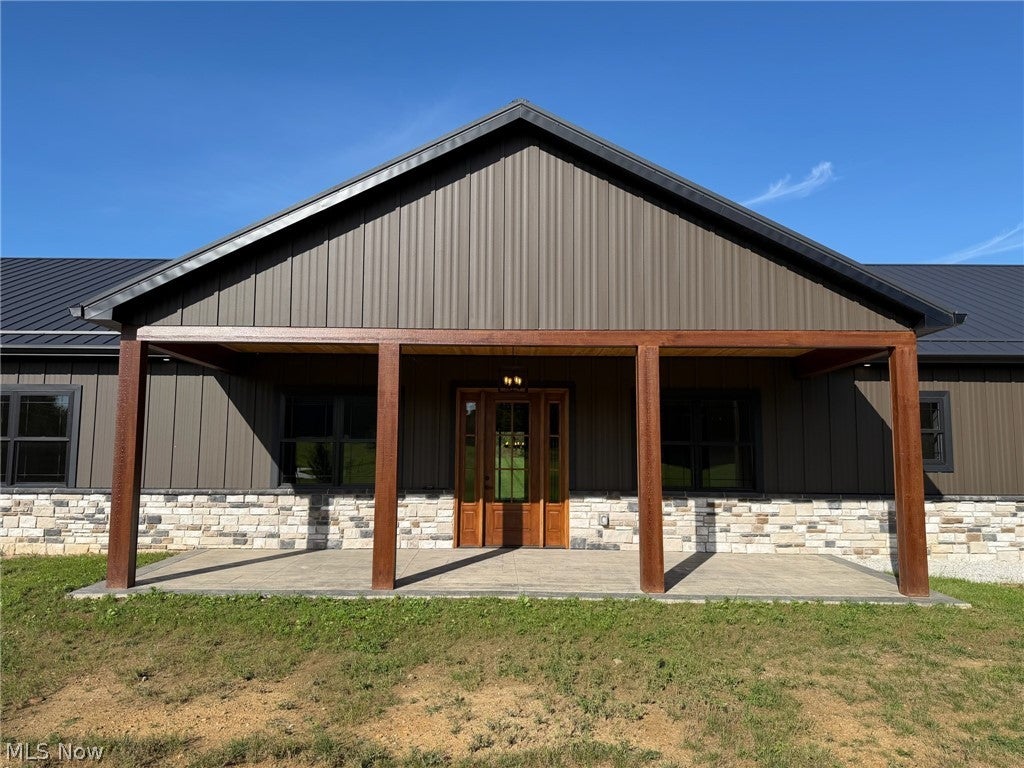
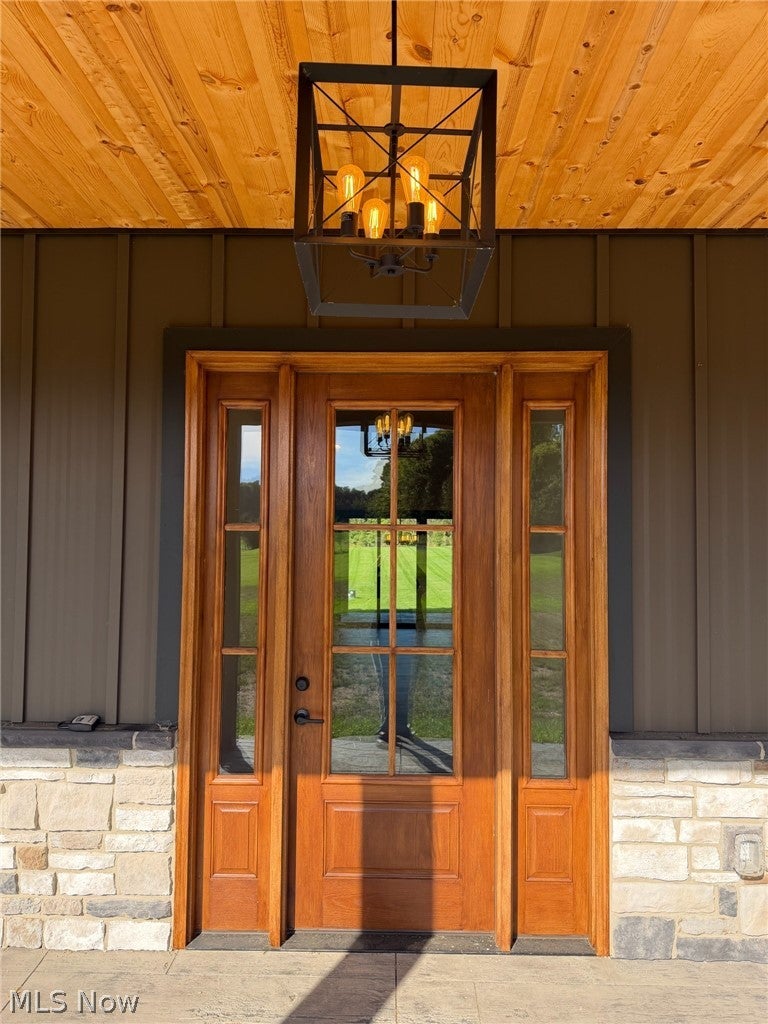
Enter an interest rate to see your estimated monthly payment.Beautiful new construction ranch home offering modern design, quality finishes, and a spacious open layout with 2,720 sq ft of living space. The home features 10-ft ceilings and 8-ft doorways throughout, creating an open and elevated feel in every room. The great room showcases striking cedar beam accents, adding warmth and character to the space. The kitchen is equipped with hickory cabinetry, quartz countertops, a large center island, and a walk-in pantry, seamlessly flowing into the dining and living areas - perfect for everyday living and entertaining. The primary suite includes a private full bath with tile shower, garden tub, and an oversized walk-in closet. Three additional bedrooms each offer walk-in closets, complemented by two full baths and a convenient half bath. Additional highlights include durable vinyl flooring throughout, Andersen windows, and a dedicated laundry room. Exterior features include steel roof and siding, a stamped covered front porch, and a covered rear patio overlooking the expansive 6.18-acre property. The heated oversized 4-car attached garage with epoxy floors provides ample space for vehicles, storage, or hobbies. Situated on a lovely country road with generous acreage, this property offers room to spread out and enjoy both front and back yard activities. Pictures don't do this one justice - schedule your showing today!
| 2 weeks ago | Listing first seen on site | |
| 2 weeks ago | Listing updated with changes from the MLS® |

The data relating to real estate for sale on this website comes in part from the Internet Data Exchange program of MLS NOW. Real estate listings held by brokerage firms other than are marked with the Internet Data Exchange logo and detailed information about them includes the name of the listing broker(s). The photos may be altered, edited, enhanced or virtually staged. Information Deemed Reliable But Not Guaranteed. Copyright 2026 - Multiple Listing Service, Inc. – All Rights Reserved.