2588 Queenston Road, Cleveland Heights, OH, 44118

Save
Ask
Tour
Hide
Share
$339,000
12 Days On Site

2588 Queenston Road
Cleveland Heights, OH 44118

For Sale|Single Family Residence|Active
4
Beds
2
Total Baths
2
Full Baths
1,809
SqFt
$187
/SqFt
1917
Built
Subdivision:
Shaker Lakes 02
County:
Cuyahoga
Call Now: 330-440-3253
Is this the listing for you? We can help make it yours.
330-440-3253
2588 Queenston Road2588 Queenston Road2588 Queenston Road2588 Queenston Road
Save
Ask
Tour
Hide
Share

Mortgage Calculator

Monthly Payment (Est.)

Enter an interest rate to see your estimated monthly payment.
Calculator powered by Showcase IDX, a Constellation1 Company. Copyright ©2026 Information is deemed reliable but not guaranteed.

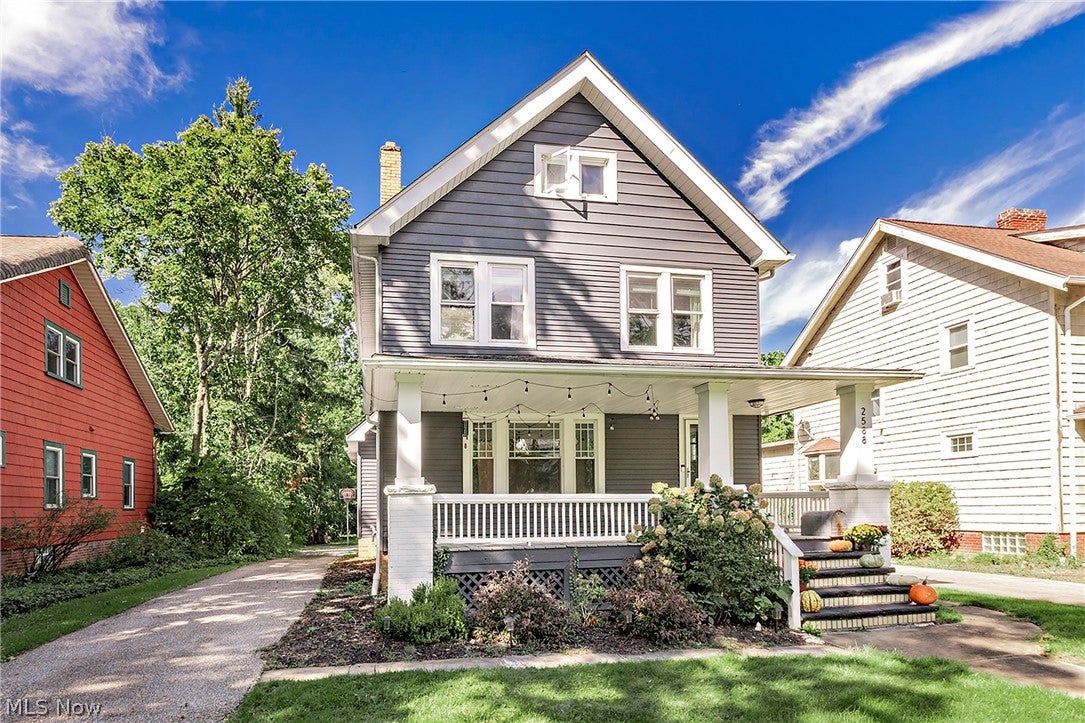
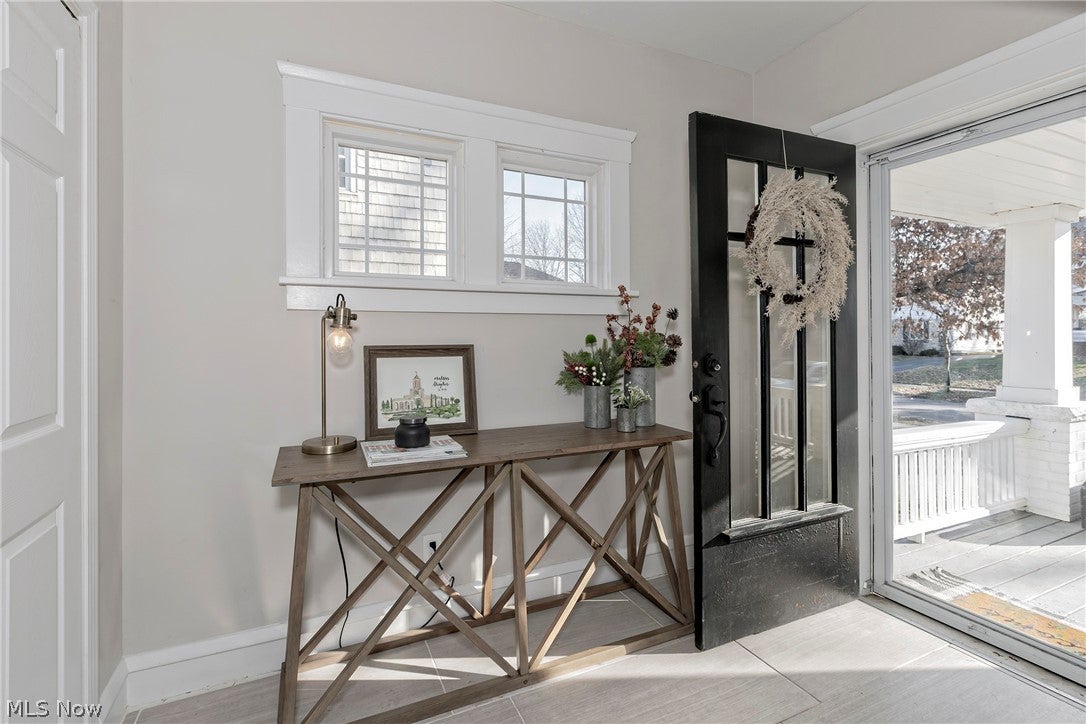
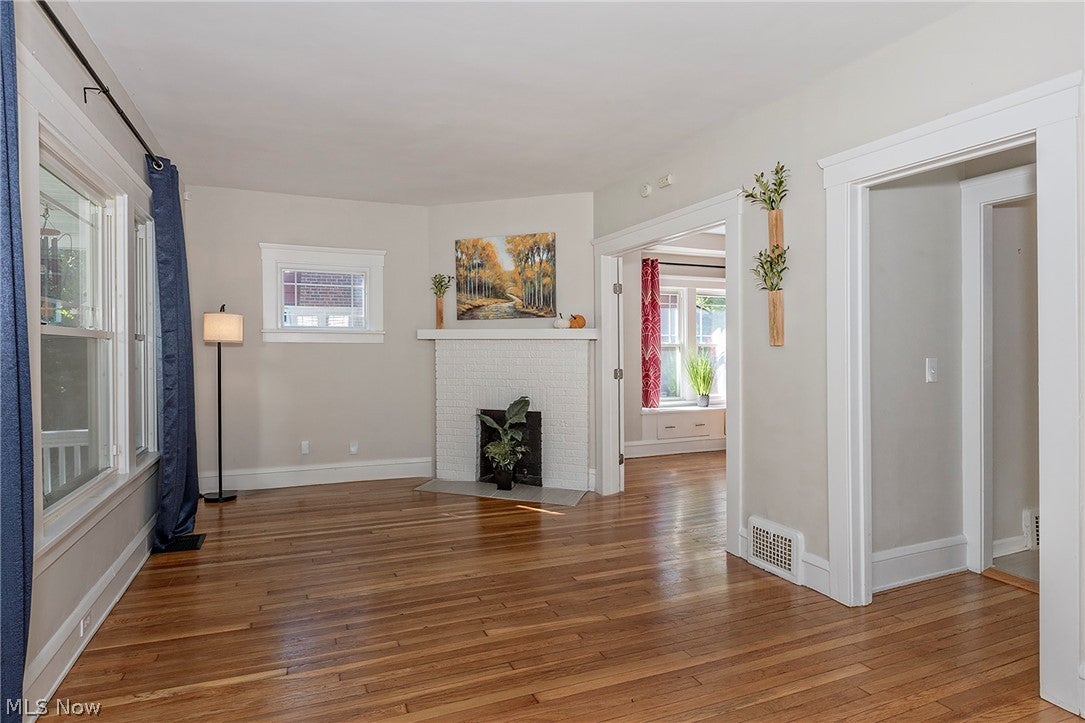
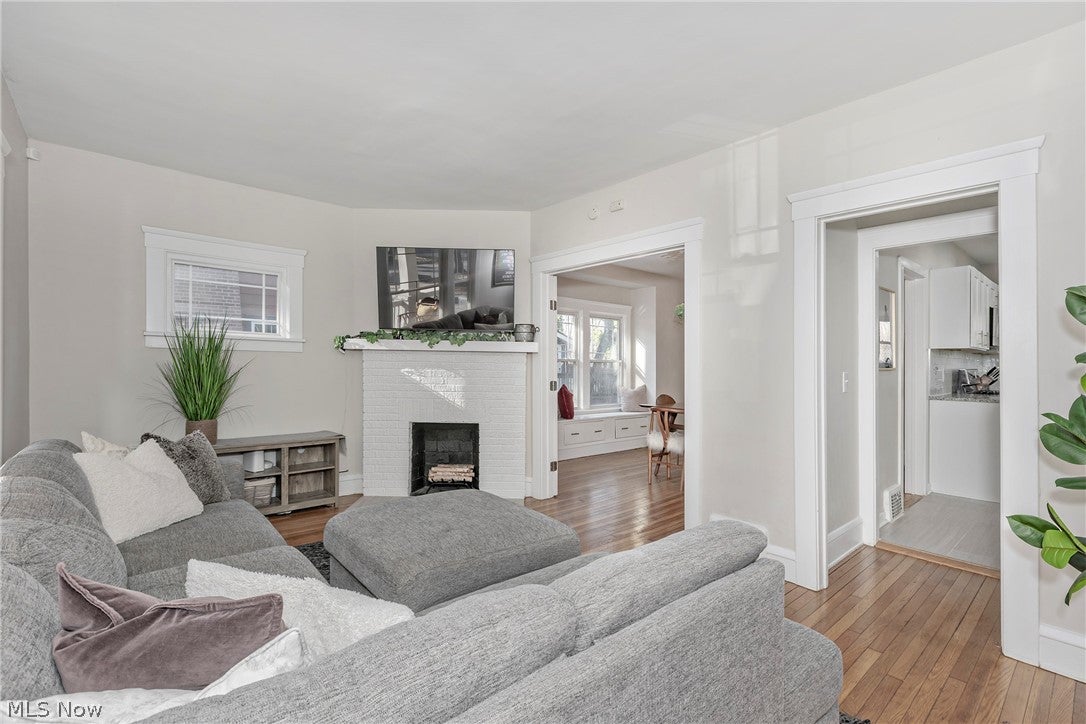
Welcome to 2588 Queenston Road - a charming and highly improved four-bedroom, two-full-bath home in Cleveland Heights’ sought-after “Royals” streets, where classic character meets thoughtful modern updates. Beautiful hardwood floors flow throughout much of the home, complementing the warmth and timeless appeal of the interior. The updated white kitchen is both stylish and functional, featuring granite countertops, stainless steel appliances, a gas oven/range, and a generous island—an inviting gathering space for everyday meals or entertaining. A rare first-floor full bathroom and laundry room add exceptional convenience and flexibility to the floor plan. Enjoy year-round comfort with central air conditioning. The delightful front porch provides the perfect spot to relax and connect with the neighborhood + in the evening, solar powered lights create a very peaceful setting. Upstairs, the finished third floor offers additional versatile living space along with abundant storage—ideal for a home office, hobby area, playroom, or guest retreat. Outside, the deep, private backyard creates a wonderful setting for gardening, entertaining, or simply enjoying your own outdoor oasis. A two-car detached garage adds valuable parking and storage. And the location is hard to beat! Enjoy the neighborhood lifestyle with walkable access to local favorites including award winning On the Rise Bakery and dining at Gigi’s on Fairmount Blvd. along with the many amenities and conveniences Cleveland Heights has to offer. Classic charm, meaningful improvements, exceptional versatility, and a location that shines a bright light on Cleveland's favorite destinations within reach— world class hospitals, University Circle, dining, entertainment and the beauty of the North Coast! This is a home you’ll want to see.

Save
Ask
Tour
Hide
Share
Listing Snapshot
Price 
$339,000
Days On Site 
12 Days
Bedrooms 
4
Inside Area (SqFt) 
1,809 sqft
Total Baths 
2
Full Baths 
2
Partial Baths 
N/A
Lot Size 
0.2629 Acres
Year Built 
1917
MLS® Number 
5247986
Status 
Active
Property Tax 
$8,306
HOA/Condo/Coop Fees 
N/A
Sq Ft Source 
N/A
Friends & Family
Recent Activity
3 days agoPrice changed to $339,000
3 days agoListing updated with changes from the MLS®
2 weeks agoListing first seen on site
General Features
Acres 
0.2629
Garage 
Yes
Garage Spaces 
2
Home Warranty 
Yes
Land Lease 
No
Levels 
Three Or More
Parking 
DetachedGarage
Property Sub Type 
Single Family Residence
Security 
Carbon Monoxide Detector(s)Smoke Detector(s)
Sewer 
Public Sewer
Special Circumstances 
Standard
SqFt Above 
1809
Style 
Colonial
Water Source 
Public
Interior Features
Appliances 
DishwasherMicrowaveRangeRefrigeratorWasher
Basement 
Unfinished
Cooling 
Ceiling Fan(s)Central Air
Fireplace 
Yes
Fireplace Features 
Decorative
Fireplaces 
1
Heating 
Forced Air
Interior 
Ceiling Fan(s)Granite CountersKitchen Island
Laundry Features 
Main Level
Bathroom 
Dimensions - 7 x 13Level - First
Bedroom 
Dimensions - 11 x 11Level - Second
Bonus Room 
Dimensions - 16 x 6Level - Second
Dining Room 
Dimensions - 11 x 15Level - FirstFeatures - Built-in Features, Chandelier
Kitchen 
Dimensions - 13 x 17Level - FirstFeatures - Granite Counters
Laundry 
Dimensions - 8 x 13Level - First
Living Room 
Dimensions - 19 x 12Level - First
PrimaryBedroom 
Dimensions - 12 x 12Level - Second
Save
Ask
Tour
Hide
Share
Exterior Features
Construction Details 
Aluminum Siding
Patio And Porch 
Rear PorchFront Porch
Roof 
AsphaltFiberglass
Community Features
School District 
Cleveland Hts-Univer - 1810
Township 
Cleveland Heights
Financing Terms Available 
CashConventionalFHAVA Loan
Schools
School District
Cleveland Hts-Univer - 1810
Elementary School
Unknown
Middle School
Unknown
High School
Unknown
Listing courtesy of Jane Evans of Elite Sotheby's International Realty


The data relating to real estate for sale on this website comes in part from the Internet Data Exchange program of MLS NOW. Real estate listings held by brokerage firms other than are marked with the Internet Data Exchange logo and detailed information about them includes the name of the listing broker(s). The photos may be altered, edited, enhanced or virtually staged. Information Deemed Reliable But Not Guaranteed. Copyright 2026 - Multiple Listing Service, Inc. – All Rights Reserved.

Neighborhood & Commute
Source: Walkscore
Disclosure: Community information and market data powered by Constellation Data Labs. Information is deemed reliable but not guaranteed.
Save
Ask
Tour
Hide
Share