206 Hollywood Boulevard, Steubenville, OH, 43952

Save
Ask
Tour
Hide
Share
$209,000
7 Days On Site

206 Hollywood Boulevard
Steubenville, OH 43952

For Sale|Single Family Residence|Active
3
Beds
2
Total Baths
1
Full Bath
1
Partial Bath
1,277
SqFt
$164
/SqFt
1942
Built
Subdivision:
Buttes Beverly Hills Sub
County:
Jefferson
Call Now: 330-440-3253
Is this the listing for you? We can help make it yours.
330-440-3253
206 Hollywood Boulevard206 Hollywood Boulevard206 Hollywood Boulevard206 Hollywood Boulevard
Save
Ask
Tour
Hide
Share

Mortgage Calculator

Monthly Payment (Est.)

Enter an interest rate to see your estimated monthly payment.
Calculator powered by Showcase IDX, a Constellation1 Company. Copyright ©2026 Information is deemed reliable but not guaranteed.

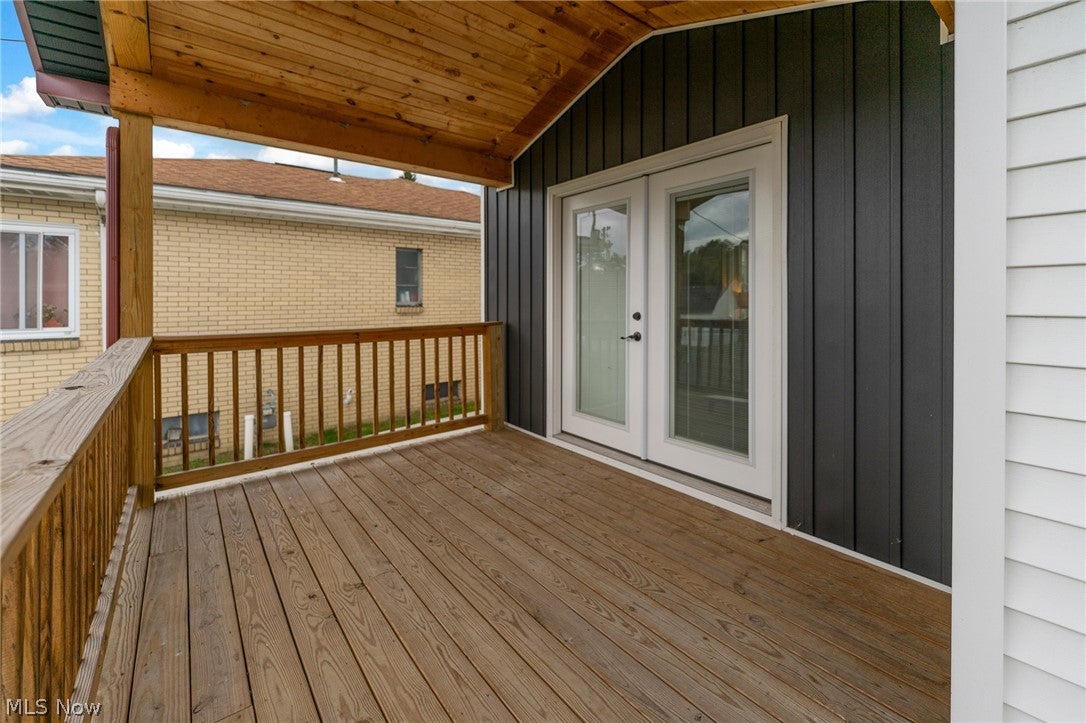
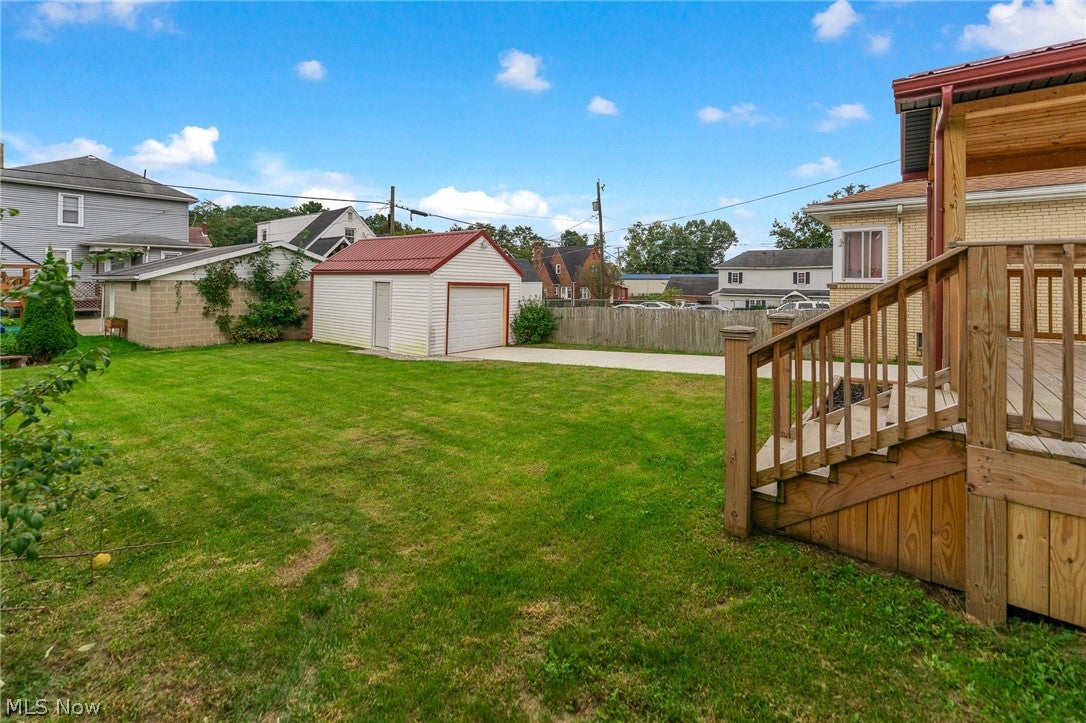
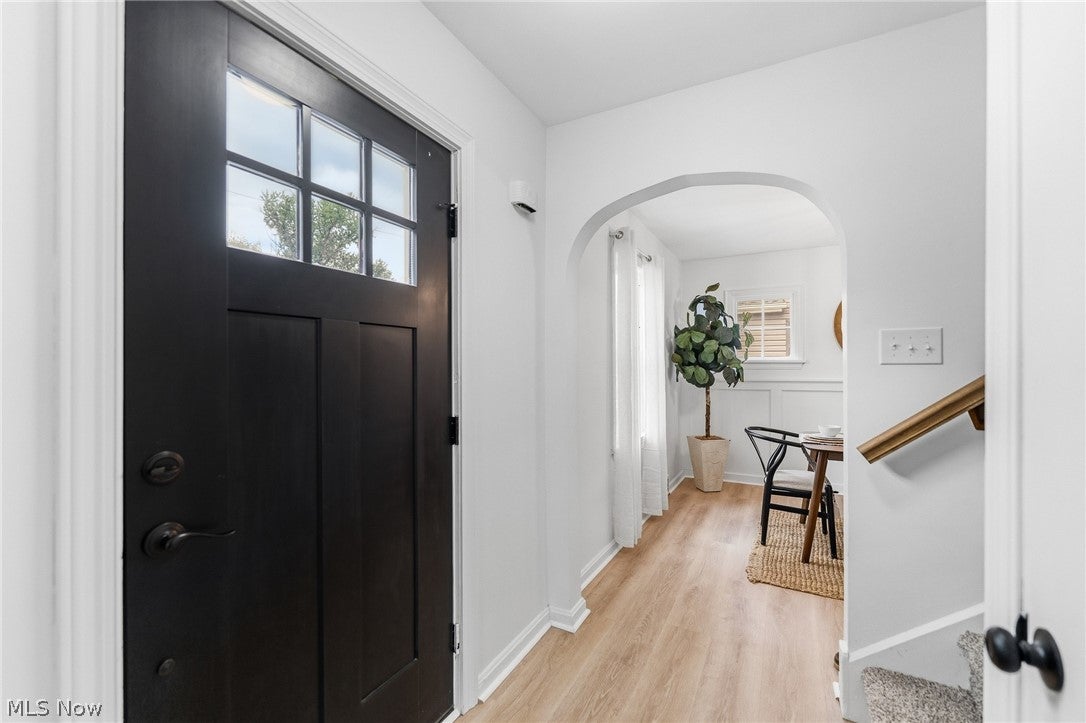
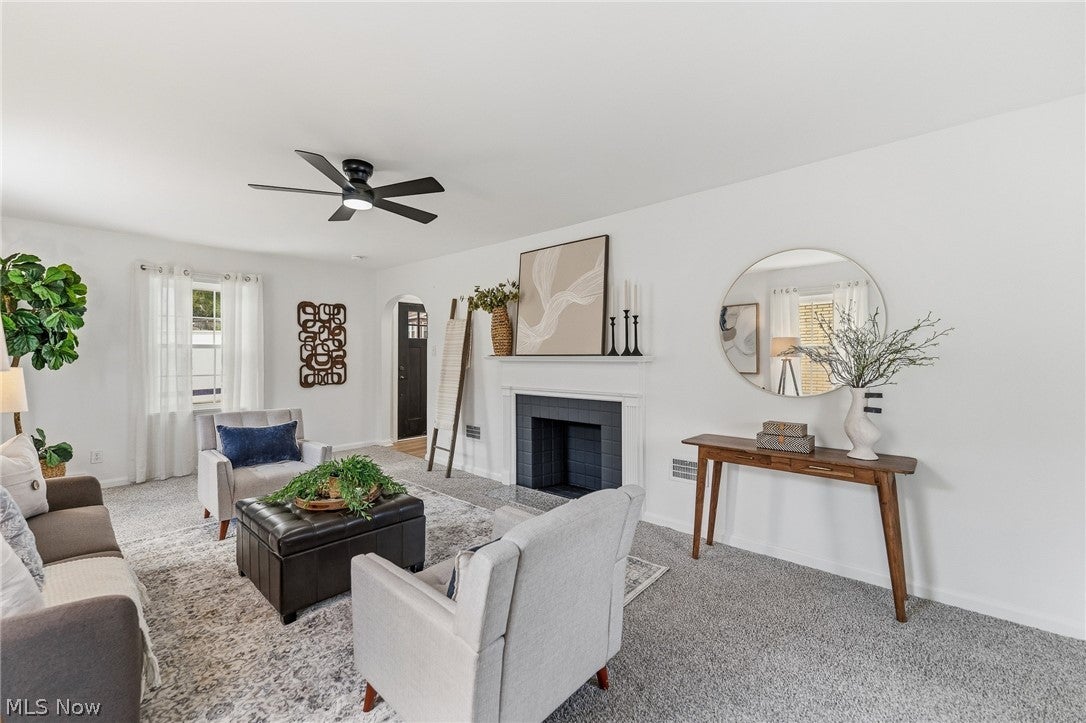
A fresh start with a little classic charm! Beautifully remodeled from top to bottom, this 3-bedroom, 1.5-bath home at 206 Hollywood Blvd. pairs extensive updates with arched doorways, spacious rooms, and an inviting flow. The kitchen shines with new cabinetry and hardware, granite countertops, and all-new stainless steel appliances, including the stove, refrigerator, microwave, and dishwasher. New laminate flooring and fresh carpet in the living room and bedrooms add comfort throughout, while the bathrooms feature updated vanities, flooring, fixtures, and tub/shower improvements. The living room’s decorative fireplace creates a charming focal point, and double French doors open to a covered back patio with a beautiful cedar ceiling, the perfect spot for morning coffee or winding down in the evening. Upstairs, three generously sized bedrooms offer room to spread out, complemented by abundant storage throughout the home. The basement provides additional space for storage, hobbies, or potential future finishing. Outside, enjoy a manageable yard, a one-car detached garage, and all-new concrete driveway, sidewalks, and steps. A new roof, vinyl siding, vinyl windows, gutters, and AC unit round out the impressive list of improvements. So much has already been done, all that’s missing is your personal touch! Schedule your showing and come see how good a fresh start can feel!!

Save
Ask
Tour
Hide
Share
Listing Snapshot
Price 
$209,000
Days On Site 
7 Days
Bedrooms 
3
Inside Area (SqFt) 
1,277 sqft
Total Baths 
2
Full Baths 
1
Partial Baths 
1
Lot Size 
0.1 Acres
Year Built 
1942
MLS® Number 
5248008
Status 
Active
Property Tax 
$1,083
HOA/Condo/Coop Fees 
N/A
Sq Ft Source 
N/A
Friends & Family
Recent Activity
a week agoListing first seen on site
a week agoListing updated with changes from the MLS®
General Features
Acres 
0.1
Foundation 
Block
Garage 
Yes
Garage Spaces 
1
Land Lease 
No
Levels 
Two
Number Of Stories 
2
Parking 
ConcreteDriveway
Property Sub Type 
Single Family Residence
Sewer 
Public Sewer
SqFt Above 
1277
Style 
Conventional
Water Source 
Public
Interior Features
Appliances 
DishwasherMicrowaveRangeRefrigerator
Basement 
FullUnfinished
Cooling 
Central Air
Fireplace 
Yes
Fireplace Features 
Living RoomSee Remarks
Fireplaces 
1
Heating 
Natural GasForced Air
Laundry Features 
In Basement
Bathroom 
Dimensions - 3 x 6Level - First
Bedroom 
Dimensions - 10 x 10Level - Second
Dining Room 
Dimensions - 11 x 13Level - First
Kitchen 
Dimensions - 11 x 12Level - First
Living Room 
Dimensions - 12 x 21Level - First
Save
Ask
Tour
Hide
Share
Exterior Features
Construction Details 
BrickVinyl Siding
Fencing 
Partial
Patio And Porch 
Rear PorchCovered
Roof 
Metal
Community Features
School District 
Steubenville CSD - 4104
Township 
Steubenville
Schools
School District
Steubenville CSD - 4104
Elementary School
Unknown
Middle School
Unknown
High School
Unknown
Listing courtesy of Samantha Aldish of Keller Williams Chervenic Rlty


The data relating to real estate for sale on this website comes in part from the Internet Data Exchange program of MLS NOW. Real estate listings held by brokerage firms other than are marked with the Internet Data Exchange logo and detailed information about them includes the name of the listing broker(s). The photos may be altered, edited, enhanced or virtually staged. Information Deemed Reliable But Not Guaranteed. Copyright 2026 - Multiple Listing Service, Inc. – All Rights Reserved.

Neighborhood & Commute
Source: Walkscore
Disclosure: Community information and market data powered by Constellation Data Labs. Information is deemed reliable but not guaranteed.
Save
Ask
Tour
Hide
Share