159 Keywood Boulevard, LaGrange, OH, 44050

Save
Ask
Tour
Hide
Share
$359,000
13 Days On Site

159 Keywood Boulevard
LaGrange, OH 44050

For Sale|Single Family Residence|Active
4
Beds
3
Total Baths
2
Full Baths
1
Partial Bath
2,079
SqFt
$173
/SqFt
2021
Built
Subdivision:
Keywood Gate Sub
County:
Lorain
Call Now: 330-440-3253
Is this the listing for you? We can help make it yours.
330-440-3253
159 Keywood Boulevard159 Keywood Boulevard159 Keywood Boulevard159 Keywood Boulevard
Save
Ask
Tour
Hide
Share

Mortgage Calculator

Monthly Payment (Est.)

Enter an interest rate to see your estimated monthly payment.
Calculator powered by Showcase IDX, a Constellation1 Company. Copyright ©2026 Information is deemed reliable but not guaranteed.

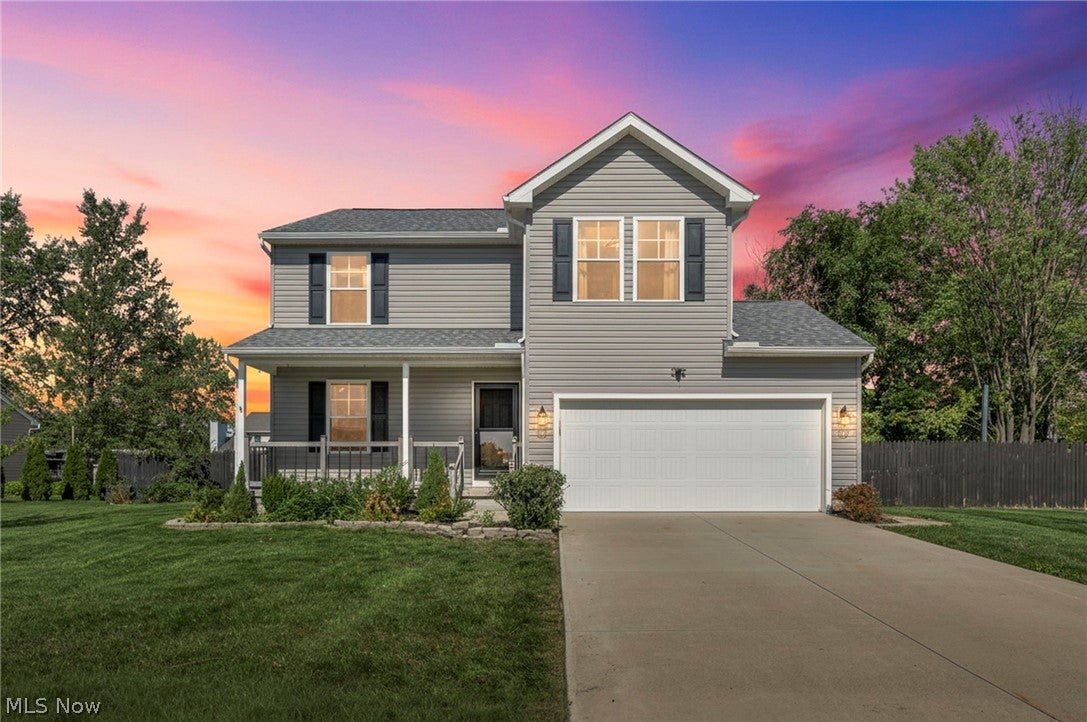
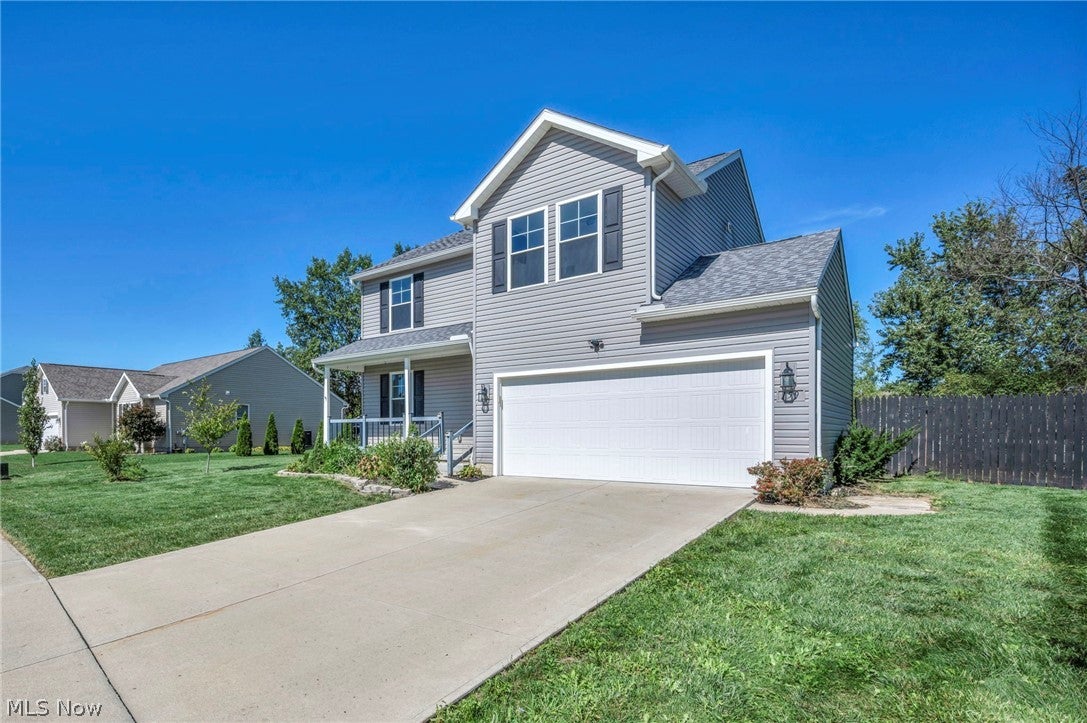
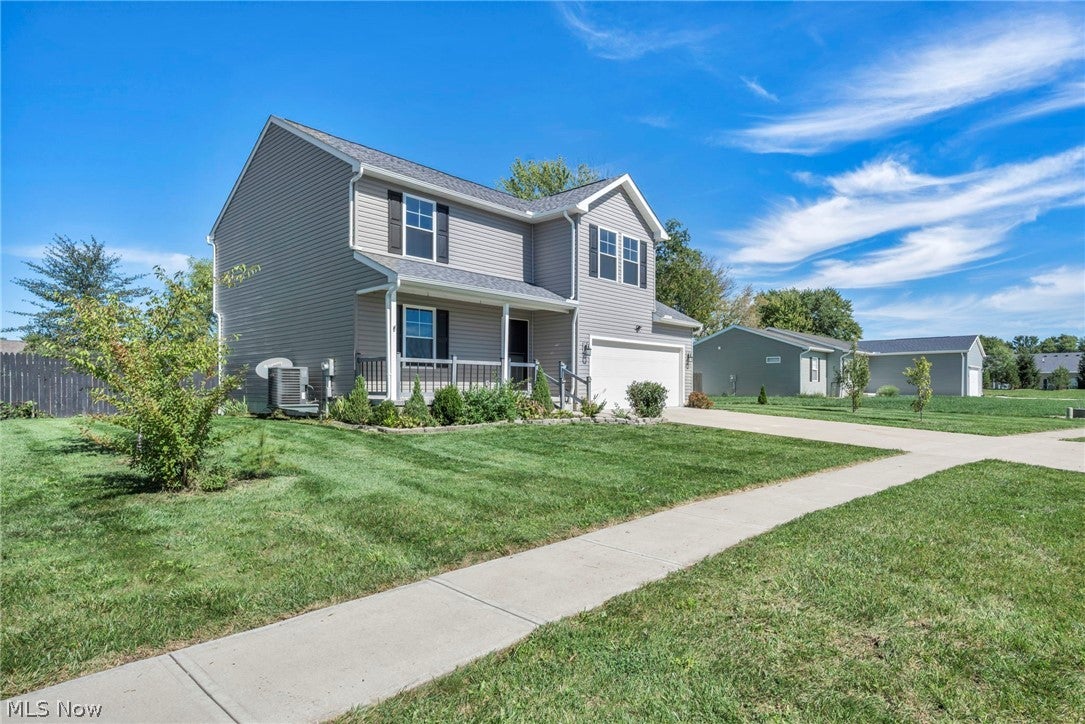
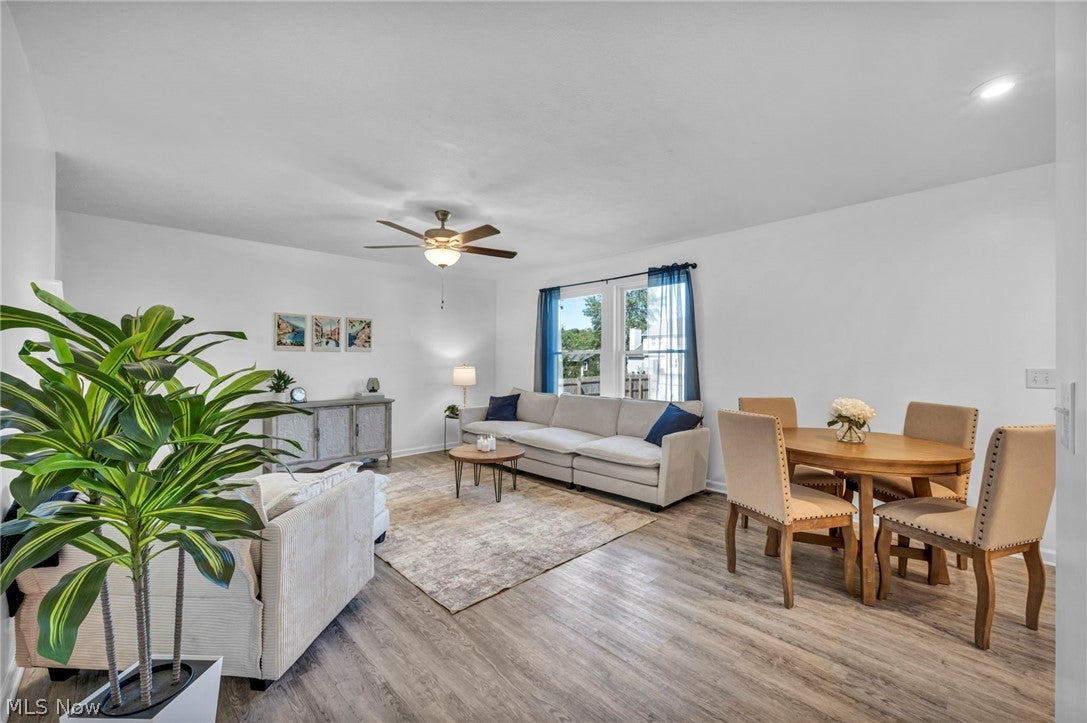
This thoughtfully designed 4-bedroom home offers a spacious, open-concept floor plan with quality finishes and modern conveniences throughout. Enjoy the luxury vinyl plank throughout and brand new carpet! The main level welcomes you with a versatile front flex room, perfect for a home office, playroom, sitting room, or formal living space. The heart of the home is the open kitchen and family room, designed for both everyday living and entertaining. The kitchen features warm white KraftMaid cabinetry with dovetail construction and soft-close doors, Luna Pearl granite countertops, brushed nickel hardware, and a high-arc Moen Arbor faucet. A GE stainless steel range, microwave, and dishwasher are also included. Step out on to the back private patio to enjoy your morning coffee or for entertaining! Upstairs, retreat to the spacious primary suite featuring a vaulted ceiling, ceiling fan, large walk-in closet, and private en-suite bath with dual sinks and shower. Three additional bedrooms, a second full bath, and the convenience of second-floor laundry complete the upper level. The finished basement offers a bonus room and additional storage. Pella windows, Therma-Tru doors, a functional floor plan, and plenty of room to make it your own! Do not wait to schedule your showing!

Save
Ask
Tour
Hide
Share
Listing Snapshot
Price 
$359,000
Days On Site 
13 Days
Bedrooms 
4
Inside Area (SqFt) 
2,079 sqft
Total Baths 
3
Full Baths 
2
Partial Baths 
1
Lot Size 
0.3 Acres
Year Built 
2021
MLS® Number 
5248015
Status 
Active
Property Tax 
$3,475
HOA/Condo/Coop Fees 
N/A
Sq Ft Source 
N/A
Friends & Family
Recent Activity
2 weeks agoListing first seen on site
2 weeks agoListing updated with changes from the MLS®
General Features
Acres 
0.3
Attached Garage 
Yes
Garage 
Yes
Garage Spaces 
2
Land Lease 
No
Levels 
Two
Number Of Stories 
2
Parking 
AttachedGaragePaved
Property Sub Type 
Single Family Residence
Sewer 
Public Sewer
SqFt Above 
1704
SqFt Below 
375
Style 
Colonial
Water Source 
Public
Interior Features
Appliances 
DryerDishwasherMicrowaveRangeWasher
Basement 
FullFinishedSump Pump
Cooling 
Central Air
Heating 
Forced AirHeat Pump
Laundry Features 
Upper Level
Main Level Bedrooms 
4
Bedroom 
Dimensions - ND x NDLevel - Second
Bonus Room 
Dimensions - ND x NDLevel - Lower
Dining Room 
Dimensions - ND x NDLevel - First
Kitchen 
Dimensions - ND x NDLevel - First
Laundry 
Dimensions - ND x NDLevel - Second
Living Room 
Dimensions - ND x NDLevel - First
Office 
Dimensions - ND x NDLevel - First
PrimaryBathroom 
Dimensions - ND x NDLevel - Second
PrimaryBedroom 
Dimensions - ND x NDLevel - Second
Save
Ask
Tour
Hide
Share
Exterior Features
Construction Details 
Vinyl Siding
Fencing 
FencedBack YardFullPrivacy
Other Structures 
Shed(s)
Patio And Porch 
Front PorchPatio
Roof 
AsphaltFiberglass
Community Features
School District 
Keystone LSD - 4708
Township 
LaGrange Twp
Financing Terms Available 
CashConventionalFHAVA Loan
Schools
School District
Keystone LSD - 4708
Elementary School
Unknown
Middle School
Unknown
High School
Unknown
Listing courtesy of April Kolodka of EXP Realty, LLC.


The data relating to real estate for sale on this website comes in part from the Internet Data Exchange program of MLS NOW. Real estate listings held by brokerage firms other than are marked with the Internet Data Exchange logo and detailed information about them includes the name of the listing broker(s). The photos may be altered, edited, enhanced or virtually staged. Information Deemed Reliable But Not Guaranteed. Copyright 2026 - Multiple Listing Service, Inc. – All Rights Reserved.

Neighborhood & Commute
Source: Walkscore
Disclosure: Community information and market data powered by Constellation Data Labs. Information is deemed reliable but not guaranteed.
Save
Ask
Tour
Hide
Share